
3513 147th Avenue Ne, Ham Lake, MN 55304
Local realty services provided by:Better Homes and Gardens Real Estate Park Company
Listed by: richard j. kilian
Office: real estate masters, ltd.
MLS#:7157309
Source:NSMLS
Price summary
- Price:$595,900
- Price per sq. ft.:$141.85
About this home
One owner. Move-In condition. 2 story, featuring 4 bedrooms, 3 baths, formal and informal dining. Main floor great room, office/den on main floor. 2828 finished sq ft with an unfinished 1373 sq ft. Basement with lookout windows. 2nd floor laundry. Master suite with separate tub and shower and walk-in closet. All new carpet and paint throughout. Large oversized 34x26 garage. Quick closing possible. Best Buy in Ham Lake! See it Today!
Contact an agent
Home facts
- Year built:2007
- Subdivision & Development:Westlunds Creekside 2nd
- Listing ID #:7157309
- Added:1 day(s) ago
- Updated:October 09, 2026 at 01:00 PM
Rooms and interior
- Bedrooms:4
- Total bathrooms:3
- Full bathrooms:2
- Half bathrooms:1
- Dining Description:Breakfast Bar, Eat In Kitchen, Separate/Formal Dining Room
- Bathrooms Description:Main Floor 1/2 Bath, Rough In, Separate Shower and Tub, Upper Level Full Bath
- Kitchen Description:Dishwasher, Microwave, Range, Refrigerator, Stainless Steel Appliances
- Basement:Yes
- Basement Description:Daylight / Lookout Windows, Drain Tiled, Egress Window(s), Full, Unfinished
- Living area:2,828 sq. ft.
Heating and cooling
- Cooling:Central Air
- Heating:Forced Air, Zoned
- Central air:Yes
Structure and exterior
- Roof:Age 8 Years or Less
- Year built:2007
- Building area:2,828 sq. ft.
- Lot area:0.97 Acres
- Lot Features:Corner Lot, Tree Coverage - Light, Underground Utilities
- Levels:2 Story
Utilities
- Sewer:Mound Septic, Private Sewer, Septic System Compliant - Yes
Finances and disclosures
- Price:$595,900
- Price per sq. ft.:$141.85
- Tax amount:$5,172 (2026)
Features and amenities
- Appliances:Microwave, Range, Refrigerator, Stainless Steel Appliances, Washer
- Laundry features:Dryer, Washer
- Amenities:Air-To-Air Exchanger, Gas Water Heater, Humidifier
Parking
- Parking description:Asphalt, Attached Garage, Garage Door Opener
- Garage:Yes
- Garage spaces:3
New listings near 3513 147th Avenue Ne
- Coming Soon
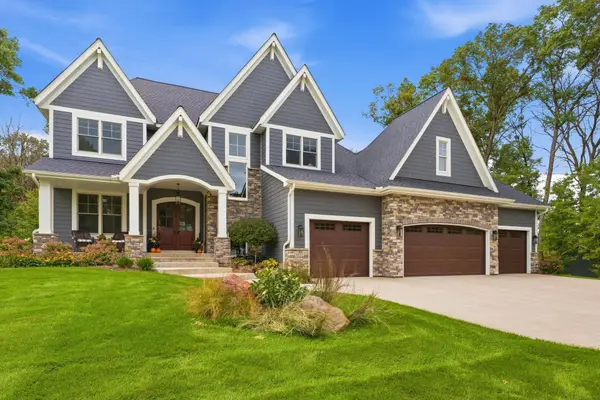 $1,749,000Coming Soon5 beds 5 baths4,755 sq. ft.
14680 Stutz Street Ne, Ham Lake, MN 55304
MLS# 7157136Listed by: RE/MAX ADVANTAGE PLUS - New
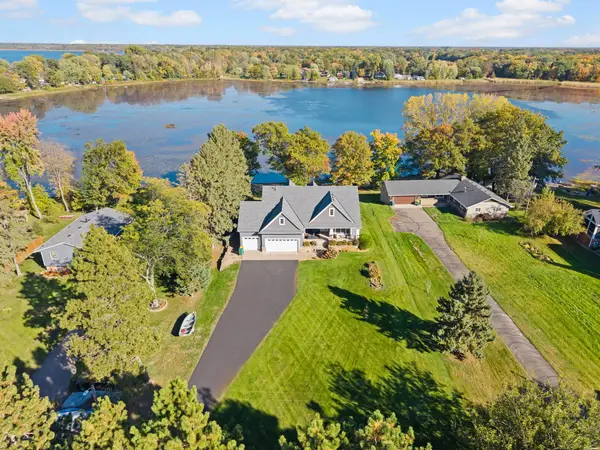 $679,900Active5 beds 3 baths3,846 sq. ft.
17447 Interlachen Drive Ne, Ham Lake, MN 55304
MLS# 7155804Listed by: RE/MAX RESULTS - New
 $3,195,000Active5 beds 6 baths7,482 sq. ft.
4771 140th Lane Ne, Ham Lake, MN 55304
MLS# 7156479Listed by: KELLER WILLIAMS CLASSIC RLTY NW - New
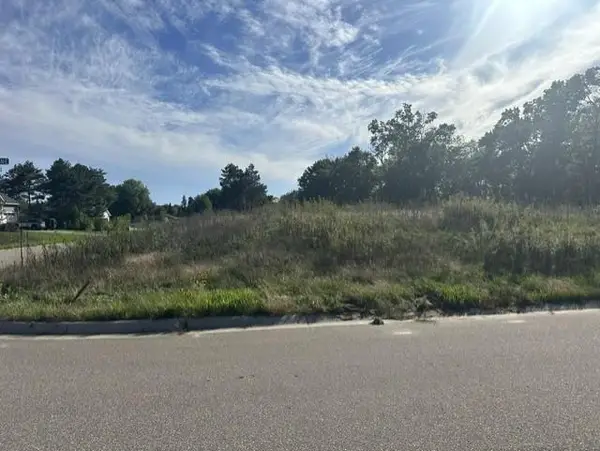 $229,900Active1.16 Acres
2334 154th Lane Ne, Ham Lake, MN 55304
MLS# 7155920Listed by: REALTY ONE GROUP CHOICE - Open Sat, 1 to 4pmNew
 $1,160,000Active5 beds 3 baths4,259 sq. ft.
17950 Staples Street Ne, Ham Lake, MN 55304
MLS# 7152679Listed by: KELLER WILLIAMS CLASSIC REALTY - New
 $1,774,900Active4 beds 4 baths4,827 sq. ft.
13882 Packard Street Ne, Ham Lake, MN 55304
MLS# 7146889Listed by: EDINA REALTY, INC. - New
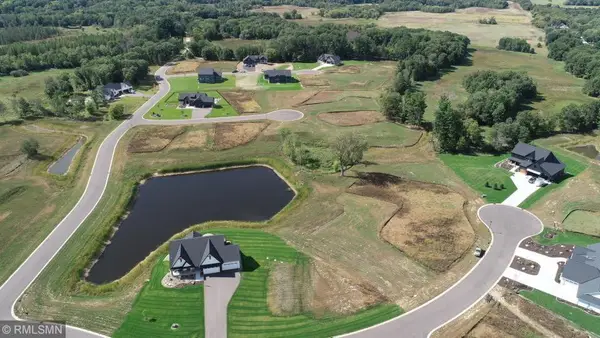 $239,000Active1.26 Acres
18058 Urbank Street Ne, Ham Lake, MN 55304
MLS# 7151640Listed by: ON POINT REALTY, INC. - New
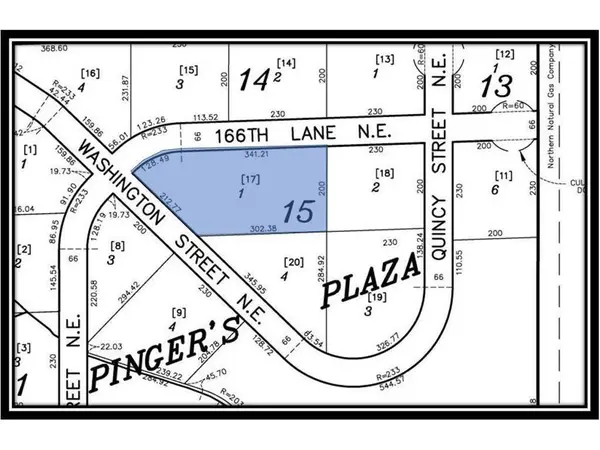 $152,500Active1.78 Acres
TBD 166th Lane Ne, Ham Lake, MN 55304
MLS# 7151712Listed by: INSPIRE REALTY  $749,900Active4 beds 4 baths2,750 sq. ft.
17424 Staples Street Ne, Ham Lake, MN 55304
MLS# 7150941Listed by: COLDWELL BANKER REALTY


Protect your home and budget from life's surprises with an Assurant Home Warranty, backed by a partner that supports you through every step of homeownership. Explore Plans.
© 2026 Better Homes and Gardens Real Estate LLC. An Anywhere Real Estate company. All rights reserved. Better Homes and Gardens® Real Estate is a registered trademark owned by Meredith Operations Corporation, licensed to Better Homes and Gardens Real Estate LLC and used with permission. Better Homes and Gardens Real Estate LLC fully supports the principles of the Fair Housing Act and the Equal Opportunity Act. Listing information is deemed reliable but is not guaranteed accurate.
Each office is independently owned and operated.
Any services or products provided by third parties are not provided by, affiliated with or related to Better Homes and Gardens Real Estate LLC, or its affiliated companies.