
4771 140th Lane Ne, Ham Lake, MN 55304
Local realty services provided by:Better Homes and Gardens Real Estate Park Company
4771 140th Lane Ne,Ham Lake, MN 55304
$3,195,000
- 5 Beds
- 6 Baths
- 7,482 sq. ft.
- Single family
- Active
Listed by: search houses now team
Office: keller williams classic rlty nw
MLS#:7156479
Source:NSMLS
Price summary
- Price:$3,195,000
- Price per sq. ft.:$416.78
About this home
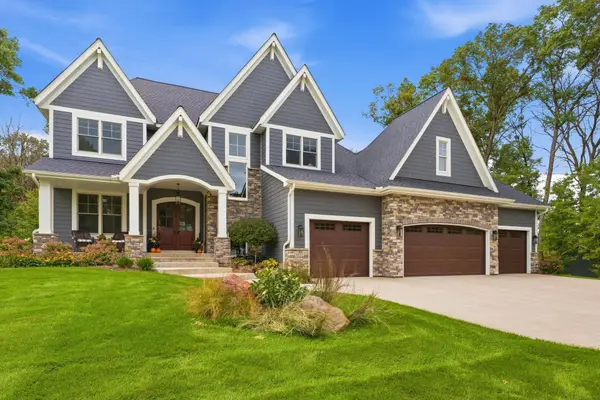
Experience exceptional design and craftsmanship in NIH Homes’ 2027 Artisan model at Elwell Farms. Situated on a cul-de-sac, this impressive two-story home offers approximately 7,500 finished square feet, five bedrooms, and thoughtfully designed spaces for entertaining, recreation, and everyday living.
The expansive main level features a welcoming foyer, a spacious great room, a private office, and a beautifully appointed kitchen and dining area connected by a walk-through butler’s pantry. A four-season porch provides an inviting retreat throughout the year.
Upstairs, the oversized primary suite offers a luxurious escape, complemented by three additional bedrooms, each with its own en suite bath. A generous bonus room above the garage adds flexible space for gathering, hobbies, or play.
The walkout lower level brings recreation and relaxation together with a sport court, golf simulator, exercise and wellness area, and a spacious media and recreation room featuring a wet bar and billiards area. A fifth bedroom provides comfortable guest accommodations. The four-car garage offers more than 1,500 square feet of space.
Discover Elwell Farms, a community spanning more than 500 acres bordering the Carlos Avery Wildlife Management Area, with executive and Artisan-level homes, a community clubhouse, pool, and shared green spaces....
Contact an agent
Home facts
- Year built:2027
- Subdivision & Development:Elwell Farms
- Listing ID #:7156479
- Added:1 day(s) ago
- Updated:October 09, 2026 at 12:19 PM
Rooms and interior
- Bedrooms:5
- Total bathrooms:6
- Full bathrooms:2
- Half bathrooms:1
- Dining Description:Kitchen/Dining Room
- Bathrooms Description:3/4 Basement, Bathroom Ensuite, Main Floor 1/2 Bath, Separate Shower and Tub, Upper Level Full Bath, Walk-In Shower Stall
- Kitchen Description:Cooktop, Dishwasher, Double Oven, Exhaust Fan, Microwave, Refrigerator, Wall Oven
- Basement:Yes
- Basement Description:Drain Tiled, Finished, Full, Walkout
- Living area:7,482 sq. ft.
Heating and cooling
- Cooling:Central Air, Zoned
- Heating:Forced Air
- Central air:Yes
Structure and exterior
- Roof:Age 8 Years or Less, Asphalt, Metal
- Year built:2027
- Building area:7,482 sq. ft.
- Lot area:2.44 Acres
- Lot Features:Sod Included in Price, Tree Coverage - Medium
- Levels:2 Story
Utilities
- Water:Private, Well
- Sewer:Mound Septic, Private Sewer, Septic System Compliant - Yes
Finances and disclosures
- Price:$3,195,000
- Price per sq. ft.:$416.78
- Tax amount:$333 (2026)
Features and amenities
- Appliances:Exhaust Fan, Microwave, Refrigerator, Wall Oven, Washer
- Laundry features:Dryer, Washer
- Amenities:Air-To-Air Exchanger, ENERGY STAR Qualified Appliances, Gas Water Heater, Water Filtration System
- Pool features:Below Ground, Heated, Shared
Parking
- Parking description:Attached Garage, Electric Vehicle Charging Station(s), Floor Drain, Garage Door Opener, Heated Garage, Insulated Garage
- Garage:Yes
- Garage spaces:4
New listings near 4771 140th Lane Ne
- Coming Soon
 $1,749,000Coming Soon5 beds 5 baths4,755 sq. ft.
14680 Stutz Street Ne, Ham Lake, MN 55304
MLS# 7157136Listed by: RE/MAX ADVANTAGE PLUS - New
 $595,900Active4 beds 3 baths2,828 sq. ft.
3513 147th Avenue Ne, Ham Lake, MN 55304
MLS# 7157309Listed by: REAL ESTATE MASTERS, LTD. - New
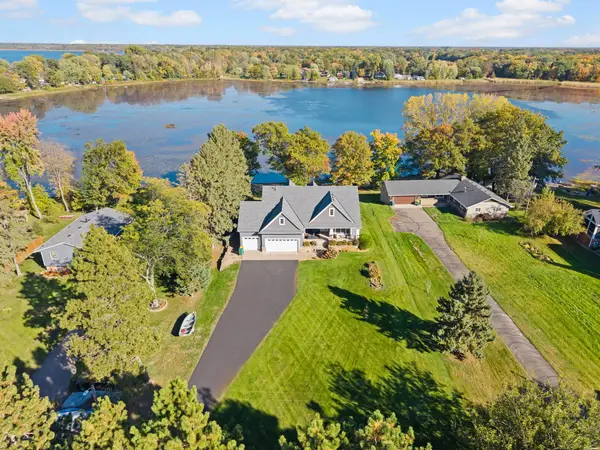 $679,900Active5 beds 3 baths3,846 sq. ft.
17447 Interlachen Drive Ne, Ham Lake, MN 55304
MLS# 7155804Listed by: RE/MAX RESULTS - New
 $229,900Active1.16 Acres
2334 154th Lane Ne, Ham Lake, MN 55304
MLS# 7155920Listed by: REALTY ONE GROUP CHOICE - Open Sat, 1 to 4pmNew
 $1,160,000Active5 beds 3 baths4,259 sq. ft.
17950 Staples Street Ne, Ham Lake, MN 55304
MLS# 7152679Listed by: KELLER WILLIAMS CLASSIC REALTY - New
 $1,774,900Active4 beds 4 baths4,827 sq. ft.
13882 Packard Street Ne, Ham Lake, MN 55304
MLS# 7146889Listed by: EDINA REALTY, INC. - New
 $239,000Active1.26 Acres
18058 Urbank Street Ne, Ham Lake, MN 55304
MLS# 7151640Listed by: ON POINT REALTY, INC. - New
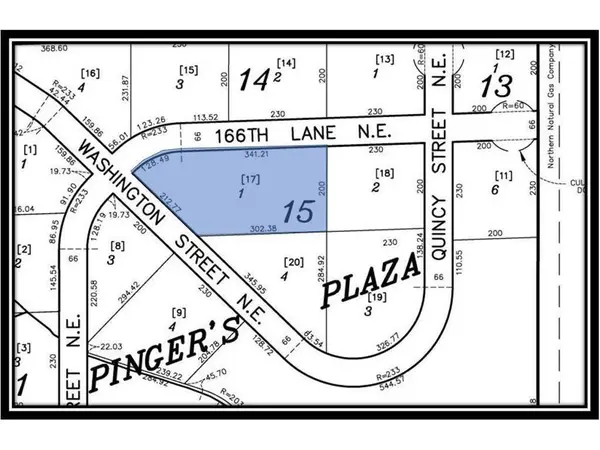 $152,500Active1.78 Acres
TBD 166th Lane Ne, Ham Lake, MN 55304
MLS# 7151712Listed by: INSPIRE REALTY  $749,900Active4 beds 4 baths2,750 sq. ft.
17424 Staples Street Ne, Ham Lake, MN 55304
MLS# 7150941Listed by: COLDWELL BANKER REALTY


Protect your home and budget from life's surprises with an Assurant Home Warranty, backed by a partner that supports you through every step of homeownership. Explore Plans.
© 2026 Better Homes and Gardens Real Estate LLC. An Anywhere Real Estate company. All rights reserved. Better Homes and Gardens® Real Estate is a registered trademark owned by Meredith Operations Corporation, licensed to Better Homes and Gardens Real Estate LLC and used with permission. Better Homes and Gardens Real Estate LLC fully supports the principles of the Fair Housing Act and the Equal Opportunity Act. Listing information is deemed reliable but is not guaranteed accurate.
Each office is independently owned and operated.
Any services or products provided by third parties are not provided by, affiliated with or related to Better Homes and Gardens Real Estate LLC, or its affiliated companies.