
1131 14th Street W, Hastings, MN 55033
Local realty services provided by:Better Homes and Gardens Real Estate First Choice
1131 14th Street W,Hastings, MN 55033
$369,900
- 3 Beds
- 2 Baths
- - sq. ft.
- Single family
- Coming Soon
Listed by: christy lundby hill, ben pavelka
Office: edina realty, inc.
MLS#:7076193
Source:NSMLS
Price summary
- Price:$369,900
About this home
Hard-to-Find Spacious Rambler with 1,456 Finished Sq Ft on the Main Level plus a 2-Car Garage! This well-maintained home offers both a large Living Room and a separate Main Floor Family Room — a rare layout for this style of home. The Living Room features coved ceilings and a large front window for great natural light. The updated Kitchen includes maple cabinetry extending to the ceiling, tile backsplash, Corian countertops, pull-out pantry storage, and stainless steel appliances. Main floor bath has also been nicely updated.
The Main Floor Family Room features hardwood floors and a wood-burning fireplace, creating a warm and comfortable gathering space. Two of the three Main Floor Bedrooms feature hardwood floors. Updated vinyl windows throughout the home.
Finished Lower Level offers a huge 43x12 Family Room with newer LVP flooring that could easily be divided into multiple living spaces if desired. Lower level also includes a 3/4 bath, workshop area, large laundry room, abundant storage, and additional flex space possibilities.
Major updates include Furnace & Central Air (2025), Roof (2021), and Concrete Driveway (2019). Additional features include LeafGuard gutters, inground sprinkler system with 5 zones, deck, shed, and excellent storage throughout.
Beautiful shaded yard with mature trees and a stunning magnolia tree that blooms beautifully each spring. Hard-to-find opportunity to own such a large updated rambler with a 2-car garage at this price point!...
Contact an agent
Home facts
- Year built:1968
- Listing ID #:7076193
- Added:1 day(s) ago
- Updated:May 30, 2026 at 12:01 PM
Rooms and interior
- Bedrooms:3
- Total bathrooms:2
- Full bathrooms:1
- Dining Description:Kitchen/Dining Room
- Bathrooms Description:3/4 Basement, Main Floor Full Bath
- Kitchen Description:Dishwasher, Disposal, Microwave, Range, Refrigerator, Stainless Steel Appliances
- Basement:Yes
- Basement Description:Finished, Full
Heating and cooling
- Cooling:Central Air
- Heating:Forced Air
- Central air:Yes
Structure and exterior
- Roof:Age 8 Years or Less
- Year built:1968
- Lot Features:Tree Coverage - Medium
- Levels:1 Story
Utilities
- Water:City Water - Connected
- Sewer:City Sewer - Connected
Finances and disclosures
- Price:$369,900
- Tax amount:$4,282 (2026)
Features and amenities
- Appliances:Disposal, Microwave, Range, Refrigerator, Stainless Steel Appliances, Washer, Water Softener Owned
- Laundry features:Dryer, Washer
- Amenities:Water Softener Owned
Parking
- Parking description:Attached Garage, Concrete, Garage Door Opener
- Garage:Yes
- Garage spaces:2
New listings near 1131 14th Street W
- New
 $285,000Active2 beds 2 baths1,262 sq. ft.
909 Bahls Drive, Hastings, MN 55033
MLS# 7082851Listed by: LAKES SOTHEBY'S INTERNATIONAL REALTY - Open Sat, 4 to 5pmNew
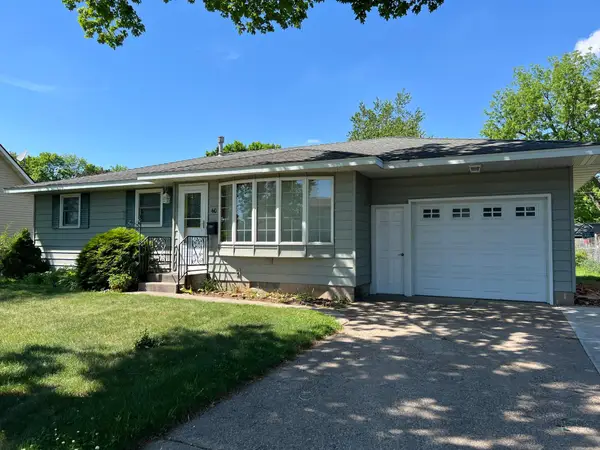 $345,000Active3 beds 2 baths2,042 sq. ft.
410 14th Street W, Hastings, MN 55033
MLS# 7064572Listed by: EDINA REALTY, INC. - New
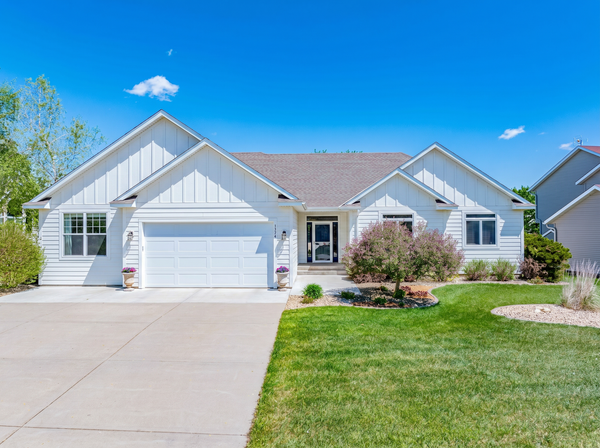 $564,900Active5 beds 3 baths3,035 sq. ft.
1874 Tierney Drive, Hastings, MN 55033
MLS# 7081818Listed by: CHESTNUT REALTY INC - New
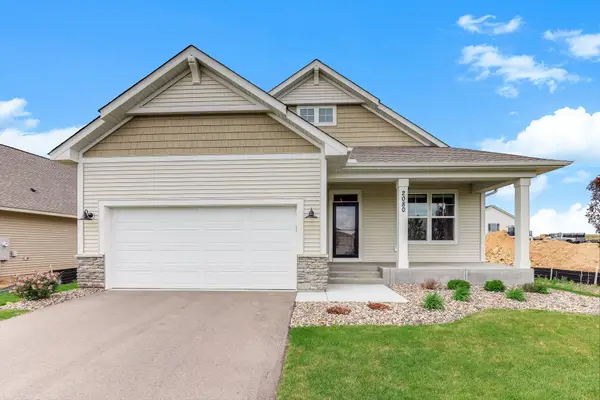 $525,000Active3 beds 3 baths2,690 sq. ft.
2080 Ridge Pointe Drive, Hastings, MN 55033
MLS# 7077654Listed by: KELLER WILLIAMS SELECT REALTY - Open Sun, 2 to 3:30pmNew
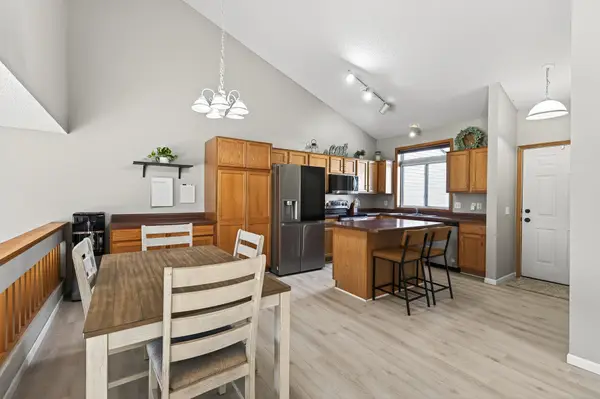 $275,000Active3 beds 2 baths1,537 sq. ft.
635 35th Street W, Hastings, MN 55033
MLS# 6817569Listed by: KELLER WILLIAMS SELECT REALTY - New
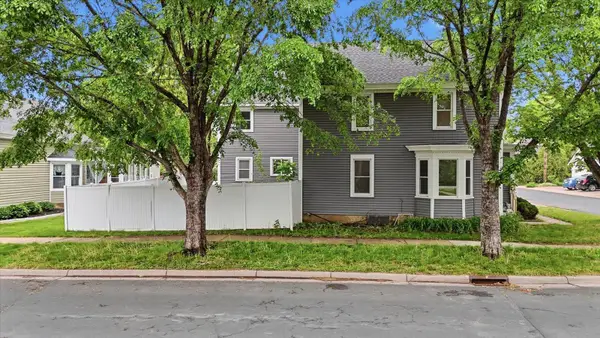 $342,000Active5 beds 3 baths3,014 sq. ft.
302 3rd Street W, Hastings, MN 55033
MLS# 7077365Listed by: GALLERY OF HOMES 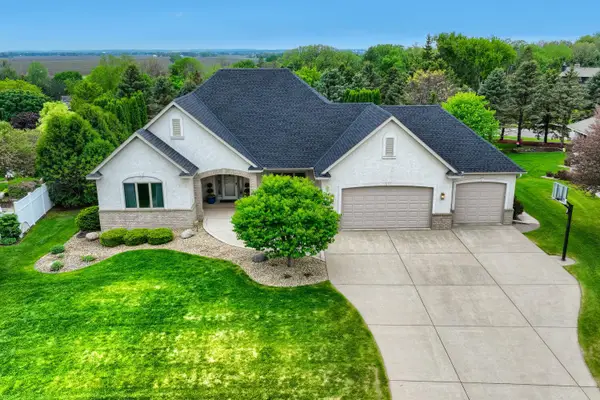 $785,000Pending4 beds 3 baths3,484 sq. ft.
1357 High Point Court, Hastings, MN 55033
MLS# 7054867Listed by: EDINA REALTY, INC.- Coming Soon
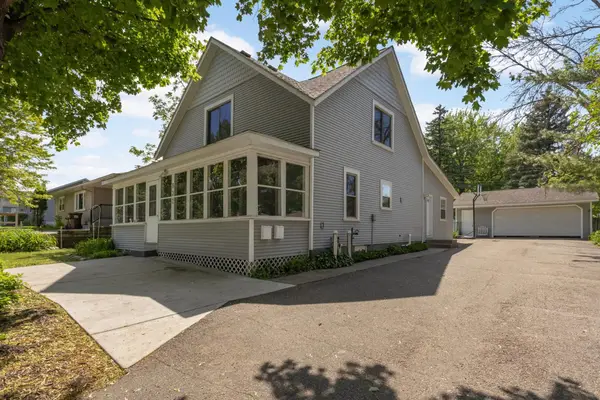 $425,000Coming Soon4 beds 3 baths
832 Bailey Street, Hastings, MN 55033
MLS# 7079466Listed by: COLDWELL BANKER REALTY - New
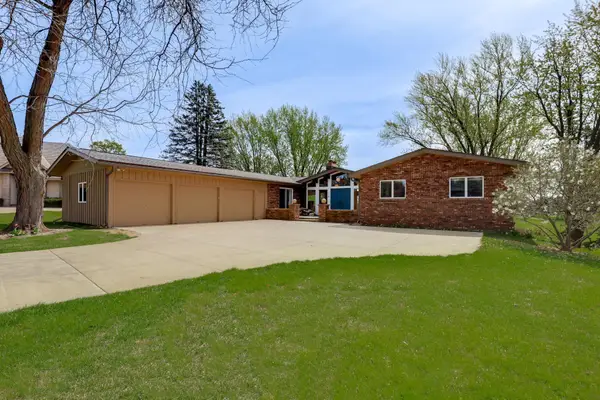 $700,000Active5 beds 4 baths5,217 sq. ft.
70 Valley Lane, Hastings, MN 55033
MLS# 7064769Listed by: KELLER WILLIAMS SELECT REALTY


Protect your home and budget from life's surprises with an Assurant Home Warranty, backed by a partner that supports you through every step of homeownership. Explore Plans.
© 2026 Better Homes and Gardens Real Estate LLC. An Anywhere Real Estate company. All rights reserved. Better Homes and Gardens® Real Estate is a registered trademark owned by Meredith Operations Corporation, licensed to Better Homes and Gardens Real Estate LLC and used with permission. Better Homes and Gardens Real Estate LLC fully supports the principles of the Fair Housing Act and the Equal Opportunity Act. Listing information is deemed reliable but is not guaranteed accurate.
Each office is independently owned and operated.
Any services or products provided by third parties are not provided by, affiliated with or related to Better Homes and Gardens Real Estate LLC, or its affiliated companies.