
11605 Manning Avenue S, Hastings, MN 55033
Local realty services provided by:Better Homes and Gardens Real Estate Park Company
11605 Manning Avenue S,Hastings, MN 55033
$520,000
- 3 Beds
- 2 Baths
- 2,657 sq. ft.
- Single family
- Active
Listed by: micheal s vangrinsven
Office: re/max professionals
MLS#:7159600
Source:ND_FMAAR
Price summary
- Price:$520,000
- Price per sq. ft.:$173.33
About this home
ACREAGE, SPACE & ENDLESS POSSIBILITIES! Welcome to 11605 Manning Avenue South, a beautifully maintained walkout rambler situated on 1.44 scenic acres in Hastings! Offering the perfect combination of peaceful country-style living, exceptional garage space, and convenient access to Highway 61, this property truly stands apart. Inside, you'll appreciate the inviting main-level living spaces, updated kitchen and bathroom, two generously sized bedrooms, and spacious main-floor laundry/mudroom. The primary bedroom features a walk-in closet, while the dining area fireplace adds warmth and character. The finished walkout lower level is ideal for entertaining or extended living, featuring a spacious family room with fireplace, wet bar, additional bedroom, 3/4 bathroom, abundant storage, and a unique cold-storage cellar. Hobbyists, car enthusiasts, and anyone needing extra workspace will LOVE the oversized garage with three-phase power and a separate electrical service! An adjoining bonus room offers endless possibilities for a home office, workout space, hobby room, or additional storage. Need even more room? The detached pole shed provides exceptional storage for equipment, recreational toys, and outdoor essentials. Outside, enjoy 1.44 acres of beautiful grounds accented by established perennial gardens, generous parking, and space to relax, entertain, or pursue your favorite hobbies. See previous listing for then stated improvements. Additional conveniences include natural gas service and an exterior 30-amp electrical outlet. A RARE OPPORTUNITY to enjoy acreage living with outstanding garage and outbuilding amenities, versatile living spaces, and easy access to Hastings and the Twin Cities. Schedule your private showing and discover everything this exceptional property has to offer!...
Contact an agent
Home facts
- Year built:1967
- Listing ID #:7159600
- Added:3 day(s) ago
- Updated:October 17, 2026 at 04:06 PM
Rooms and interior
- Bedrooms:3
- Total bathrooms:2
- Full bathrooms:2
- Rooms Total:10
- Living area:2,657 sq. ft.
Heating and cooling
- Cooling:Wall Unit(s)
- Heating:Natural Gas
Structure and exterior
- Roof:Archetectural Shingles
- Year built:1967
- Building area:2,657 sq. ft.
- Lot area:1.44 Acres
- Construction Materials:Wood
- Exterior Features:Patio
Utilities
- Water:Shared System, Well
- Sewer:Septic System Compliant - Yes, Tank with Drainage Field
Finances and disclosures
- Price:$520,000
- Price per sq. ft.:$173.33
- Tax amount:$3,577
Parking
- Garage spaces:2
New listings near 11605 Manning Avenue S
- New
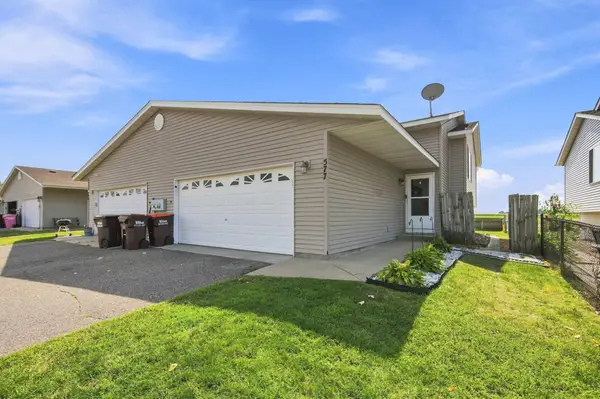 $279,900Active3 beds 2 baths1,812 sq. ft.
577 Kendall Drive, Hastings, MN 55033
MLS# 7161008Listed by: EXP REALTY - New
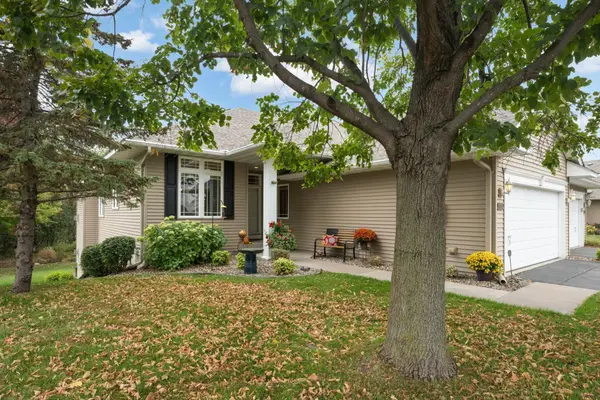 $435,000Active4 beds 3 baths2,741 sq. ft.
2321 Glacier Way, Hastings, MN 55033
MLS# 7159485Listed by: EDINA REALTY, INC. - New
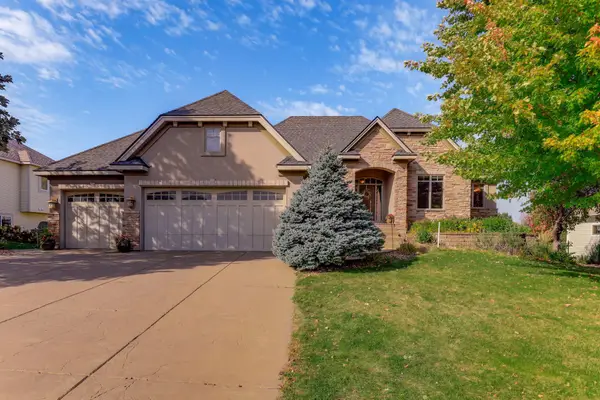 $722,000Active4 beds 3 baths3,416 sq. ft.
1782 Fallbrooke Drive, Hastings, MN 55033
MLS# 7126436Listed by: INMOTION REALTY - Open Sun, 12 to 2pmNew
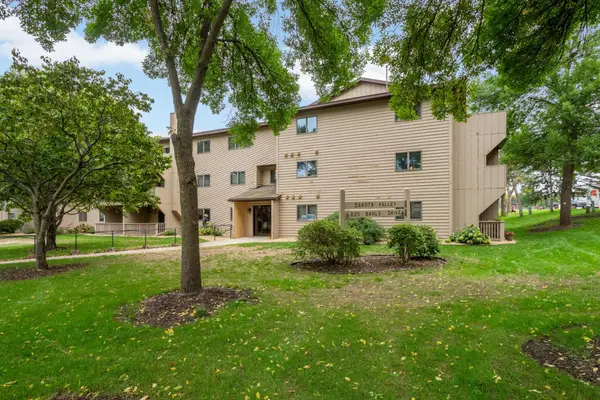 $173,500Active2 beds 2 baths1,065 sq. ft.
925 Bahls Drive #307, Hastings, MN 55033
MLS# 7152229Listed by: VIBE REALTY - Open Sun, 11am to 1pmNew
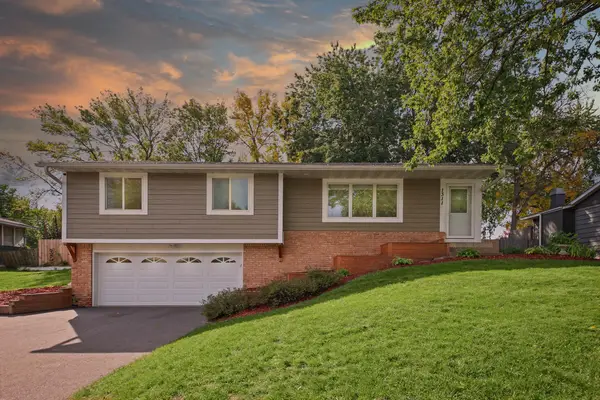 $345,000Active3 beds 2 baths1,522 sq. ft.
1311 20th Street W, Hastings, MN 55033
MLS# 7151496Listed by: EPIQUE REALTY - Open Sat, 10am to 12pmNew
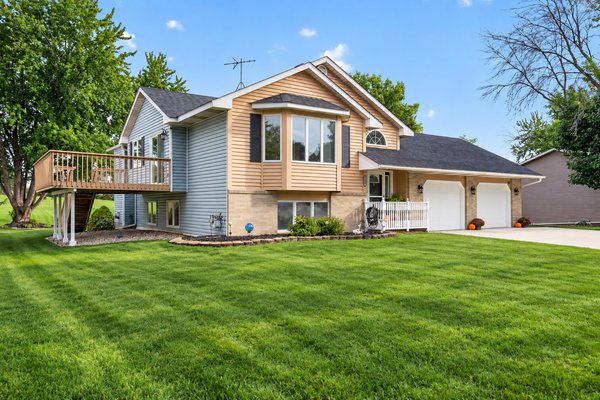 $425,000Active4 beds 2 baths2,046 sq. ft.
1608 Tierney Drive, Hastings, MN 55033
MLS# 7155734Listed by: INMOTION REALTY - Open Sat, 1 to 3pmNew
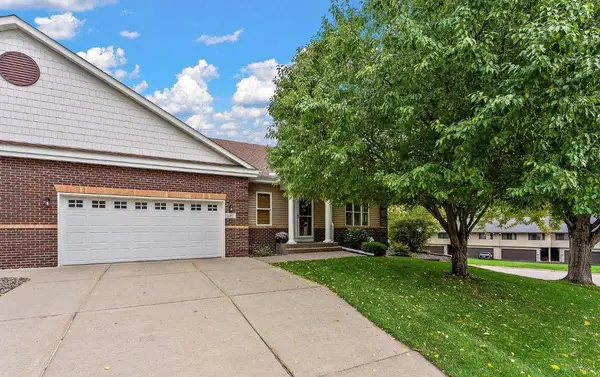 $429,900Active4 beds 3 baths3,232 sq. ft.
397 Whispering Lane, Hastings, MN 55033
MLS# 7150896Listed by: KELLER WILLIAMS PREMIER REALTY - Open Sat, 11am to 12pmNew
 $430,000Active4 beds 2 baths2,029 sq. ft.
1186 Winter Court, Hastings, MN 55033
MLS# 7152795Listed by: EDINA REALTY, INC.  $300,000Active1 beds 1 baths1,076 sq. ft.
830 5th Street W, Hastings, MN 55033
MLS# 7153913Listed by: EDINA REALTY, INC.


Protect your home and budget from life's surprises with an Assurant Home Warranty, backed by a partner that supports you through every step of homeownership. Explore Plans.
© 2026 Better Homes and Gardens Real Estate LLC. An Anywhere Real Estate company. All rights reserved. Better Homes and Gardens® Real Estate is a registered trademark owned by Meredith Operations Corporation, licensed to Better Homes and Gardens Real Estate LLC and used with permission. Better Homes and Gardens Real Estate LLC fully supports the principles of the Fair Housing Act and the Equal Opportunity Act. Listing information is deemed reliable but is not guaranteed accurate.
Each office is independently owned and operated.
Any services or products provided by third parties are not provided by, affiliated with or related to Better Homes and Gardens Real Estate LLC, or its affiliated companies.