
2321 Glacier Way, Hastings, MN 55033
Local realty services provided by:Better Homes and Gardens Real Estate Park Company
2321 Glacier Way,Hastings, MN 55033
$435,000
- 4 Beds
- 3 Baths
- 2,741 sq. ft.
- Single family
- Active
Listed by: christy j lundby hill, benjamin jacob pavelka
Office: edina realty, inc.
MLS#:7159485
Source:ND_FMAAR
Price summary
- Price:$435,000
- Price per sq. ft.:$134.34
- Monthly HOA dues:$598
About this home
Beautifully upgraded 1-Level Twin Home with a fully finished Walkout Lower Level, offering the convenience of one-level living without giving up the space you love! Located on a cul-de-sac and surrounded by beautiful natural scenery, this 4 Bedroom, 3 Bath home offers quality finishes throughout, wonderful living spaces and a peaceful setting bordered by protected land that cannot be developed.
The Main Level features 10-foot ceilings, transom windows, two solar tubes and beautiful hardwood flooring throughout the Kitchen, Dinette, hallway and second Bedroom/Office. The spacious Great Room features a floor-to-ceiling Fireplace with a stone hearth, creating a beautiful focal point. The Kitchen offers granite countertops, stainless steel appliances, and beautiful cabinetry. The adjoining Dinette provides a comfortable space for everyday meals and entertaining. Enjoy the Sunroom with its beautiful windows overlooking the natural surroundings and access to the maintenance-free Deck — a wonderful place to relax, entertain or enjoy the wildlife.
The spacious main-level Owner's Suite offers a large walk-in closet and a luxurious private Bath featuring double sinks, tile flooring, a corner Jacuzzi tub and a separate shower. A wonderful retreat with everything conveniently located on the main level! The second Bedroom features French doors and a closet, making it ideal for a Home Office or guest room. A convenient 3/4 Bath and main-floor Laundry Room with tile flooring and cabinetry complete this level.
The fully finished Walkout Lower Level offers exceptional additional living space, including a spacious Family Room with a Gas Fireplace and surround sound, two additional Bedrooms and a 3/4 Bath. This level provides plenty of room for entertaining, hobbies, overnight guests or visiting family. Walk directly outside to the patio and enjoy the beautiful wooded surroundings.
The outdoor setting is truly something special! Enjoy established perennial gardens filled with colorful flowers that bloom throughout the growing season. The sellers have enjoyed frequent visits from deer, wild turkeys and other wildlife. The adjoining protected land provides a beautiful natural backdrop, while the maintenance-free Deck and two patio areas offer several places to relax and enjoy the outdoors.
Additional highlights include a new roof in 2018, furnace in 2017, A/C in 2018, and nearby walking paths, scenic trails and parks. Enjoy the convenience of association-maintained living, quality finishes and beautiful natural surroundings. A wonderful opportunity for those looking to simplify their lifestyle without sacrificing space, comfort or the features of a larger home!...
Contact an agent
Home facts
- Year built:2006
- Subdivision & Development:Glendale Heights 3rd Add
- Listing ID #:7159485
- Added:2 day(s) ago
- Updated:October 17, 2026 at 04:06 PM
Rooms and interior
- Bedrooms:4
- Total bathrooms:3
- Full bathrooms:1
- Rooms Total:10
- Living area:2,741 sq. ft.
Heating and cooling
- Cooling:Central Air
- Heating:Forced Air, Natural Gas
- Central air:Yes
Structure and exterior
- Roof:Archetectural Shingles
- Year built:2006
- Building area:2,741 sq. ft.
- Lot area:0.09 Acres
- Construction Materials:Vinyl
- Exterior Features:Patio
Utilities
- Water:City Water - In Street
- Sewer:City Sewer - In Street
Finances and disclosures
- Price:$435,000
- Price per sq. ft.:$134.34
- Tax amount:$5,104
Features and amenities
- Amenities:Hardwood Floors, Tile Floors
Parking
- Garage spaces:2
New listings near 2321 Glacier Way
- New
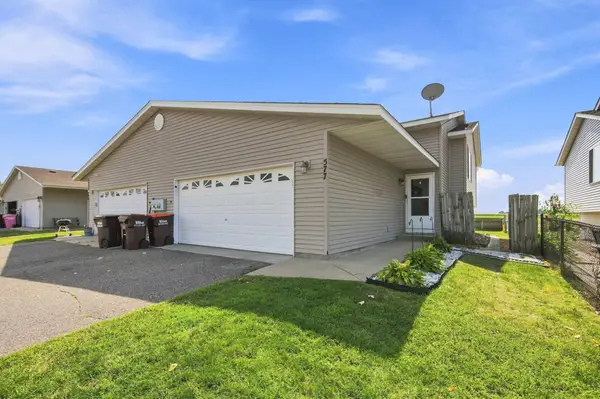 $279,900Active3 beds 2 baths1,812 sq. ft.
577 Kendall Drive, Hastings, MN 55033
MLS# 7161008Listed by: EXP REALTY - New
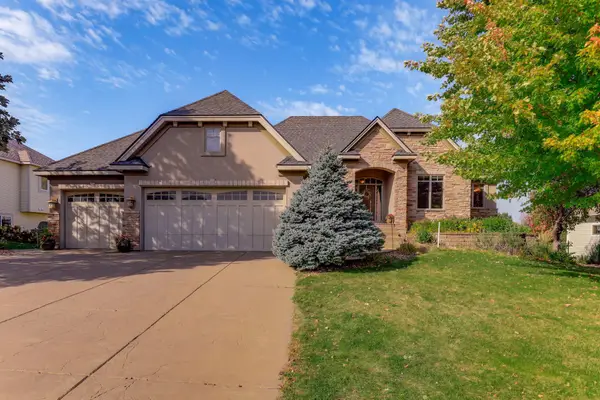 $722,000Active4 beds 3 baths3,416 sq. ft.
1782 Fallbrooke Drive, Hastings, MN 55033
MLS# 7126436Listed by: INMOTION REALTY - New
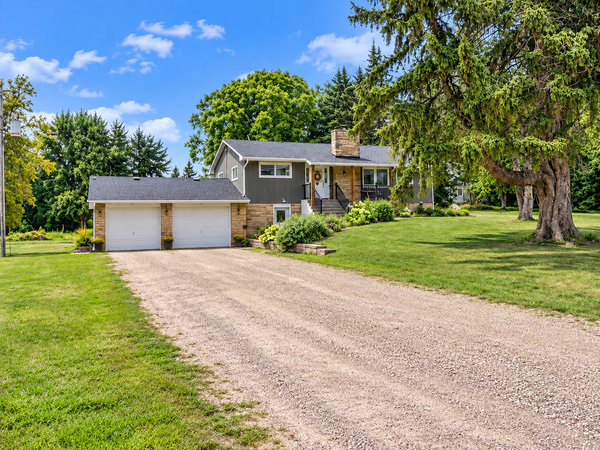 $520,000Active3 beds 2 baths2,657 sq. ft.
11605 Manning Avenue S, Hastings, MN 55033
MLS# 7159600Listed by: RE/MAX PROFESSIONALS - Open Sun, 12 to 2pmNew
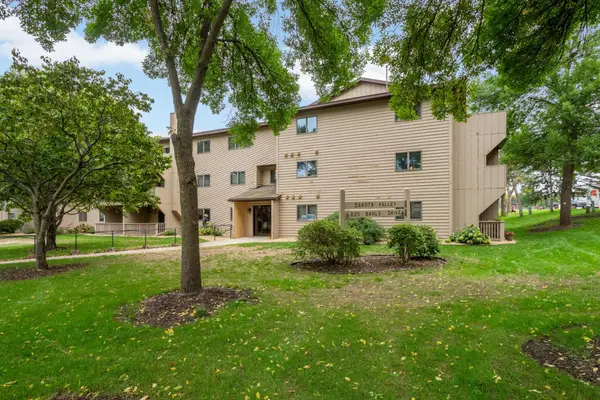 $173,500Active2 beds 2 baths1,065 sq. ft.
925 Bahls Drive #307, Hastings, MN 55033
MLS# 7152229Listed by: VIBE REALTY - Open Sun, 11am to 1pmNew
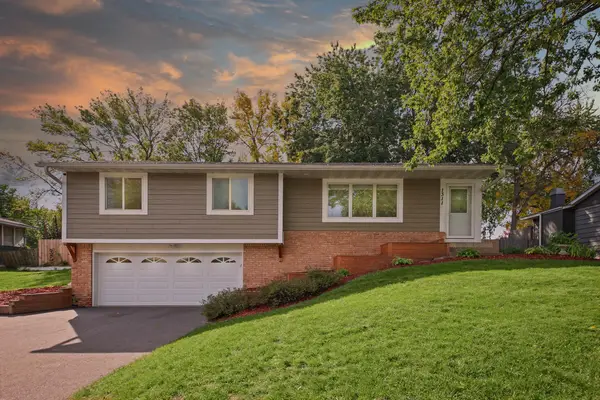 $345,000Active3 beds 2 baths1,522 sq. ft.
1311 20th Street W, Hastings, MN 55033
MLS# 7151496Listed by: EPIQUE REALTY - Open Sat, 10am to 12pmNew
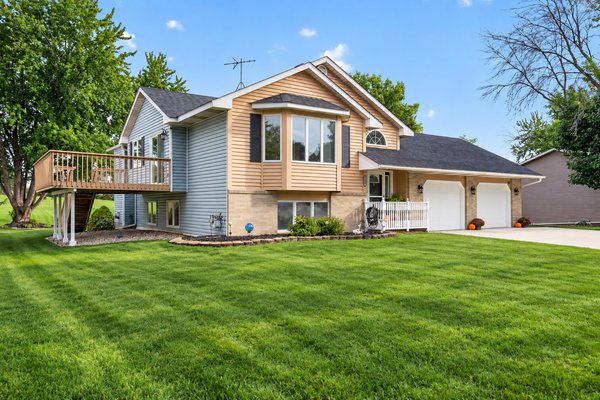 $425,000Active4 beds 2 baths2,046 sq. ft.
1608 Tierney Drive, Hastings, MN 55033
MLS# 7155734Listed by: INMOTION REALTY - Open Sat, 1 to 3pmNew
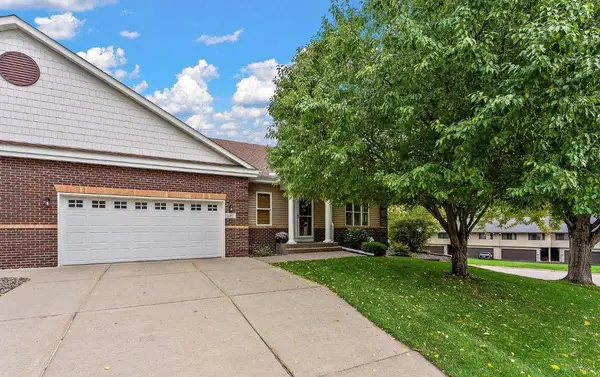 $429,900Active4 beds 3 baths3,232 sq. ft.
397 Whispering Lane, Hastings, MN 55033
MLS# 7150896Listed by: KELLER WILLIAMS PREMIER REALTY - Open Sat, 11am to 12pmNew
 $430,000Active4 beds 2 baths2,029 sq. ft.
1186 Winter Court, Hastings, MN 55033
MLS# 7152795Listed by: EDINA REALTY, INC.  $300,000Active1 beds 1 baths1,076 sq. ft.
830 5th Street W, Hastings, MN 55033
MLS# 7153913Listed by: EDINA REALTY, INC.


Protect your home and budget from life's surprises with an Assurant Home Warranty, backed by a partner that supports you through every step of homeownership. Explore Plans.
© 2026 Better Homes and Gardens Real Estate LLC. An Anywhere Real Estate company. All rights reserved. Better Homes and Gardens® Real Estate is a registered trademark owned by Meredith Operations Corporation, licensed to Better Homes and Gardens Real Estate LLC and used with permission. Better Homes and Gardens Real Estate LLC fully supports the principles of the Fair Housing Act and the Equal Opportunity Act. Listing information is deemed reliable but is not guaranteed accurate.
Each office is independently owned and operated.
Any services or products provided by third parties are not provided by, affiliated with or related to Better Homes and Gardens Real Estate LLC, or its affiliated companies.