
1782 Fallbrooke Drive, Hastings, MN 55033
Local realty services provided by:Better Homes and Gardens Real Estate Park Company
Listed by: michelle g tjomsland
Office: inmotion realty
MLS#:7126436
Source:ND_FMAAR
Price summary
- Price:$722,000
- Price per sq. ft.:$185.99
About this home
Undeniable curb appeal welcomes you to this stunning brick and stucco rambler! A stamped concrete entry leads into an inviting open floor plan featuring hardwood floors, a stone gas fireplace, and a beautifully appointed kitchen with granite island, wall oven, gas range, tile backsplash, and dual dishwashers. The spacious primary suite offers a walk-in closet, tiled shower, jetted tub, and double vanity. A second bedroom, office, full bath, and convenient main-floor laundry complete this level. The walkout lower level is designed for entertaining with a kitchenette, bar area, second fireplace, two additional bedrooms, and a bath with tiled shower and double vanity. Enjoy in-floor heat in both the lower level and garage, plus generous storage and flexible space for a future exercise or sauna room. Thoughtful details, exceptional functionality, and room to entertain make this home truly special!
Contact an agent
Home facts
- Year built:2006
- Subdivision & Development:Wallin 12th Add
- Listing ID #:7126436
- Added:3 day(s) ago
- Updated:October 17, 2026 at 04:06 PM
Rooms and interior
- Bedrooms:4
- Total bathrooms:3
- Full bathrooms:2
- Rooms Total:11
- Living area:3,416 sq. ft.
Heating and cooling
- Cooling:Central Air
- Heating:Forced Air, Natural Gas
- Central air:Yes
Structure and exterior
- Roof:Archetectural Shingles
- Year built:2006
- Building area:3,416 sq. ft.
- Lot area:0.38 Acres
- Construction Materials:Stucco
- Exterior Features:Patio
Utilities
- Water:City Water/Connected
- Sewer:City Sewer/Connected
Finances and disclosures
- Price:$722,000
- Price per sq. ft.:$185.99
- Tax amount:$7,078
Features and amenities
- Amenities:Hardwood Floors, Wet Bar
Parking
- Parking description:Heated Garage
- Garage spaces:2
New listings near 1782 Fallbrooke Drive
- New
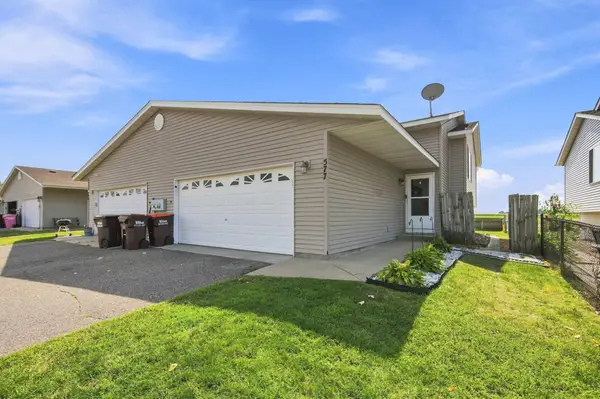 $279,900Active3 beds 2 baths1,812 sq. ft.
577 Kendall Drive, Hastings, MN 55033
MLS# 7161008Listed by: EXP REALTY - New
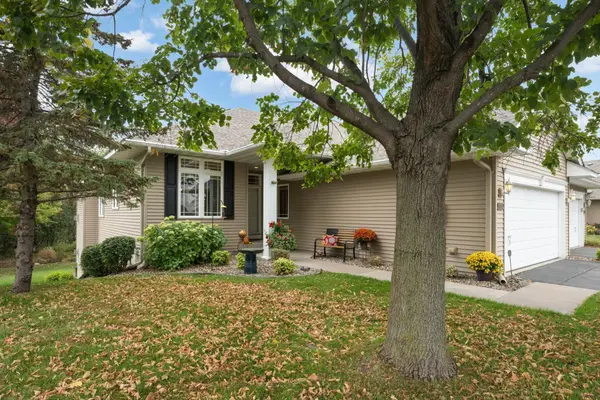 $435,000Active4 beds 3 baths2,741 sq. ft.
2321 Glacier Way, Hastings, MN 55033
MLS# 7159485Listed by: EDINA REALTY, INC. - New
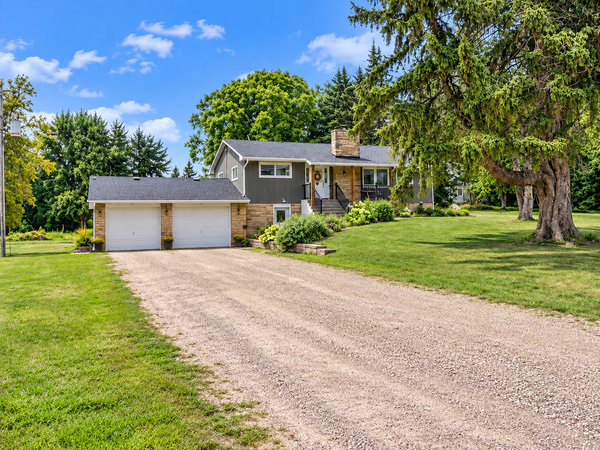 $520,000Active3 beds 2 baths2,657 sq. ft.
11605 Manning Avenue S, Hastings, MN 55033
MLS# 7159600Listed by: RE/MAX PROFESSIONALS - Open Sun, 12 to 2pmNew
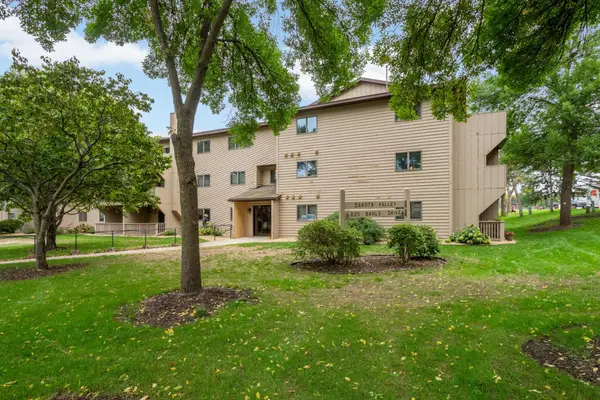 $173,500Active2 beds 2 baths1,065 sq. ft.
925 Bahls Drive #307, Hastings, MN 55033
MLS# 7152229Listed by: VIBE REALTY - Open Sun, 11am to 1pmNew
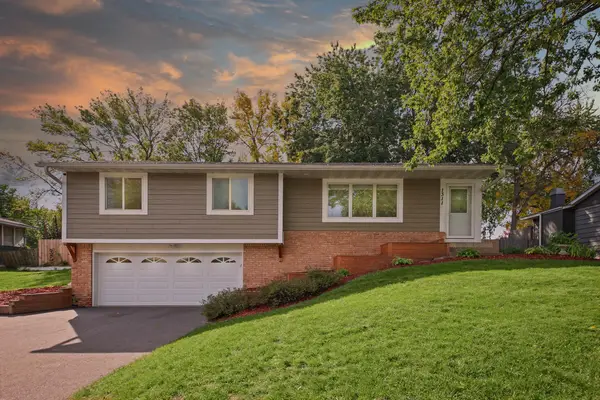 $345,000Active3 beds 2 baths1,522 sq. ft.
1311 20th Street W, Hastings, MN 55033
MLS# 7151496Listed by: EPIQUE REALTY - Open Sat, 10am to 12pmNew
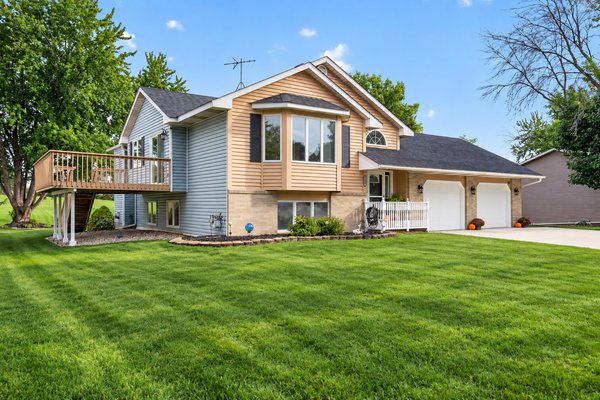 $425,000Active4 beds 2 baths2,046 sq. ft.
1608 Tierney Drive, Hastings, MN 55033
MLS# 7155734Listed by: INMOTION REALTY - Open Sat, 1 to 3pmNew
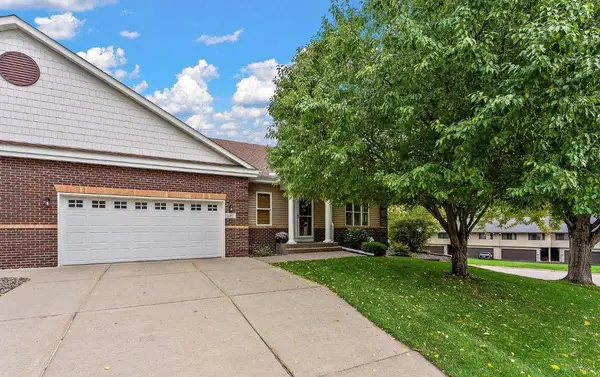 $429,900Active4 beds 3 baths3,232 sq. ft.
397 Whispering Lane, Hastings, MN 55033
MLS# 7150896Listed by: KELLER WILLIAMS PREMIER REALTY - Open Sat, 11am to 12pmNew
 $430,000Active4 beds 2 baths2,029 sq. ft.
1186 Winter Court, Hastings, MN 55033
MLS# 7152795Listed by: EDINA REALTY, INC.  $300,000Active1 beds 1 baths1,076 sq. ft.
830 5th Street W, Hastings, MN 55033
MLS# 7153913Listed by: EDINA REALTY, INC.


Protect your home and budget from life's surprises with an Assurant Home Warranty, backed by a partner that supports you through every step of homeownership. Explore Plans.
© 2026 Better Homes and Gardens Real Estate LLC. An Anywhere Real Estate company. All rights reserved. Better Homes and Gardens® Real Estate is a registered trademark owned by Meredith Operations Corporation, licensed to Better Homes and Gardens Real Estate LLC and used with permission. Better Homes and Gardens Real Estate LLC fully supports the principles of the Fair Housing Act and the Equal Opportunity Act. Listing information is deemed reliable but is not guaranteed accurate.
Each office is independently owned and operated.
Any services or products provided by third parties are not provided by, affiliated with or related to Better Homes and Gardens Real Estate LLC, or its affiliated companies.