
221 8th Street W, Hastings, MN 55033
Local realty services provided by:Better Homes and Gardens Real Estate Park Company
221 8th Street W,Hastings, MN 55033
$350,000
- 4 Beds
- 3 Baths
- 2,484 sq. ft.
- Single family
- Active
Upcoming open houses
- Sun, Oct 2504:00 pm - 06:00 pm
Listed by: the fiorella group
Office: re/max results
MLS#:7150070
Source:NSMLS
Price summary
- Price:$350,000
- Price per sq. ft.:$89.9
About this home
As soon as you arrive, you'll know you found something special. A welcoming front porch, mature trees, nearly half-acre homesite, close to Hastings favorites, and it’s filled with character. The rooms are spacious, solid wood floors run through most of the house, and the original woodwork, stained glass windows, and brass hardware only add to the charm.
A main-floor bedroom with a walk-in closet sits near the full bath, so one-level living is here if you want it. Take either staircase up (yes, there are two if you’re feeling fancy) to three more surprisingly large bedrooms and closets, a 3/4 bath (a tub, but no shower), and one room that still has its own vintage kitchen from another era. Will it become your home office, art studio, or maybe a guest suite? There is also a large, easily accessible attic space over the kitchen.
Back on the main floor, the kitchen and breakfast nook are a wonderful space that offers future flexibility, and there is a formal dining room and an oversized living room as well.
The heavy lifting was already handled, with a newer furnace, central air, water heater, and water softener, plus fresh exterior paint and trim - updated 3 years ago. What’s left is the fun part. This beautiful home is ready for your creative ideas, and it’s priced accordingly.
Out back, there’s a screened porch for summer nights, perennials including tulips, petunias, and hosta among many other plants around the home, with so much space to add whatever you’ve been picturing: more gardens, a fire pit, or room for your new puppy to run. And when you need to put your gardening tools and yard games away, you’ll enjoy the 2-stall garage.
Downtown, the river, multiple parks, so many dining options, and even some great pickleball courts are all within walking distance and just a few blocks away. It’s such an amazing location! Space like this, this close to town, rarely comes available. Neither does a house with this much love. Lucky for you, this one has both. Welcome home!...
Contact an agent
Home facts
- Year built:1903
- Listing ID #:7150070
- Added:3 day(s) ago
- Updated:October 23, 2026 at 12:26 PM
Rooms and interior
- Bedrooms:4
- Total bathrooms:3
- Full bathrooms:1
- Half bathrooms:1
- Dining Description:Breakfast Bar, Informal Dining Room, Kitchen/Dining Room, Separate/Formal Dining Room
- Bathrooms Description:1/2 Basement, Main Floor Full Bath
- Kitchen Description:Cooktop, Dishwasher, Double Oven, Exhaust Fan, Refrigerator, Trash Compactor, Wall Oven
- Basement:Yes
- Basement Description:Full, Unfinished
- Living area:2,484 sq. ft.
Heating and cooling
- Cooling:Central Air
- Heating:Forced Air
- Central air:Yes
Structure and exterior
- Roof:Age Over 8 Years, Asphalt, Pitched
- Year built:1903
- Building area:2,484 sq. ft.
- Lot area:0.42 Acres
- Lot Features:Corner Lot, Tree Coverage - Light
- Levels:2 Story
Utilities
- Water:City Water - Connected
- Sewer:City Sewer - Connected
Finances and disclosures
- Price:$350,000
- Price per sq. ft.:$89.9
- Tax amount:$5,016 (2026)
Features and amenities
- Appliances:Exhaust Fan, Refrigerator, Wall Oven, Washer, Water Softener Owned
- Laundry features:Dryer, Washer
- Amenities:Gas Water Heater, Water Softener Owned
Parking
- Parking description:Asphalt, Detached Garage, Garage Door Opener
- Garage:Yes
- Garage spaces:2
New listings near 221 8th Street W
- Coming SoonOpen Sat, 10:30am to 12pm
 $385,000Coming Soon4 beds 4 baths2,296 sq. ft.
1961 Louis Lane, Hastings, MN 55033
MLS# 7161440Listed by: EDINA REALTY, INC. - Open Fri, 4:30 to 6pmNew
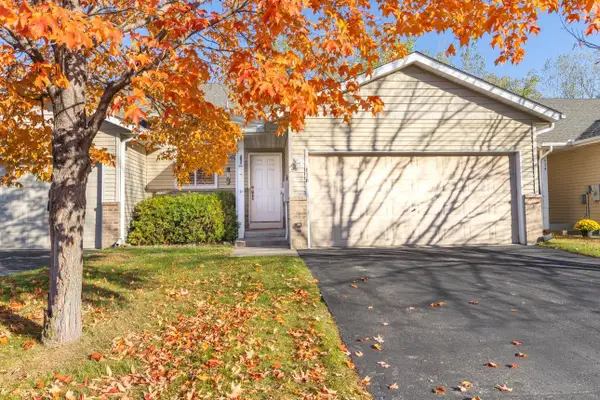 $265,000Active3 beds 2 baths1,740 sq. ft.
636 35th Street W, Hastings, MN 55033
MLS# 7161215Listed by: PEMBERTON RE - New
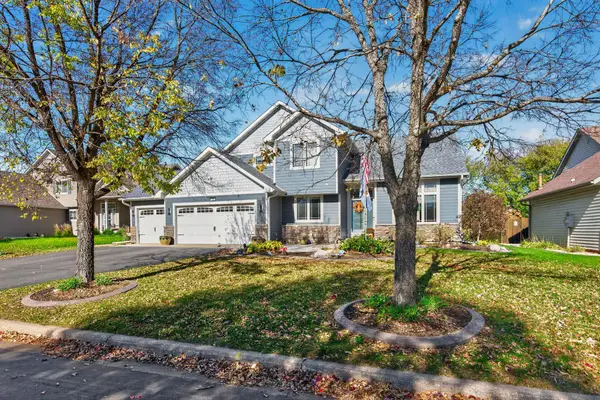 $560,000Active5 beds 4 baths3,135 sq. ft.
738 Greten Lane, Hastings, MN 55033
MLS# 7152569Listed by: INMOTION REALTY - New
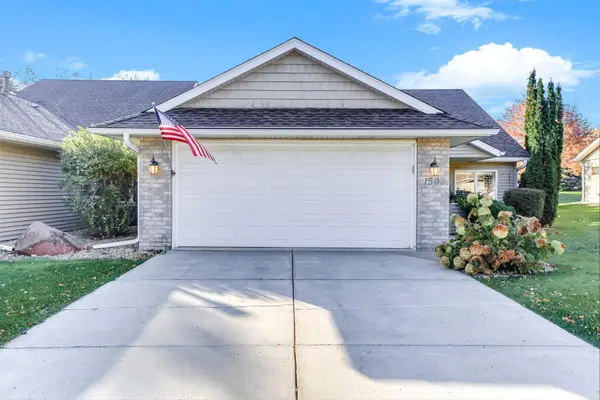 $390,000Active2 beds 2 baths2,006 sq. ft.
1508 Carleton Drive, Hastings, MN 55033
MLS# 7162954Listed by: INMOTION REALTY - Open Sat, 11:30am to 1pmNew
 $319,900Active2 beds 2 baths1,474 sq. ft.
1493 General Sieben Drive, Hastings, MN 55033
MLS# 7161314Listed by: EDINA REALTY, INC. - Open Sat, 12 to 2pmNew
 $545,000Active6 beds 3 baths4,648 sq. ft.
17140 175th Street E, Hastings, MN 55033
MLS# 7159740Listed by: RE/MAX RESULTS - New
 $279,900Active3 beds 2 baths1,812 sq. ft.
577 Kendall Drive, Hastings, MN 55033
MLS# 7161008Listed by: EXP REALTY - New
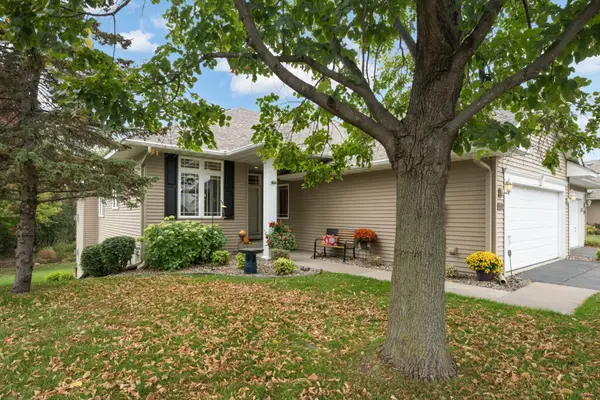 $435,000Active4 beds 3 baths2,741 sq. ft.
2321 Glacier Way, Hastings, MN 55033
MLS# 7159485Listed by: EDINA REALTY, INC. - New
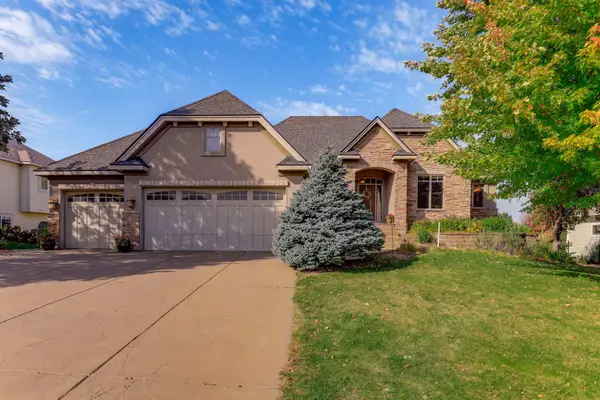 $722,000Active4 beds 3 baths3,416 sq. ft.
1782 Fallbrooke Drive, Hastings, MN 55033
MLS# 7126436Listed by: INMOTION REALTY


Protect your home and budget from life's surprises with an Assurant Home Warranty, backed by a partner that supports you through every step of homeownership. Explore Plans.
© 2026 Better Homes and Gardens Real Estate LLC. An Anywhere Real Estate company. All rights reserved. Better Homes and Gardens® Real Estate is a registered trademark owned by Meredith Operations Corporation, licensed to Better Homes and Gardens Real Estate LLC and used with permission. Better Homes and Gardens Real Estate LLC fully supports the principles of the Fair Housing Act and the Equal Opportunity Act. Listing information is deemed reliable but is not guaranteed accurate.
Each office is independently owned and operated.
Any services or products provided by third parties are not provided by, affiliated with or related to Better Homes and Gardens Real Estate LLC, or its affiliated companies.