
920 Ramsey Street, Hastings, MN 55033
Local realty services provided by:Better Homes and Gardens Real Estate Advantage One
920 Ramsey Street,Hastings, MN 55033
$360,000
- 3 Beds
- 4 Baths
- 2,544 sq. ft.
- Townhouse
- Pending
Listed by: john m cameron
Office: lakes sotheby's international realty
MLS#:7029684
Source:NSMLS
Price summary
- Price:$360,000
- Price per sq. ft.:$126.05
- Monthly HOA dues:$200
About this home
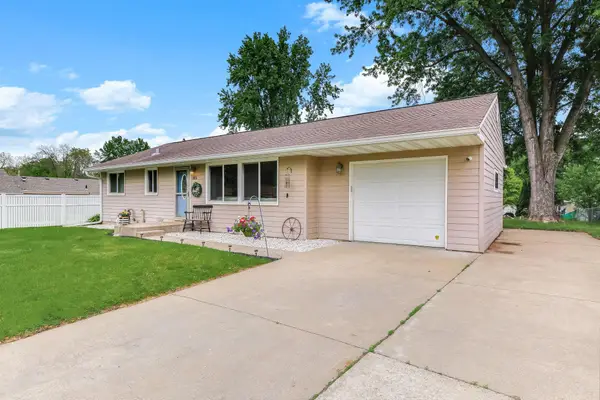
Welcome to a delightful residence nestled in the heart of Hastings.
As you approach this welcoming property, you’ll be greeted by its well-maintained exterior and inviting front porch. Come inside to discover a spacious living area filled with natural light, perfect for relaxing or entertaining. The cozy, updated kitchen features ample cabinetry, modern appliances, and a functional layout designed to inspire your inner chef.
The home boasts three generously sized bedrooms, including a primary suite with an ensuite bathroom. Additional bathrooms throughout the home provide convenience, thoughtfully designed to cater to your needs.
The attached garage is heated and provides additional storage and convenience.
Located close to local amenities, schools, and parks, this home offers easy access to Hastings’ charming downtown and nearby outdoor recreation, blending small-town charm with everyday convenience.
Contact an agent
Home facts
- Year built:2003
- Listing ID #:7029684
- Added:651 day(s) ago
- Updated:May 27, 2026 at 08:00 AM
Rooms and interior
- Bedrooms:3
- Total bathrooms:4
- Full bathrooms:2
- Half bathrooms:2
- Dining Description:Eat In Kitchen, Informal Dining Room, Kitchen/Dining Room
- Bathrooms Description:1/2 Basement, Bathroom Ensuite, Main Floor 1/2 Bath, Separate Shower and Tub, Upper Level Full Bath, Walk-In Shower Stall
- Kitchen Description:Cooktop, Dishwasher, Disposal, Microwave, Range, Refrigerator, Stainless Steel Appliances, Wall Oven
- Basement:Yes
- Basement Description:Finished
- Living area:2,544 sq. ft.
Heating and cooling
- Cooling:Central Air
- Heating:Forced Air
- Central air:Yes
Structure and exterior
- Roof:Age Over 8 Years, Asphalt
- Year built:2003
- Building area:2,544 sq. ft.
- Construction Materials:Block
- Levels:2 Story
Utilities
- Water:City Water - Connected
- Sewer:City Sewer - Connected
Finances and disclosures
- Price:$360,000
- Price per sq. ft.:$126.05
- Tax amount:$3,787 (2025)
Features and amenities
- Appliances:Disposal, Microwave, Range, Refrigerator, Stainless Steel Appliances, Wall Oven, Water Softener Owned
- Laundry features:Dryer
- Amenities:Central Vacuum, Gas Water Heater, Water Filtration System, Water Softener Owned
Parking
- Parking description:Attached Garage, Concrete, Garage Door Opener, Heated Garage
- Garage:Yes
- Garage spaces:2
New listings near 920 Ramsey Street
- New
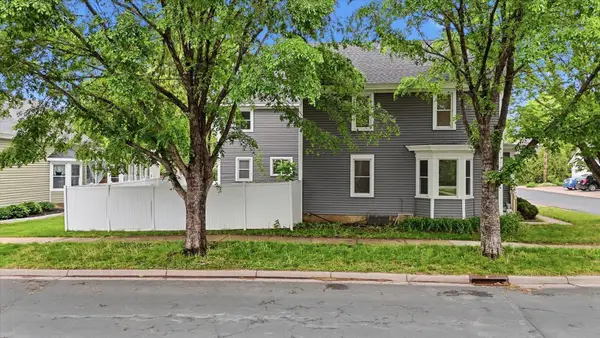 $342,000Active5 beds 3 baths3,453 sq. ft.
302 3rd Street W, Hastings, MN 55033
MLS# 7077365Listed by: GALLERY OF HOMES - Coming SoonOpen Sun, 2 to 3:30pm
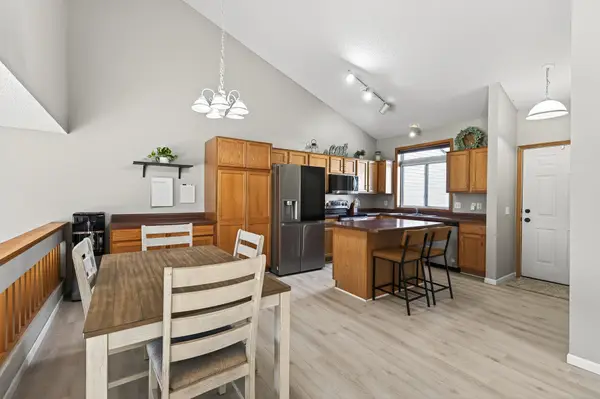 $275,000Coming Soon3 beds 2 baths
635 35th Street W, Hastings, MN 55033
MLS# 6817569Listed by: KELLER WILLIAMS SELECT REALTY 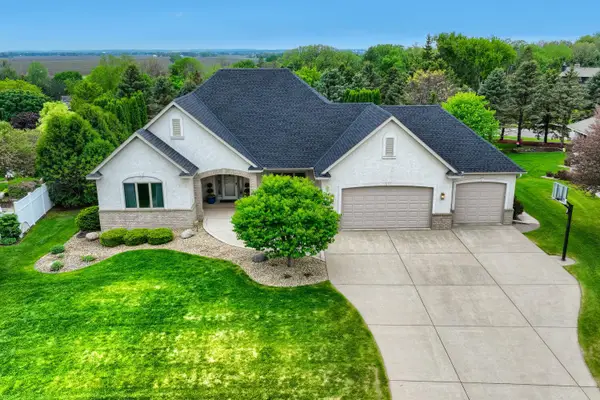 $785,000Pending4 beds 3 baths3,484 sq. ft.
1357 High Point Court, Hastings, MN 55033
MLS# 7054867Listed by: EDINA REALTY, INC.- Coming Soon
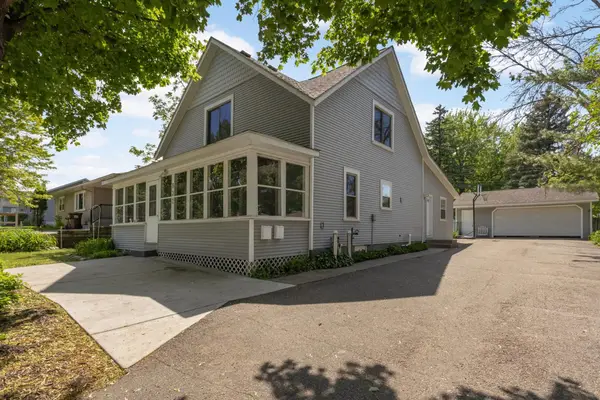 $425,000Coming Soon4 beds 3 baths
832 Bailey Street, Hastings, MN 55033
MLS# 7079466Listed by: COLDWELL BANKER REALTY - New
 $570,000Active4 beds 2 baths2,691 sq. ft.
17140 Neill Path, Hastings, MN 55033
MLS# 7077502Listed by: SAVVY AVENUE, LLC - New
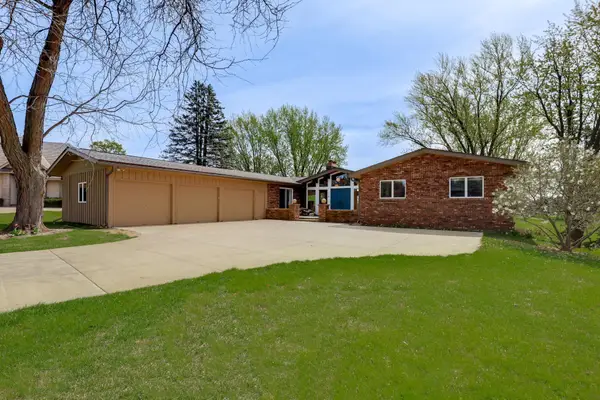 $700,000Active5 beds 4 baths5,266 sq. ft.
70 Valley Lane, Hastings, MN 55033
MLS# 7064769Listed by: KELLER WILLIAMS SELECT REALTY - Coming Soon
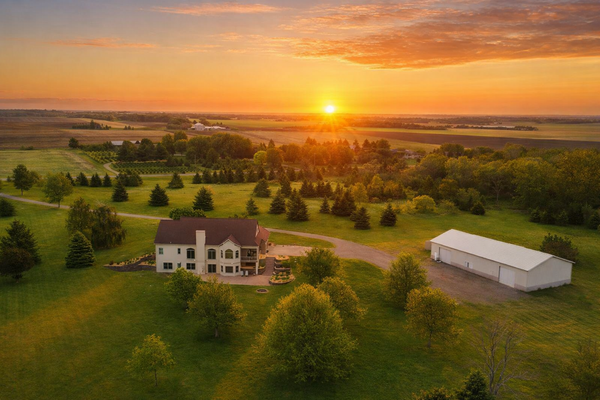 $1,200,000Coming Soon4 beds 3 baths
14817 Goodwin Avenue, Hastings, MN 55033
MLS# 7077177Listed by: REAL BROKER, LLC - New
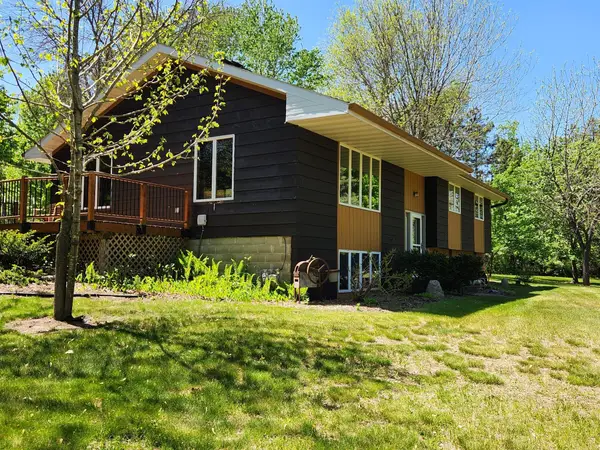 $490,000Active3 beds 2 baths2,416 sq. ft.
17580 203rd Street E, Hastings, MN 55033
MLS# 7077324Listed by: EDINA REALTY, INC. - New
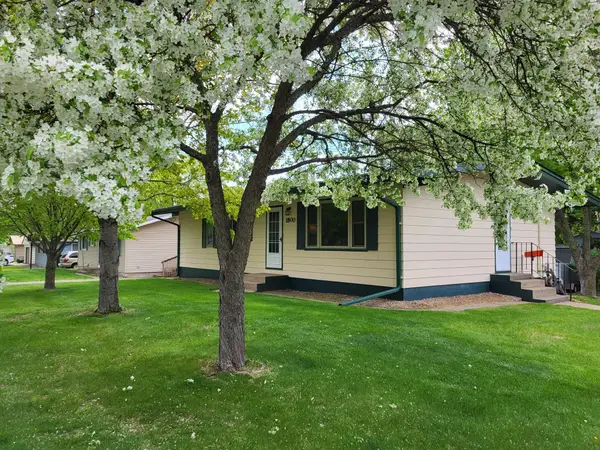 $345,000Active3 beds 2 baths2,024 sq. ft.
1800 Pine Street, Hastings, MN 55033
MLS# 7056817Listed by: EDINA REALTY, INC. - New
 $349,900Active4 beds 2 baths1,710 sq. ft.
1815 Walnut Street, Hastings, MN 55033
MLS# 7076363Listed by: EDINA REALTY, INC.


Protect your home and budget from life's surprises with an Assurant Home Warranty, backed by a partner that supports you through every step of homeownership. Explore Plans.
© 2026 Better Homes and Gardens Real Estate LLC. An Anywhere Real Estate company. All rights reserved. Better Homes and Gardens® Real Estate is a registered trademark owned by Meredith Operations Corporation, licensed to Better Homes and Gardens Real Estate LLC and used with permission. Better Homes and Gardens Real Estate LLC fully supports the principles of the Fair Housing Act and the Equal Opportunity Act. Listing information is deemed reliable but is not guaranteed accurate.
Each office is independently owned and operated.
Any services or products provided by third parties are not provided by, affiliated with or related to Better Homes and Gardens Real Estate LLC, or its affiliated companies.