
337 5th Avenue N, Hopkins, MN 55343
Local realty services provided by:Better Homes and Gardens Real Estate Advantage One
337 5th Avenue N,Hopkins, MN 55343
$375,000
- 3 Beds
- 1 Baths
- 1,250 sq. ft.
- Single family
- Active
Upcoming open houses
- Fri, Jul 1003:30 pm - 05:30 pm
- Sat, Jul 1101:30 pm - 03:30 pm
Listed by: sara letourneau, sara upadhyay
Office: coldwell banker realty
MLS#:7067069
Source:NSMLS
Price summary
- Price:$375,000
- Price per sq. ft.:$190.84
About this home
**Professional photos coming July 8**This 1½-story darling home in Hopkins checks the boxes. The main level features hardwood floors, two bedrooms, an updated kitchen with all new stainless appliances, and a dining area with sliding glass doors to the back deck. Upstairs, the primary bedroom includes a sitting area — a nice bonus for a home this size. One-stall garage, strong curb appeal, and a quiet neighborhood location. New roof 2026, freshly painted, new carpet --just waiting for the new owner. Great access to freeways, downtown Minneapolis, and parks.
Contact an agent
Home facts
- Year built:1945
- Listing ID #:7067069
- Added:4 day(s) ago
- Updated:July 10, 2026 at 04:43 PM
Rooms and interior
- Bedrooms:3
- Total bathrooms:1
- Full bathrooms:1
- Dining Description:Separate/Formal Dining Room
- Bathrooms Description:Main Floor Full Bath
- Kitchen Description:Dishwasher, Exhaust Fan, Range, Refrigerator, Stainless Steel Appliances
- Basement:Yes
- Basement Description:Full
- Living area:1,250 sq. ft.
Heating and cooling
- Cooling:Central Air
- Heating:Forced Air
- Central air:Yes
Structure and exterior
- Year built:1945
- Building area:1,250 sq. ft.
- Lot area:0.19 Acres
- Levels:1 1/2 Story
Utilities
- Water:City Water - Connected
- Sewer:City Sewer - Connected
Finances and disclosures
- Price:$375,000
- Price per sq. ft.:$190.84
- Tax amount:$5,526 (2026)
Features and amenities
- Appliances:Exhaust Fan, Range, Refrigerator, Stainless Steel Appliances, Washer
- Laundry features:Dryer, Washer
Parking
- Parking description:Detached Garage
- Garage:Yes
- Garage spaces:1
New listings near 337 5th Avenue N
- Open Fri, 5 to 7pmNew
 $750,000Active4 beds 4 baths3,360 sq. ft.
2009 Indian Road W, Hopkins, MN 55305
MLS# 7104683Listed by: EDINA REALTY, INC. - New
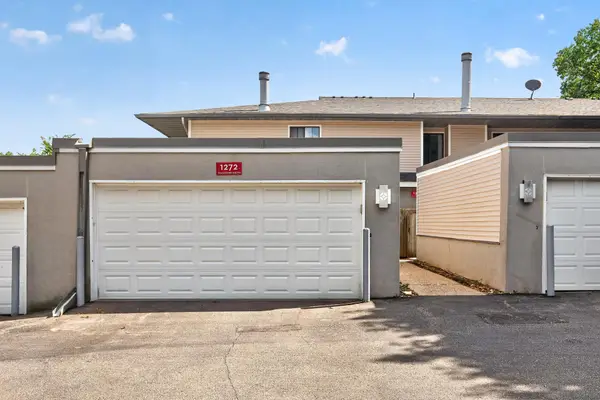 $235,000Active2 beds 3 baths1,608 sq. ft.
1272 Trailwood S, Hopkins, MN 55343
MLS# 7107262Listed by: LPT REALTY, LLC - New
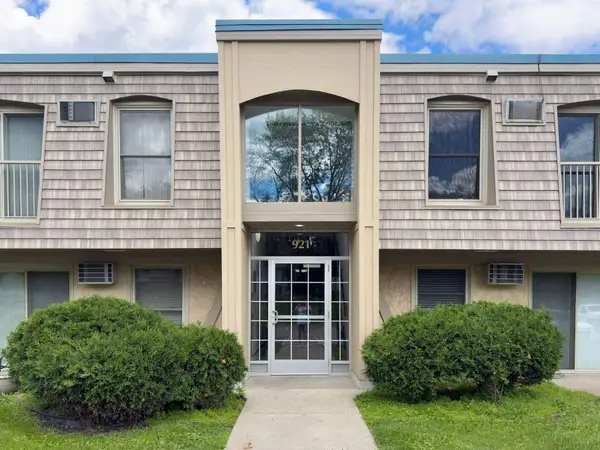 $127,500Active2 beds 1 baths905 sq. ft.
921 11th Avenue S #5, Hopkins, MN 55343
MLS# 7094737Listed by: LAKES SOTHEBY'S INTERNATIONAL - Coming Soon
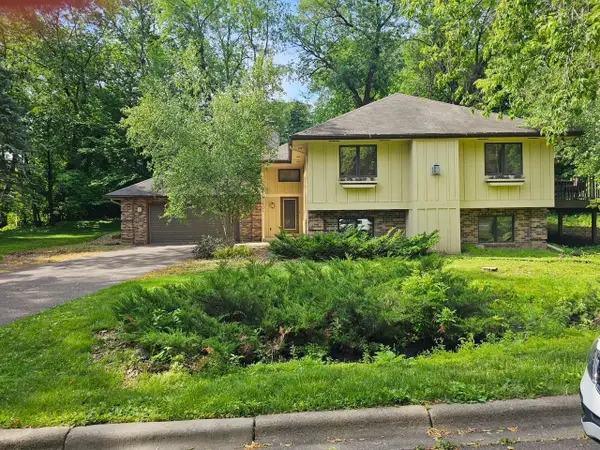 $719,900Coming Soon4 beds 3 baths
13701 Wood Lane, Hopkins, MN 55305
MLS# 7106067Listed by: REAL LISTINGS - Open Sat, 12 to 2pmNew
 $899,000Active5 beds 4 baths3,419 sq. ft.
4031 Terrace Lane, Hopkins, MN 55305
MLS# 7094333Listed by: GOLD GROUP REALTY, LLC - Open Sat, 10am to 12pmNew
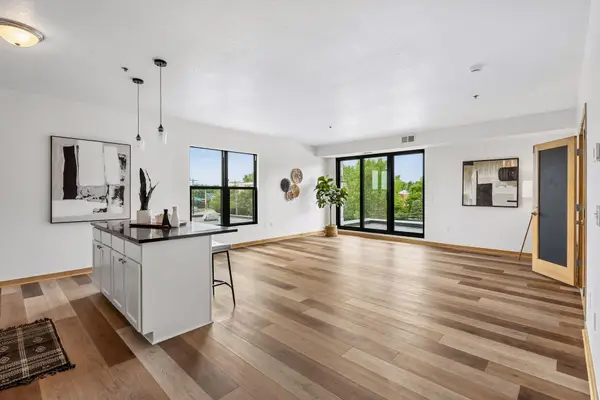 $175,000Active2 beds 2 baths1,210 sq. ft.
1502 5th Street N #313, Hopkins, MN 55305
MLS# 7106048Listed by: EXP REALTY - Open Fri, 1 to 3pmNew
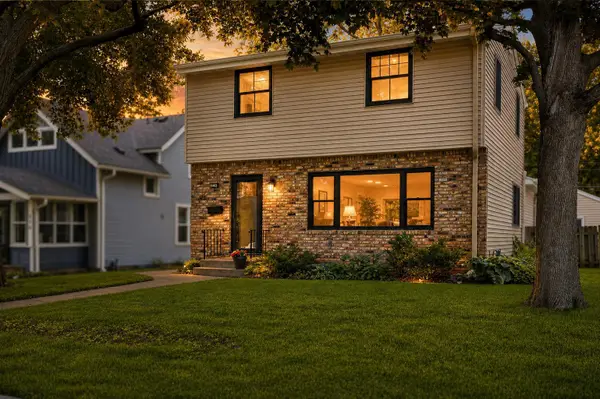 $450,000Active3 beds 2 baths1,742 sq. ft.
218 11th Avenue N, Hopkins, MN 55343
MLS# 6826562Listed by: KELLER WILLIAMS REALTY INTEGRITY - Open Sat, 11am to 1pmNew
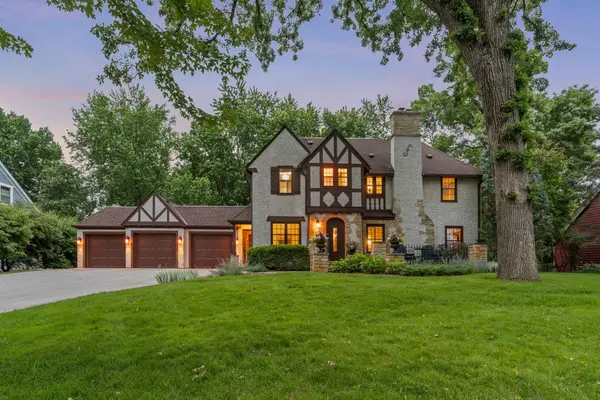 $1,500,000Active4 beds 5 baths4,855 sq. ft.
249 Hawthorne Road, Hopkins, MN 55343
MLS# 7090559Listed by: KELLER WILLIAMS REALTY INTEGRITY - New
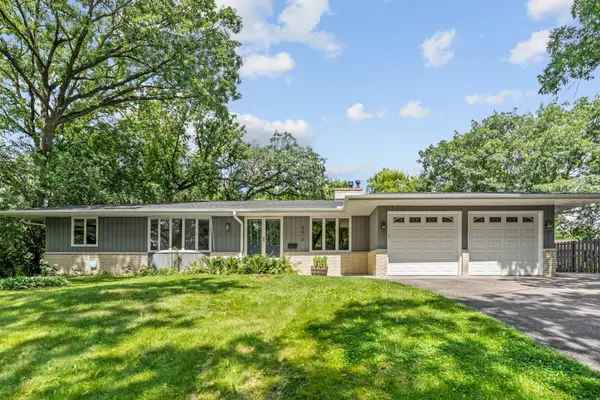 $650,000Active5 beds 3 baths3,496 sq. ft.
5010 Diane Drive, Hopkins, MN 55343
MLS# 7093686Listed by: MERIDIAN REALTY - New
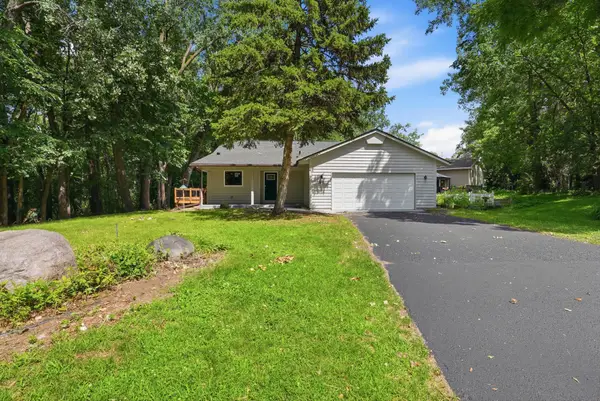 $595,000Active3 beds 3 baths2,600 sq. ft.
1521 Archwood Road, Hopkins, MN 55305
MLS# 7100350Listed by: GREENWAY HOMES REALTY


Protect your home and budget from life's surprises with an Assurant Home Warranty, backed by a partner that supports you through every step of homeownership. Explore Plans.
© 2026 Better Homes and Gardens Real Estate LLC. An Anywhere Real Estate company. All rights reserved. Better Homes and Gardens® Real Estate is a registered trademark owned by Meredith Operations Corporation, licensed to Better Homes and Gardens Real Estate LLC and used with permission. Better Homes and Gardens Real Estate LLC fully supports the principles of the Fair Housing Act and the Equal Opportunity Act. Listing information is deemed reliable but is not guaranteed accurate.
Each office is independently owned and operated.
Any services or products provided by third parties are not provided by, affiliated with or related to Better Homes and Gardens Real Estate LLC, or its affiliated companies.