
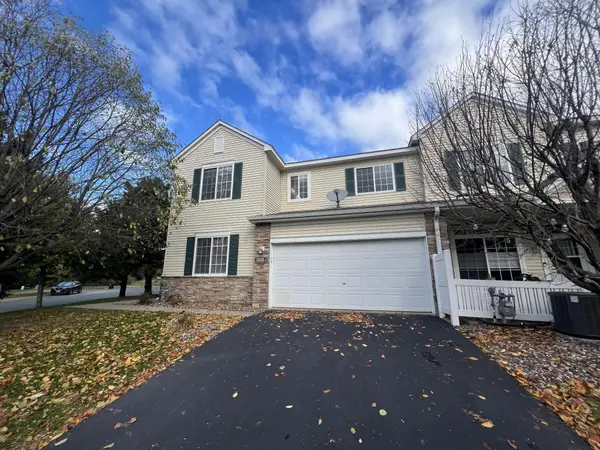
4791 163rd Street N, Hugo, MN 55038
Local realty services provided by:Better Homes and Gardens Real Estate Park Company
4791 163rd Street N,Hugo, MN 55038
$500,000
- 5 Beds
- 3 Baths
- 2,841 sq. ft.
- Single family
- Active
Listed by: darci smith
Office: edina realty, inc.
MLS#:7127721
Source:NSMLS
Price summary
- Price:$500,000
- Price per sq. ft.:$175.99
- Monthly HOA dues:$115
About this home
This high quality 2024 build in Hugo has the best of both worlds: access to city amenities as well as rural privacy and peace. The bi-level entry offers plenty of space for a drop-zone, while the living spaces up and down are perfect for entertaining. The lower level walk-out has an upgraded gas fireplace, creating a cozy gathering space in Minnesota winters.
The kitchen has all the best that any cook would want: stainless steel appliances, great light, and granite countertops.
With three bedrooms up and two bedrooms down, this home has plenty of space for all your needs and room to grow! Don't miss this great opportunity to own a like-new build in a well established conununity.
Contact an agent
Home facts
- Year built:2024
- Subdivision & Development:Oneka Prairie
- Listing ID #:7127721
- Added:10 day(s) ago
- Updated:October 23, 2026 at 12:26 PM
Rooms and interior
- Bedrooms:5
- Total bathrooms:3
- Full bathrooms:1
- Bathrooms Description:3/4 Basement
- Kitchen Description:Dishwasher, Disposal, Exhaust Fan, Microwave, Stainless Steel Appliances
- Basement:Yes
- Basement Description:Drain Tiled, Finished, Sump Pump, Walkout
- Living area:2,841 sq. ft.
Heating and cooling
- Cooling:Central Air
- Heating:Forced Air
- Central air:Yes
Structure and exterior
- Year built:2024
- Building area:2,841 sq. ft.
- Lot area:9613 Acres
- Levels:Bi/Split Level
Utilities
- Water:City Water - Connected
- Sewer:City Sewer - Connected
Finances and disclosures
- Price:$500,000
- Price per sq. ft.:$175.99
- Tax amount:$5,010 (2026)
Features and amenities
- Appliances:Disposal, Exhaust Fan, Microwave, Stainless Steel Appliances, Washer
- Laundry features:Dryer, Washer
- Amenities:Air-To-Air Exchanger, Gas Water Heater
Parking
- Parking description:Asphalt, Attached Garage
- Garage:Yes
- Garage spaces:3
New listings near 4791 163rd Street N
- Coming Soon
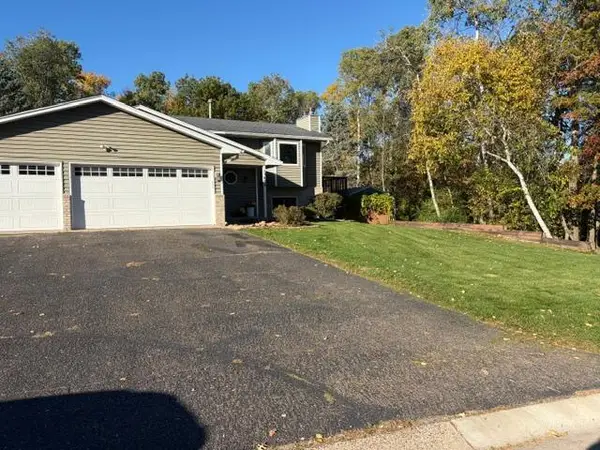 $399,900Coming Soon3 beds 2 baths1,776 sq. ft.
13690 Geneva Avenue N, Hugo, MN 55038
MLS# 7161749Listed by: EXP REALTY - Coming Soon
 $550,000Coming Soon2 beds 3 baths1,584 sq. ft.
7139 165th Street N, Hugo, MN 55038
MLS# 7157871Listed by: PEMBERTON RE - New
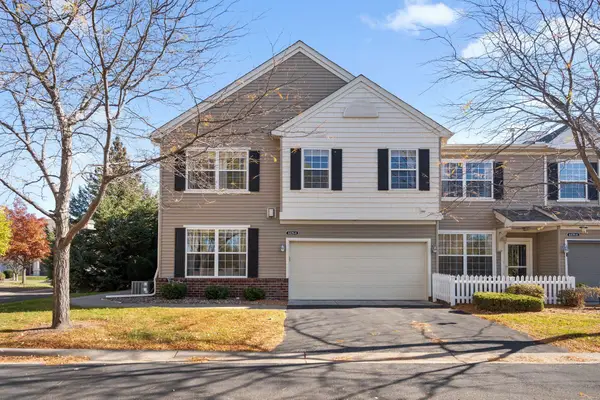 $300,000Active2 beds 3 baths1,781 sq. ft.
4470 Rosemary Way #8, Hugo, MN 55038
MLS# 7160126Listed by: REDFIN CORPORATION - New
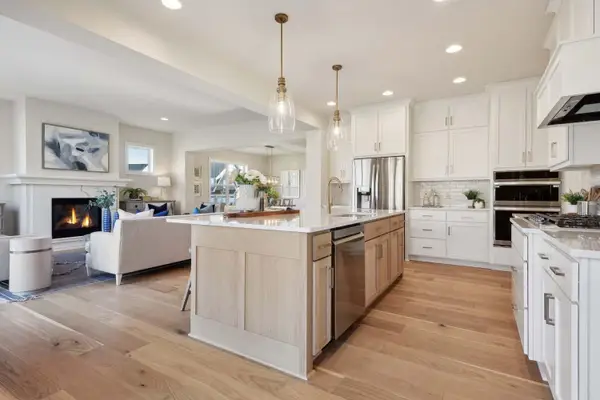 $849,900Active5 beds 5 baths4,698 sq. ft.
6230 134th Street N, Hugo, MN 55038
MLS# 7163956Listed by: ROBERT THOMAS HOMES, INC. - New
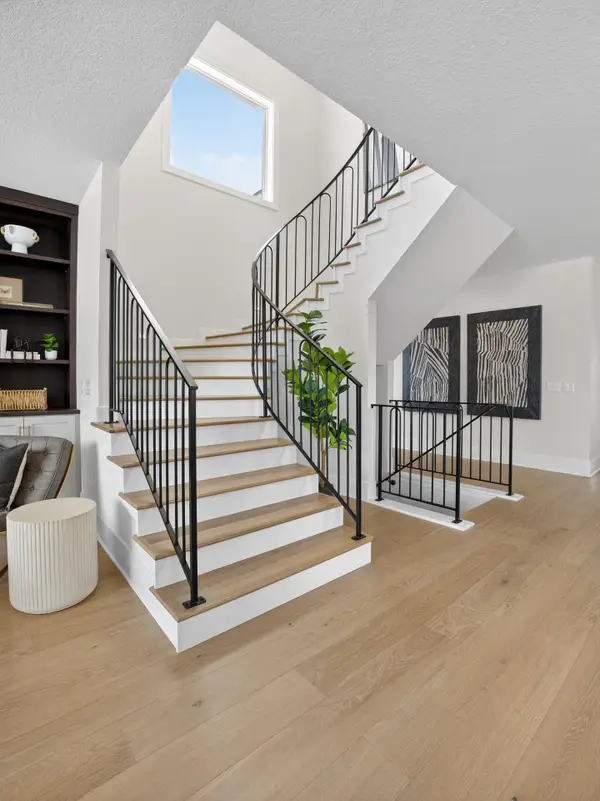 $1,274,900Active5 beds 5 baths4,628 sq. ft.
6295 134th Street N, Hugo, MN 55038
MLS# 7163957Listed by: ROBERT THOMAS HOMES, INC. - New
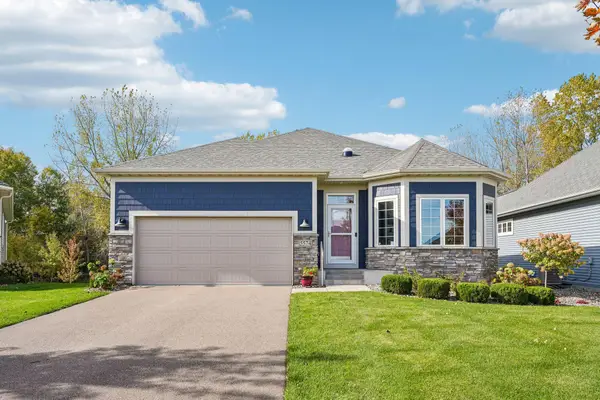 $625,000Active3 beds 3 baths2,957 sq. ft.
5574 135th Street N, Hugo, MN 55038
MLS# 7162150Listed by: EXP REALTY - Open Sat, 10:30am to 12pmNew
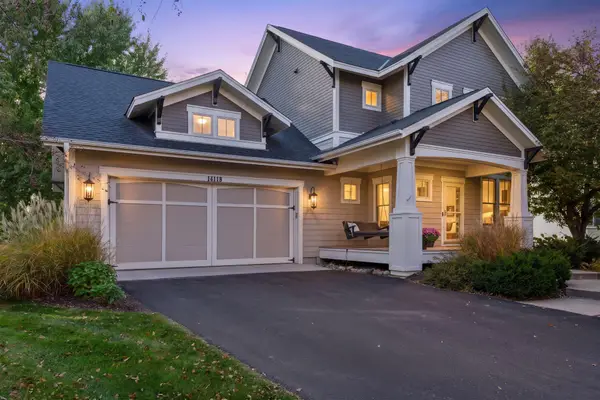 $635,000Active4 beds 4 baths2,941 sq. ft.
14118 Jardin Avenue N, Hugo, MN 55038
MLS# 7155807Listed by: LABELLE REAL ESTATE GROUP INC - New
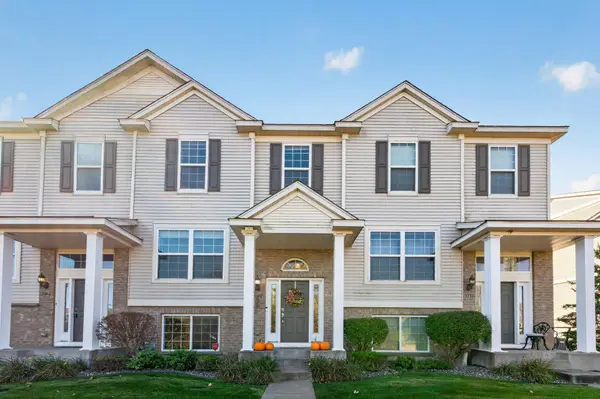 $299,900Active4 beds 3 baths1,983 sq. ft.
5142 French Drive N, Hugo, MN 55038
MLS# 7158405Listed by: KELLER WILLIAMS CLASSIC REALTY - New
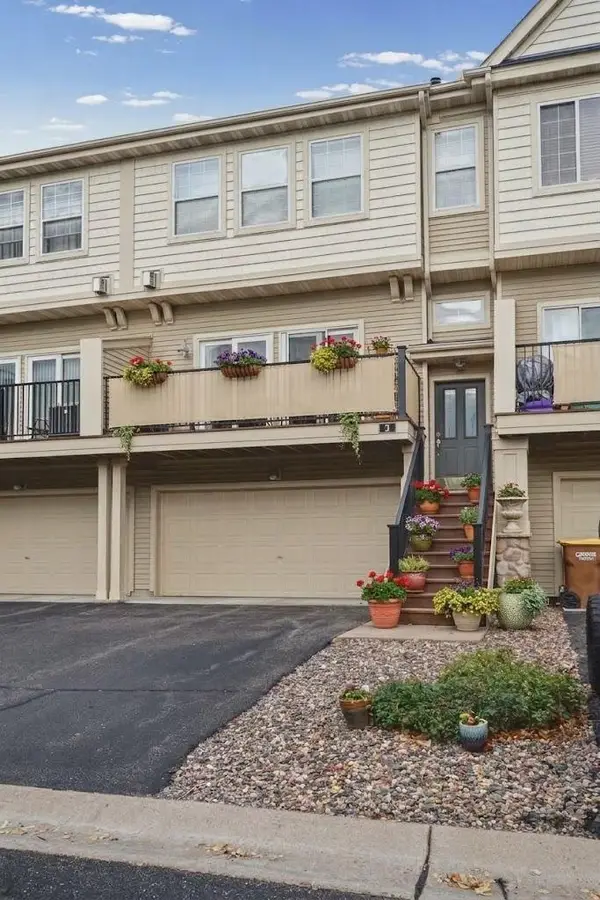 $270,000Active2 beds 3 baths2,624 sq. ft.
4363 Victor Path #3, Hugo, MN 55038
MLS# 7161603Listed by: EXP REALTY - New
 $269,900Active3 beds 2 baths1,590 sq. ft.
13435 Europa Court N #1, Hugo, MN 55038
MLS# 7161142Listed by: EHOUSE REALTY, INC


Protect your home and budget from life's surprises with an Assurant Home Warranty, backed by a partner that supports you through every step of homeownership. Explore Plans.
© 2026 Better Homes and Gardens Real Estate LLC. An Anywhere Real Estate company. All rights reserved. Better Homes and Gardens® Real Estate is a registered trademark owned by Meredith Operations Corporation, licensed to Better Homes and Gardens Real Estate LLC and used with permission. Better Homes and Gardens Real Estate LLC fully supports the principles of the Fair Housing Act and the Equal Opportunity Act. Listing information is deemed reliable but is not guaranteed accurate.
Each office is independently owned and operated.
Any services or products provided by third parties are not provided by, affiliated with or related to Better Homes and Gardens Real Estate LLC, or its affiliated companies.