
1175 Dale Street Sw, Hutchinson, MN 55350
Local realty services provided by:Better Homes and Gardens Real Estate Advantage One
1175 Dale Street Sw,Hutchinson, MN 55350
$625,000
- 4 Beds
- 3 Baths
- - sq. ft.
- Single family
- Sold
Listed by: diane m sorensen
Office: hometown realty, inc
MLS#:7105523
Source:ND_FMAAR
Sorry, we are unable to map this address
Price summary
- Price:$625,000
About this home
Nestled on the edge of Hutchinson, this exceptional walkout rambler offers peaceful views of a scenic pond and waterfall while providing the perfect blend of comfort, style, and functionality.
Step inside to a spacious living room with a dramatic vaulted ceiling that creates an open, inviting atmosphere. The dining room features a beautiful built-in hutch, adding both charm and convenient storage. The center-island kitchen is designed for gathering and entertaining, complete with granite countertops, abundant cabinetry, and generous workspace.
Relax year-round in the sunroom, where a cozy fireplace and tranquil water views create the perfect retreat. The main floor also includes a convenient laundry room and a private primary suite featuring a walk-in closet and an en-suite bath.
Throughout the home, you'll appreciate the many custom built-ins that provide character and practical storage. The finished walkout lower level offers a spacious family room with easy access to the patio, creating an ideal space for entertaining or everyday living. Outdoor living is just as impressive with both a deck and patio overlooking the picturesque pond and waterfall. Car enthusiasts, hobbyists, or anyone needing extra space will love the heated 3-stall attached garage, plus an additional heated 3-stall garage beneath—offering room for vehicles, toys, and a workshop. Enjoy the beauty of nature, exceptional storage, and quality features in this one-of-a-kind Hutchinson property....
Contact an agent
Home facts
- Year built:2005
- Listing ID #:7105523
- Added:78 day(s) ago
- Updated:September 25, 2026 at 07:10 AM
Rooms and interior
- Bedrooms:4
- Total bathrooms:3
- Full bathrooms:2
- Rooms Total:11
Heating and cooling
- Cooling:Central Air
- Heating:Baseboard, Forced Air
- Central air:Yes
Structure and exterior
- Roof:Archetectural Shingles
- Year built:2005
- Exterior Features:Patio
Utilities
- Water:City Water/Connected
- Sewer:City Sewer/Connected
Finances and disclosures
- Price:$625,000
- Tax amount:$6,956
Parking
- Parking description:Heated Garage
- Garage spaces:6
New listings near 1175 Dale Street Sw
- New
 $275,000Active4 beds 2 baths1,672 sq. ft.
958 Jorgenson Street Se, Hutchinson, MN 55350
MLS# 7134588Listed by: RE/MAX RESULTS - New
 $475,000Active4 beds 3 baths3,174 sq. ft.
1265 Rolling Oaks Lane Nw, Hutchinson, MN 55350
MLS# 7149700Listed by: HOMETOWN REALTY, INC - Open Sat, 1 to 2:30pmNew
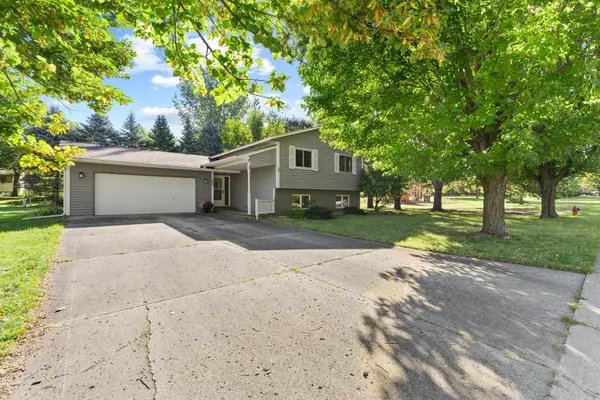 $250,000Active4 beds 2 baths2,064 sq. ft.
469 Campbell Lane Nw, Hutchinson, MN 55350
MLS# 7126336Listed by: KELLER WILLIAMS REALTY INTEGRITY - Open Mon, 5 to 6pmNew
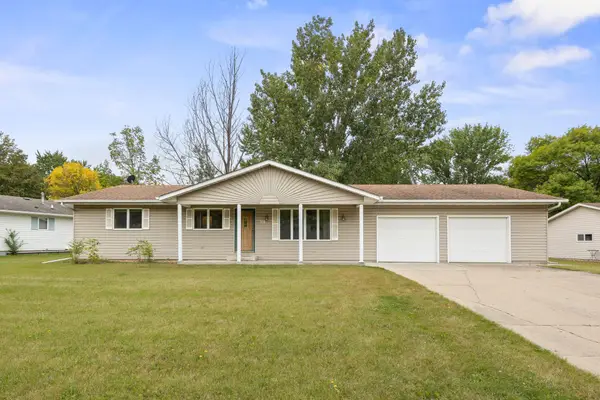 $275,000Active3 beds 2 baths1,544 sq. ft.
318 Stoney Point Road Sw, Hutchinson, MN 55350
MLS# 7142381Listed by: EDINA REALTY, INC. - Open Sat, 10am to 12pmNew
 $274,900Active4 beds 2 baths1,900 sq. ft.
964 7th Avenue Nw, Hutchinson, MN 55350
MLS# 7147434Listed by: LAKES AREA REALTY - New
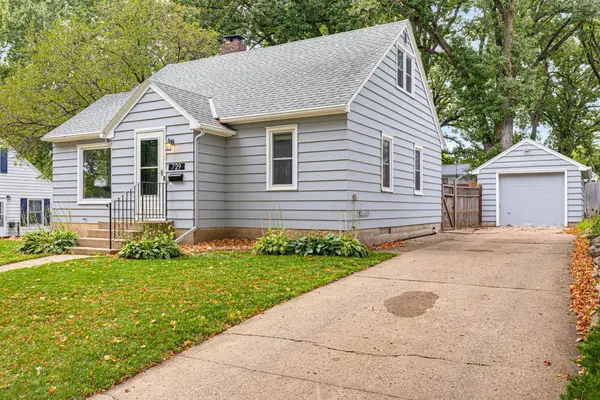 $254,900Active4 beds 3 baths1,881 sq. ft.
729 Juul Road Sw, Hutchinson, MN 55350
MLS# 7144284Listed by: HOMETOWN REALTY, INC  $210,000Pending3 beds 2 baths1,832 sq. ft.
785 Shiloh Street Nw, Hutchinson, MN 55350
MLS# 7146515Listed by: HOMETOWN REALTY, INC- New
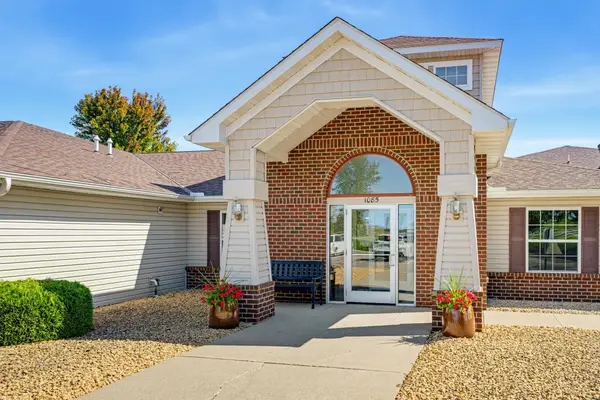 $265,000Active2 beds 2 baths1,255 sq. ft.
1085 Dale Street Sw #115, Hutchinson, MN 55350
MLS# 7145826Listed by: RE/MAX ADVANTAGE PLUS - New
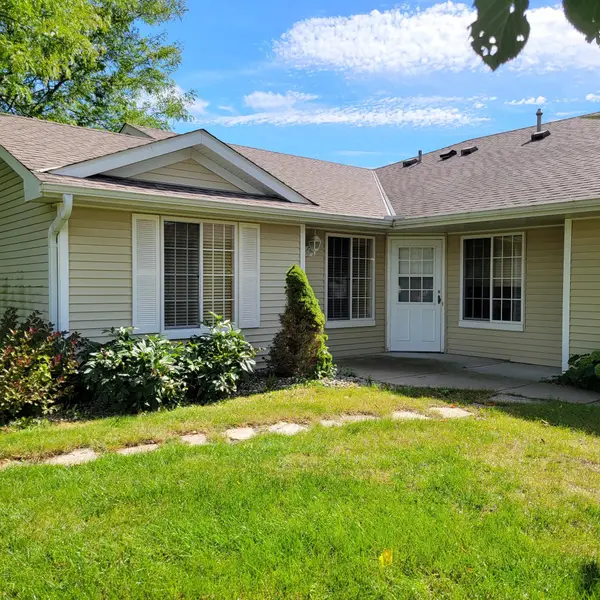 $299,900Active2 beds 2 baths1,473 sq. ft.
821 Greensview Court Nw, Hutchinson, MN 55350
MLS# 7145621Listed by: EDINA REALTY, INC. - New
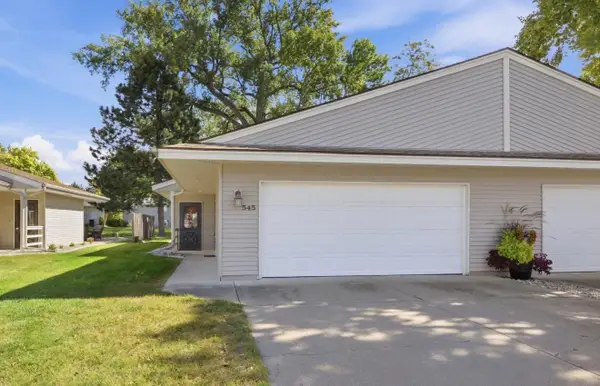 $209,900Active2 beds 2 baths1,136 sq. ft.
545 Graham Street Sw, Hutchinson, MN 55350
MLS# 7145503Listed by: LAKES AREA REALTY


Protect your home and budget from life's surprises with an Assurant Home Warranty, backed by a partner that supports you through every step of homeownership. Explore Plans.
© 2026 Better Homes and Gardens Real Estate LLC. An Anywhere Real Estate company. All rights reserved. Better Homes and Gardens® Real Estate is a registered trademark owned by Meredith Operations Corporation, licensed to Better Homes and Gardens Real Estate LLC and used with permission. Better Homes and Gardens Real Estate LLC fully supports the principles of the Fair Housing Act and the Equal Opportunity Act. Listing information is deemed reliable but is not guaranteed accurate.
Each office is independently owned and operated.
Any services or products provided by third parties are not provided by, affiliated with or related to Better Homes and Gardens Real Estate LLC, or its affiliated companies.