
1450 Jefferson Street Se, Hutchinson, MN 55350
Local realty services provided by:Better Homes and Gardens Real Estate First Choice
1450 Jefferson Street Se,Hutchinson, MN 55350
$725,000
- 4 Beds
- 4 Baths
- 3,753 sq. ft.
- Single family
- Active
Listed by: danielle betker
Office: edina realty, inc.
MLS#:7115242
Source:NSMLS
Price summary
- Price:$725,000
- Price per sq. ft.:$164.18
About this home
Welcome to this beautifully maintained one-owner home offering thoughtfully designed living space. This spacious 4-bedroom, 4 bath two story sits on a rare 1.8-acre corner lot in town, providing the perfect combination of privacy and convenience. The inviting main level features a functional layout with a spacious kitchen with granite countertops, the maintenance-free deck off the dining room is perfect for entertaining, generous living spaces, and a main-floor bedroom that offers flexibility for guests, or a home office. Upstairs, you’ll find three bedrooms on one level, including a spacious primary suite complete with a private bath featuring a jetted tub, separate shower, dual sinks, and a walk-in closet. The convenient upper-level laundry room makes everyday living even easier. The finished walkout lower level offers a large recreation room, providing plenty of space for entertaining, relaxing, or hobbies. Finished and heated attached 2-car garage complemented by an oversized detached 2-car garage, offering ample space for vehicles, storage, and projects. With its exceptional layout, expansive yard, and desirable in-town location, this home is a rare opportunity you won’t want to miss!...
Contact an agent
Home facts
- Year built:1991
- Subdivision & Development:Hutch
- Listing ID #:7115242
- Added:90 day(s) ago
- Updated:October 23, 2026 at 12:26 PM
Rooms and interior
- Bedrooms:4
- Total bathrooms:4
- Full bathrooms:2
- Half bathrooms:2
- Dining Description:Kitchen/Dining Room
- Bathrooms Description:1/2 Basement, Jetted Tub, Main Floor 1/2 Bath, Main Floor Full Bath
- Kitchen Description:Dishwasher, Disposal, Microwave, Range, Refrigerator
- Basement:Yes
- Basement Description:Block
- Living area:3,753 sq. ft.
Heating and cooling
- Cooling:Central Air
- Heating:Forced Air
- Central air:Yes
Structure and exterior
- Roof:Asphalt
- Year built:1991
- Building area:3,753 sq. ft.
- Lot area:1.8 Acres
- Lot Features:Corner Lot
- Levels:2 Story
Utilities
- Water:City Water - Connected, Well
- Sewer:City Sewer - Connected
Finances and disclosures
- Price:$725,000
- Price per sq. ft.:$164.18
- Tax amount:$7,926 (2026)
Features and amenities
- Appliances:Disposal, Microwave, Range, Refrigerator, Washer
- Laundry features:Dryer, Washer
Parking
- Parking description:Attached Garage, Concrete, Detached Garage, Insulated Garage, Multiple Garages
- Garage:Yes
- Garage spaces:4
New listings near 1450 Jefferson Street Se
- Open Mon, 4:30 to 6pmNew
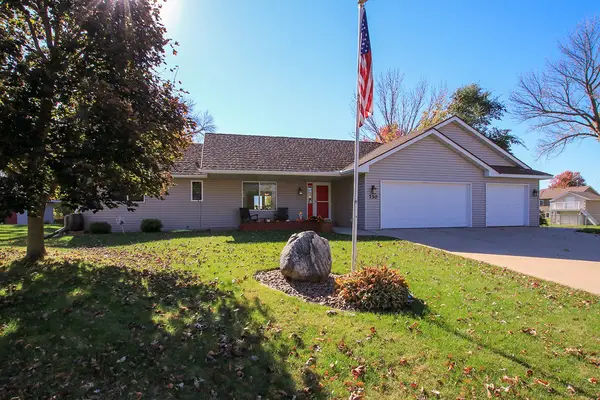 $439,900Active4 beds 4 baths2,680 sq. ft.
730 Tyler Street Sw, Hutchinson, MN 55350
MLS# 7152997Listed by: HOMETOWN REALTY, INC - New
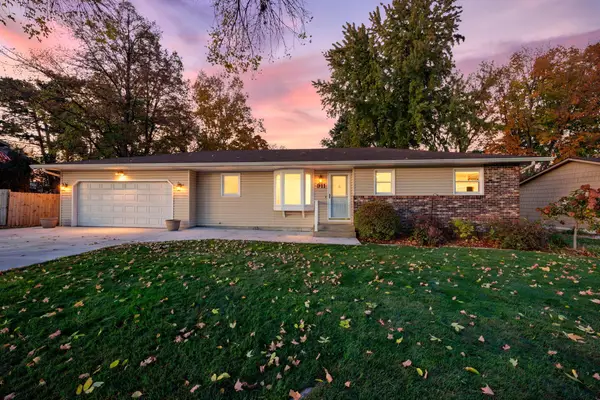 $299,900Active2 beds 3 baths2,119 sq. ft.
911 Neal Avenue Sw, Hutchinson, MN 55350
MLS# 7158887Listed by: KELLER WILLIAMS INTEGRITY NW - New
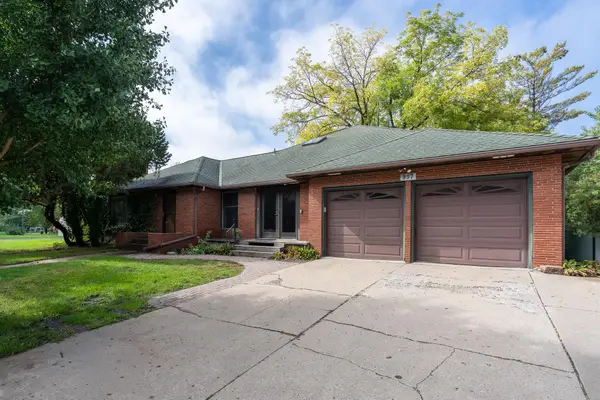 $448,888Active4 beds 3 baths4,745 sq. ft.
997 Roberts Road Sw, Hutchinson, MN 55350
MLS# 7152844Listed by: EDINA REALTY, INC.  $525,000Active4 beds 3 baths3,607 sq. ft.
1275 Rolling Oaks Lane Nw, Hutchinson, MN 55350
MLS# 7147480Listed by: EDINA REALTY, INC.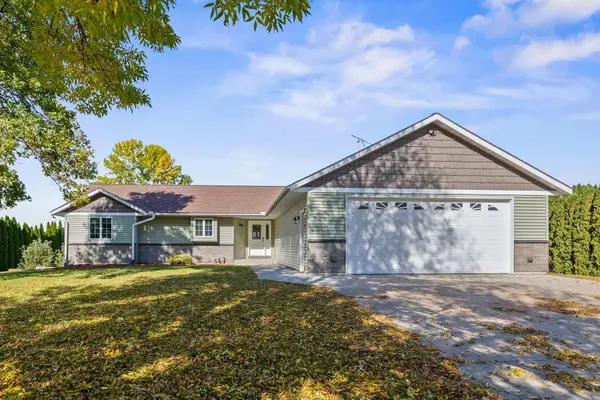 $559,999Active3 beds 4 baths4,058 sq. ft.
145 Airport Road, Hutchinson, MN 55350
MLS# 7153712Listed by: EDINA REALTY, INC.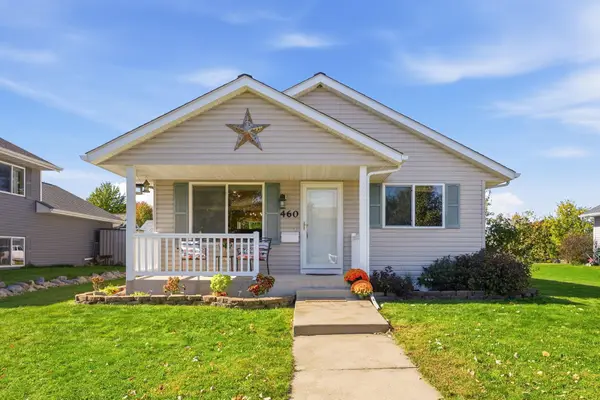 $300,000Active4 beds 2 baths1,724 sq. ft.
460 Minnesota Street Nw, Hutchinson, MN 55350
MLS# 7151389Listed by: EDINA REALTY, INC. $439,900Active5 beds 4 baths3,523 sq. ft.
137 Elk Drive Se, Hutchinson, MN 55350
MLS# 7151459Listed by: EXP REALTY $130,000Active1 beds 1 baths620 sq. ft.
1067 Blackbird Trail Sw #8, Hutchinson, MN 55350
MLS# 7147769Listed by: COLDWELL BANKER REALTY - SOUTHWEST REGIONAL $269,900Active3 beds 2 baths1,927 sq. ft.
715 Louisiana Street Nw, Hutchinson, MN 55350
MLS# 7150006Listed by: RE/MAX RESULTS $299,000Pending4 beds 1 baths2,847 sq. ft.
16827 Walden Avenue, Hutchinson, MN 55350
MLS# 7150676Listed by: KELLER WILLIAMS REALTY INTEGRITY


Protect your home and budget from life's surprises with an Assurant Home Warranty, backed by a partner that supports you through every step of homeownership. Explore Plans.
© 2026 Better Homes and Gardens Real Estate LLC. An Anywhere Real Estate company. All rights reserved. Better Homes and Gardens® Real Estate is a registered trademark owned by Meredith Operations Corporation, licensed to Better Homes and Gardens Real Estate LLC and used with permission. Better Homes and Gardens Real Estate LLC fully supports the principles of the Fair Housing Act and the Equal Opportunity Act. Listing information is deemed reliable but is not guaranteed accurate.
Each office is independently owned and operated.
Any services or products provided by third parties are not provided by, affiliated with or related to Better Homes and Gardens Real Estate LLC, or its affiliated companies.