
460 Minnesota Street Nw, Hutchinson, MN 55350
Local realty services provided by:Better Homes and Gardens Real Estate Park Company
460 Minnesota Street Nw,Hutchinson, MN 55350
$300,000
- 4 Beds
- 2 Baths
- 1,724 sq. ft.
- Single family
- Active
Upcoming open houses
- Mon, Oct 1205:00 pm - 06:00 pm
Listed by: tim hacker
Office: edina realty, inc.
MLS#:7151389
Source:NSMLS
Price summary
- Price:$300,000
- Price per sq. ft.:$160.26
About this home
Imagine coming home to comfort, convenience, and peace of mind. This move-in ready 4-bedroom, 2-bath rambler with 2 car insulated garage offers the perfect blend of space and functionality with a bright, welcoming layout designed for everyday living. Enjoy the convenience of living nearby park, ideal for walks, playtime, and outdoor recreation. This home is ready for you to unpack and start making memories. Don't miss your opportunity to own a turnkey home in a desirable location where everything you need is just moments away.
Contact an agent
Home facts
- Year built:2005
- Subdivision & Development:Rolling Meadows East
- Listing ID #:7151389
- Added:1 day(s) ago
- Updated:October 09, 2026 at 01:00 PM
Rooms and interior
- Bedrooms:4
- Total bathrooms:2
- Full bathrooms:2
- Dining Description:Kitchen/Dining Room
- Bathrooms Description:Full Basement, Main Floor Full Bath
- Kitchen Description:Dishwasher, Microwave, Range, Refrigerator
- Basement:Yes
- Basement Description:Drainage System, Egress Window(s), Finished, Full
- Living area:1,724 sq. ft.
Heating and cooling
- Cooling:Central Air
- Heating:Forced Air
- Central air:Yes
Structure and exterior
- Year built:2005
- Building area:1,724 sq. ft.
- Lot area:6600 Acres
- Levels:1 Story
Utilities
- Water:City Water - Connected
- Sewer:City Sewer - Connected
Finances and disclosures
- Price:$300,000
- Price per sq. ft.:$160.26
- Tax amount:$2,886 (2026)
Features and amenities
- Appliances:Microwave, Range, Refrigerator, Water Softener Rented
- Amenities:Water Softener Rented
Parking
- Parking description:Attached Garage, Insulated Garage
- Garage:Yes
- Garage spaces:2
New listings near 460 Minnesota Street Nw
- Coming Soon
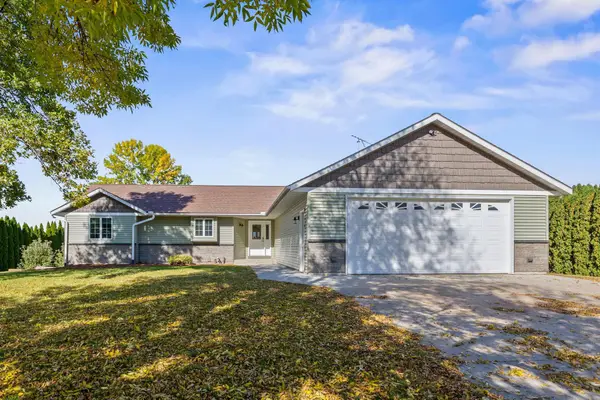 $559,999Coming Soon3 beds 4 baths4,058 sq. ft.
145 Airport Road, Hutchinson, MN 55350
MLS# 7153712Listed by: EDINA REALTY, INC. - New
 $439,900Active5 beds 4 baths3,523 sq. ft.
137 Elk Drive Se, Hutchinson, MN 55350
MLS# 7151459Listed by: EXP REALTY - New
 $130,000Active1 beds 1 baths620 sq. ft.
1067 Blackbird Trail Sw #8, Hutchinson, MN 55350
MLS# 7147769Listed by: COLDWELL BANKER REALTY - SOUTHWEST REGIONAL - New
 $279,900Active3 beds 2 baths1,927 sq. ft.
715 Louisiana Street Nw, Hutchinson, MN 55350
MLS# 7150006Listed by: RE/MAX RESULTS  $299,000Active4 beds 1 baths2,847 sq. ft.
16827 Walden Avenue, Hutchinson, MN 55350
MLS# 7150676Listed by: KELLER WILLIAMS REALTY INTEGRITY $192,500Active3 beds 2 baths1,443 sq. ft.
111 Morningside Drive Ne, Hutchinson, MN 55350
MLS# 7141026Listed by: EDINA REALTY, INC. $275,000Active4 beds 2 baths1,672 sq. ft.
958 Jorgenson Street Se, Hutchinson, MN 55350
MLS# 7134588Listed by: RE/MAX RESULTS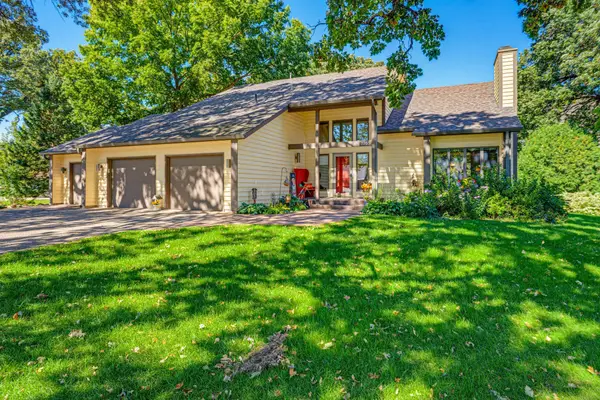 $475,000Pending4 beds 3 baths3,174 sq. ft.
1265 Rolling Oaks Lane Nw, Hutchinson, MN 55350
MLS# 7149700Listed by: HOMETOWN REALTY, INC $250,000Active4 beds 2 baths2,064 sq. ft.
469 Campbell Lane Nw, Hutchinson, MN 55350
MLS# 7126336Listed by: KELLER WILLIAMS REALTY INTEGRITY


Protect your home and budget from life's surprises with an Assurant Home Warranty, backed by a partner that supports you through every step of homeownership. Explore Plans.
© 2026 Better Homes and Gardens Real Estate LLC. An Anywhere Real Estate company. All rights reserved. Better Homes and Gardens® Real Estate is a registered trademark owned by Meredith Operations Corporation, licensed to Better Homes and Gardens Real Estate LLC and used with permission. Better Homes and Gardens Real Estate LLC fully supports the principles of the Fair Housing Act and the Equal Opportunity Act. Listing information is deemed reliable but is not guaranteed accurate.
Each office is independently owned and operated.
Any services or products provided by third parties are not provided by, affiliated with or related to Better Homes and Gardens Real Estate LLC, or its affiliated companies.