
10900 Alison Way, Inver Grove Heights, MN 55077
Local realty services provided by:Better Homes and Gardens Real Estate First Choice
10900 Alison Way,Inver Grove Heights, MN 55077
$667,000
- 5 Beds
- 4 Baths
- 3,526 sq. ft.
- Single family
- Active
Listed by: paula m o'brien
Office: re/max results
MLS#:7110497
Source:NSMLS
Price summary
- Price:$667,000
- Price per sq. ft.:$182.79
- Monthly HOA dues:$16.25
About this home
This is the Southern Lakes home you have been waiting for! Large meticulously cared for two story home! Four bedrooms on one level, fully finished walkout basement, main floor office and laundry, and expansive kitchen and dining areas (formal and informal). Freshly painted interior. Resurfaced hardwood floors on main level (2026). Entertainment sized deck with patio below. Large open backyard with in-ground sprinkler system and invisible fence. Roof, siding and windows 2018. Furnace (2020) and A/C (2021) nearly new. Neighborhood park and access to Veteran's Memorial trail. Easy access to Hwy 3 and 52 with Cedar and Hwy 35 an easy couple miles. Come see it today!
Contact an agent
Home facts
- Year built:1998
- Listing ID #:7110497
- Added:1 day(s) ago
- Updated:July 17, 2026 at 01:01 AM
Rooms and interior
- Bedrooms:5
- Total bathrooms:4
- Full bathrooms:2
- Half bathrooms:1
- Dining Description:Informal Dining Room, Separate/Formal Dining Room
- Bathrooms Description:3/4 Basement, Jetted Tub, Main Floor 1/2 Bath, Upper Level Full Bath
- Kitchen Description:Dishwasher, Disposal, Microwave, Range, Refrigerator, Stainless Steel Appliances
- Basement:Yes
- Basement Description:Daylight / Lookout Windows, Finished, Sump Pump, Walkout
- Living area:3,526 sq. ft.
Heating and cooling
- Cooling:Central Air
- Heating:Forced Air
- Central air:Yes
Structure and exterior
- Roof:Age 8 Years or Less
- Year built:1998
- Building area:3,526 sq. ft.
- Lot area:0.27 Acres
- Construction Materials:Block
- Levels:2 Story
Utilities
- Water:City Water - Connected
- Sewer:City Sewer - Connected
Finances and disclosures
- Price:$667,000
- Price per sq. ft.:$182.79
- Tax amount:$7,413 (2026)
Features and amenities
- Appliances:Disposal, Microwave, Range, Refrigerator, Stainless Steel Appliances, Washer, Water Softener Owned
- Laundry features:Dryer, Washer
- Amenities:Gas Water Heater, Water Softener Owned
Parking
- Parking description:Asphalt, Attached Garage, Garage Door Opener
- Garage:Yes
- Garage spaces:3
New listings near 10900 Alison Way
- New
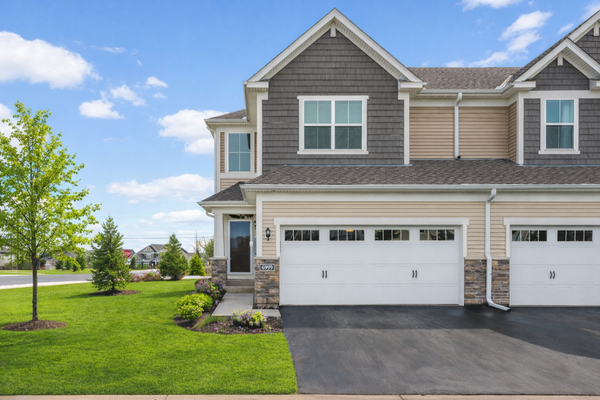 $419,000Active4 beds 4 baths2,300 sq. ft.
6999 Archer Place, Inver Grove Heights, MN 55077
MLS# 7109722Listed by: REAL BROKER, LLC - New
 $440,000Active3 beds 4 baths2,573 sq. ft.
6943 Archer Trail, Inver Grove Heights, MN 55077
MLS# 7110398Listed by: EDINA REALTY, INC. - New
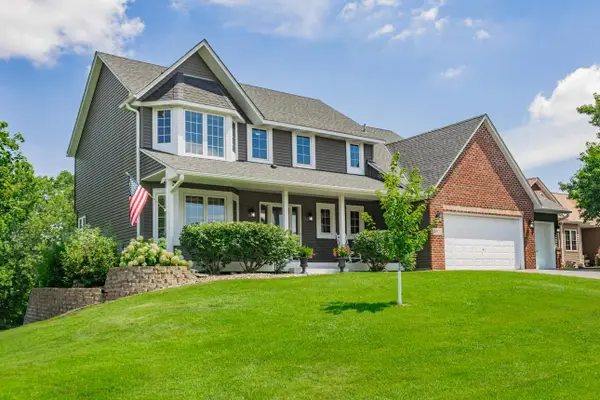 $667,000Active5 beds 4 baths3,649 sq. ft.
10900 Alison Way, Inver Grove Heights, MN 55077
MLS# 7110497Listed by: RE/MAX RESULTS - Coming Soon
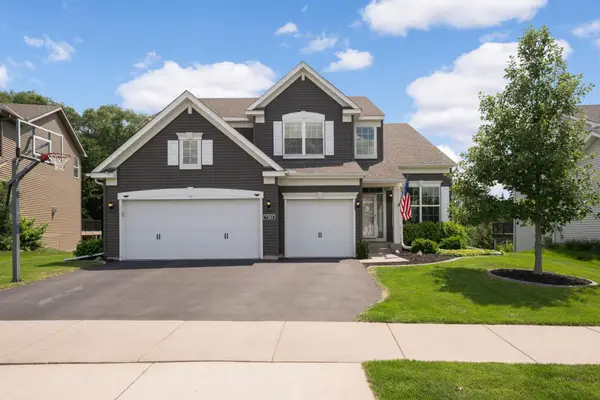 $725,000Coming Soon4 beds 3 baths
7283 Archer Trail, Inver Grove Heights, MN 55077
MLS# 7085370Listed by: EDINA REALTY, INC. - Coming Soon
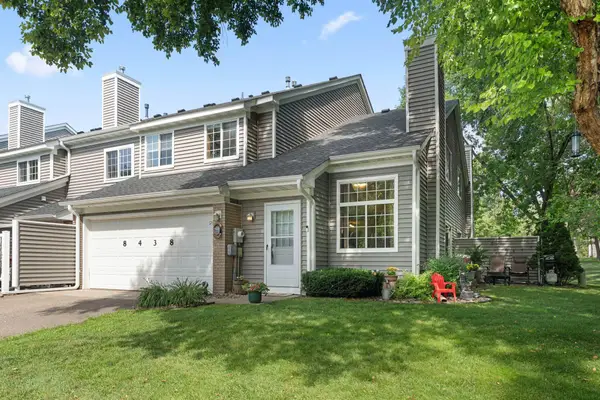 $250,000Coming Soon2 beds 1 baths
8438 Copperfield Way #78, Inver Grove Heights, MN 55076
MLS# 7106324Listed by: PEMBERTON RE - New
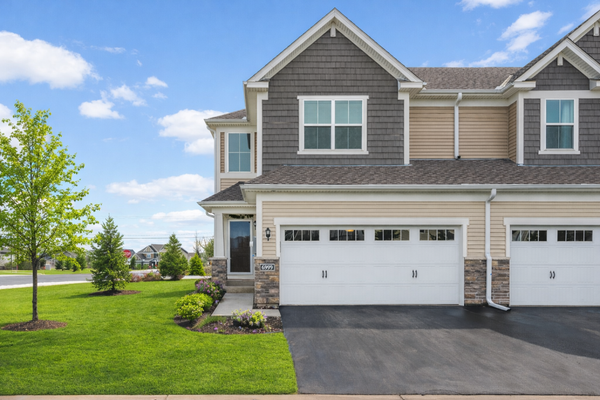 $419,000Active4 beds 4 baths2,300 sq. ft.
6999 Archer Place, Inver Grove Heights, MN 55077
MLS# 7109722Listed by: REAL BROKER, LLC - New
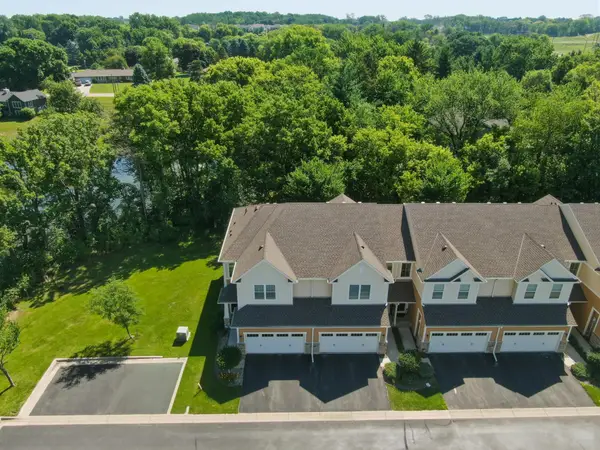 $440,000Active3 beds 4 baths2,201 sq. ft.
6943 Archer Trail, Inver Grove Heights, MN 55077
MLS# 7110398Listed by: EDINA REALTY, INC. - New
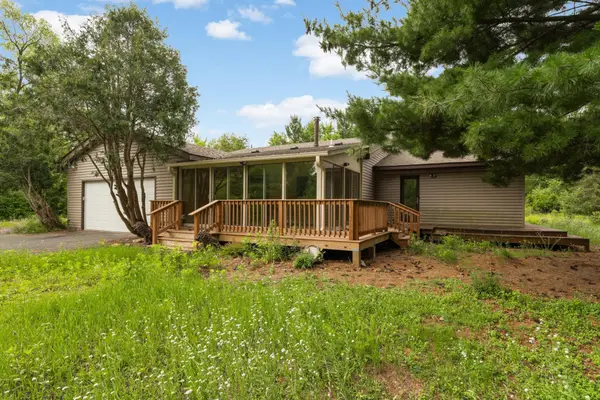 $525,000Active2 beds 3 baths2,230 sq. ft.
9785 Alaureate Court, Inver Grove Heights, MN 55077
MLS# 7096393Listed by: COLDWELL BANKER REALTY - New
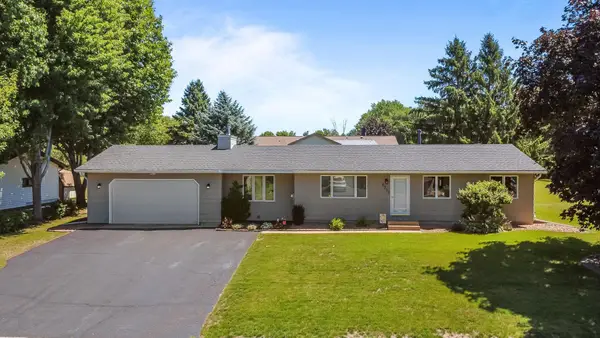 $410,000Active3 beds 2 baths2,060 sq. ft.
8330 Cleadis Avenue, Inver Grove Heights, MN 55076
MLS# 7108460Listed by: EDINA REALTY, INC.


Protect your home and budget from life's surprises with an Assurant Home Warranty, backed by a partner that supports you through every step of homeownership. Explore Plans.
© 2026 Better Homes and Gardens Real Estate LLC. An Anywhere Real Estate company. All rights reserved. Better Homes and Gardens® Real Estate is a registered trademark owned by Meredith Operations Corporation, licensed to Better Homes and Gardens Real Estate LLC and used with permission. Better Homes and Gardens Real Estate LLC fully supports the principles of the Fair Housing Act and the Equal Opportunity Act. Listing information is deemed reliable but is not guaranteed accurate.
Each office is independently owned and operated.
Any services or products provided by third parties are not provided by, affiliated with or related to Better Homes and Gardens Real Estate LLC, or its affiliated companies.