
6943 Archer Trail, Inver Grove Heights, MN 55077
Local realty services provided by:Better Homes and Gardens Real Estate First Choice
6943 Archer Trail,Inver Grove Heights, MN 55077
$440,000
- 3 Beds
- 4 Baths
- 2,201 sq. ft.
- Townhouse
- Active
Listed by: bob horsnell
Office: edina realty, inc.
MLS#:7110398
Source:NSMLS
Price summary
- Price:$440,000
- Price per sq. ft.:$171.01
- Monthly HOA dues:$320
About this home
Nature lovers! This is your opportunity to have the privacy you have been looking for. End of the road, guest parking, and a Pond to look out at from your private deck. Highly sought after end-unit townhouse in the convenient Blackstone Ponds community of Inver Grove Heights. An open floor plan that fills with natural light, creating a very comfortable atmosphere. This well-maintained home features 3 bedrooms and 3.5 bathrooms, including a luxurious primary suite with a double vanity, a separate tub and shower, plus a walk-in closet! Maintenance-free living with a private deck perfect for morning coffee.
Contact an agent
Home facts
- Year built:2016
- Listing ID #:7110398
- Added:1 day(s) ago
- Updated:July 16, 2026 at 07:57 PM
Rooms and interior
- Bedrooms:3
- Total bathrooms:4
- Full bathrooms:3
- Half bathrooms:1
- Dining Description:Breakfast Area, Breakfast Bar, Eat In Kitchen, Informal Dining Room, Kitchen/Dining Room, Living/Dining Room
- Bathrooms Description:Basement, Bathroom Ensuite, Full Basement, Jetted Tub, Main Floor 1/2 Bath, Separate Shower and Tub, Upper Level Full Bath, Walk-In Shower Stall
- Kitchen Description:Dishwasher, Disposal, Exhaust Fan, Microwave, Range, Refrigerator
- Basement:Yes
- Basement Description:Daylight / Lookout Windows, Egress Window(s), Finished, Full, Single Tenant Access, Storage Space, Sump Pump
- Living area:2,201 sq. ft.
Heating and cooling
- Cooling:Central Air, Zoned
- Heating:Fireplace(s), Forced Air, Zoned
- Central air:Yes
Structure and exterior
- Year built:2016
- Building area:2,201 sq. ft.
- Lot area:2070 Acres
- Lot Features:Corner Lot, Tree Coverage - Medium
- Levels:2 Story
Utilities
- Water:City Water - Connected, City Water - In Street
- Sewer:City Sewer - Connected, City Sewer - In Street
Finances and disclosures
- Price:$440,000
- Price per sq. ft.:$171.01
- Tax amount:$4,930 (2026)
Features and amenities
- Appliances:Disposal, Exhaust Fan, Microwave, Range, Refrigerator, Washer, Water Softener Owned
- Laundry features:Dryer, Washer
- Amenities:Air-To-Air Exchanger, Electric Water Heater, Electronic Air Filter, Humidifier, Water Filtration System, Water Softener Owned
Parking
- Parking description:Asphalt, Attached Garage, Electric, Garage Door Opener, Guest Parking, Storage, Tuckunder Garage
- Garage:Yes
- Garage spaces:2
New listings near 6943 Archer Trail
- New
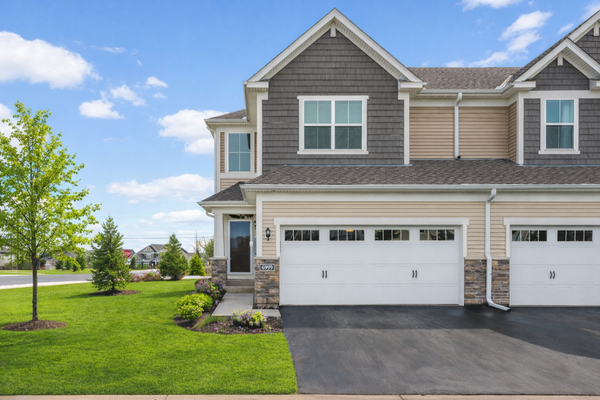 $419,000Active4 beds 4 baths2,300 sq. ft.
6999 Archer Place, Inver Grove Heights, MN 55077
MLS# 7109722Listed by: REAL BROKER, LLC - New
 $440,000Active3 beds 4 baths2,573 sq. ft.
6943 Archer Trail, Inver Grove Heights, MN 55077
MLS# 7110398Listed by: EDINA REALTY, INC. - New
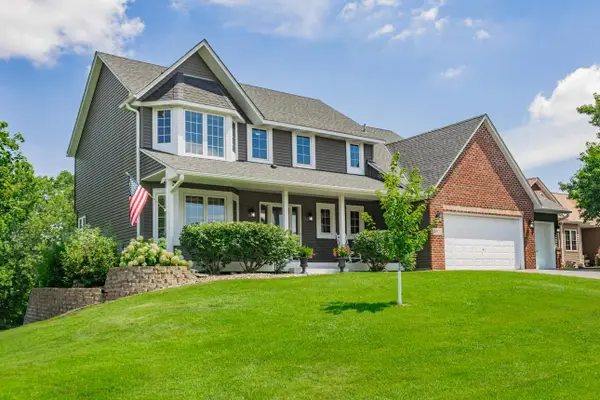 $667,000Active5 beds 4 baths3,649 sq. ft.
10900 Alison Way, Inver Grove Heights, MN 55077
MLS# 7110497Listed by: RE/MAX RESULTS - Coming Soon
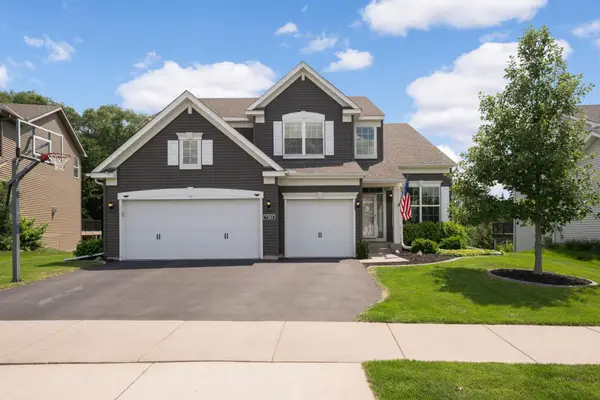 $725,000Coming Soon4 beds 3 baths
7283 Archer Trail, Inver Grove Heights, MN 55077
MLS# 7085370Listed by: EDINA REALTY, INC. - Coming Soon
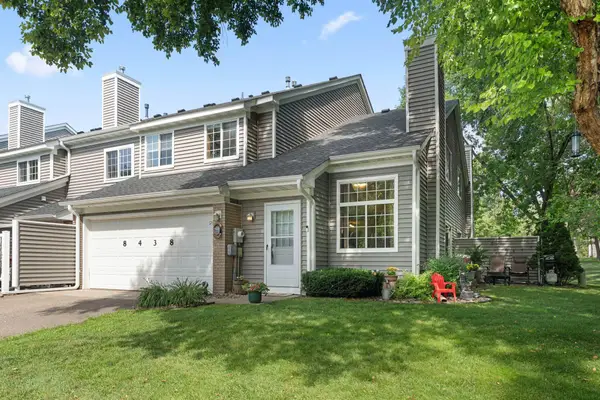 $250,000Coming Soon2 beds 1 baths
8438 Copperfield Way #78, Inver Grove Heights, MN 55076
MLS# 7106324Listed by: PEMBERTON RE - New
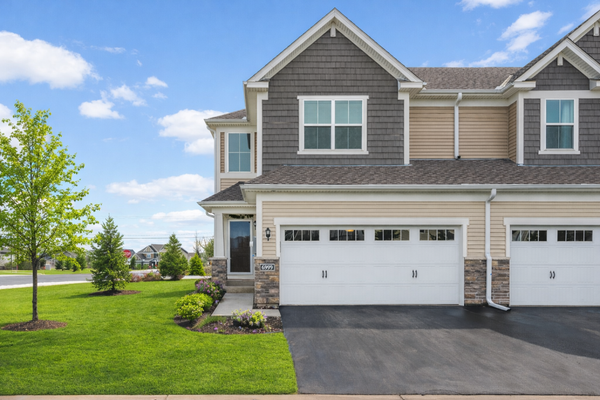 $419,000Active4 beds 4 baths2,300 sq. ft.
6999 Archer Place, Inver Grove Heights, MN 55077
MLS# 7109722Listed by: REAL BROKER, LLC - New
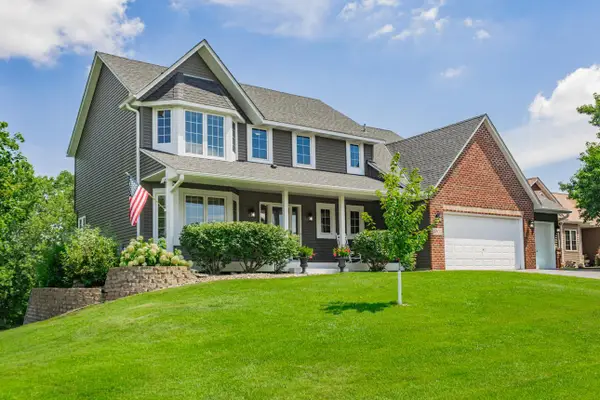 $667,000Active5 beds 4 baths3,526 sq. ft.
10900 Alison Way, Inver Grove Heights, MN 55077
MLS# 7110497Listed by: RE/MAX RESULTS - New
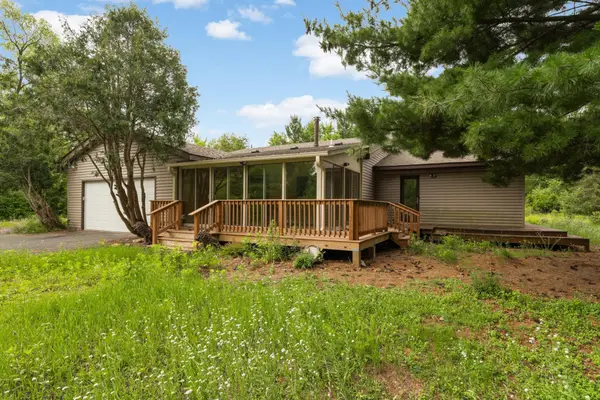 $525,000Active2 beds 3 baths2,230 sq. ft.
9785 Alaureate Court, Inver Grove Heights, MN 55077
MLS# 7096393Listed by: COLDWELL BANKER REALTY - New
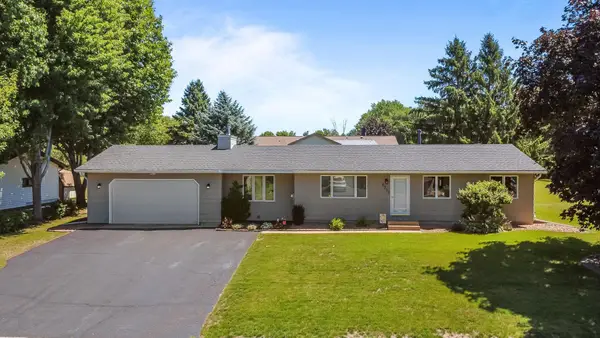 $410,000Active3 beds 2 baths2,060 sq. ft.
8330 Cleadis Avenue, Inver Grove Heights, MN 55076
MLS# 7108460Listed by: EDINA REALTY, INC.


Protect your home and budget from life's surprises with an Assurant Home Warranty, backed by a partner that supports you through every step of homeownership. Explore Plans.
© 2026 Better Homes and Gardens Real Estate LLC. An Anywhere Real Estate company. All rights reserved. Better Homes and Gardens® Real Estate is a registered trademark owned by Meredith Operations Corporation, licensed to Better Homes and Gardens Real Estate LLC and used with permission. Better Homes and Gardens Real Estate LLC fully supports the principles of the Fair Housing Act and the Equal Opportunity Act. Listing information is deemed reliable but is not guaranteed accurate.
Each office is independently owned and operated.
Any services or products provided by third parties are not provided by, affiliated with or related to Better Homes and Gardens Real Estate LLC, or its affiliated companies.