
3297 Lower 67th Street E, Inver Grove Heights, MN 55076
Local realty services provided by:Better Homes and Gardens Real Estate Park Company
Listed by: david saint germain
Office: metrohomesmarket.com
MLS#:7161214
Source:NSMLS
Price summary
- Price:$189,900
- Price per sq. ft.:$197.4
- Monthly HOA dues:$315
About this home
Charming Townhouse Living - Where Comfort Meets Convenience! Welcome home to this updated 2-bedroom, 1-bathroom, 1-garage, two story, quad-style townhome that effortlessly blends modern comfort with everyday practicality. From the moment you arrive, you'll appreciate the privacy and warmth this pet-friendly community offers. From the private fenced courtyard and patio, along side the single attached garage, perfect for morning coffee, evening relaxation, or letting your furry pet roam. Best of all, you can enjoy serene courtyard views of the lake, right from your own space. Then step into the living room featuring a cozy freestanding gas fireplace. Then steps away you'll see the renovated kitchen that is a true standout with newer appliances, clever pull-out pantry shelving that makes organization a breeze and easy entertaining with dedicated dining room off kitchen and living room space, all on the main level. The stackable washer/dryer conveniently located in kitchen laundry closet assists with makes daily living effortless. This quad townhome brings you Peace of Mind, because the big-ticket items are already updated for you: from the update windows, doors, furnace, A/C, water heater, entire kitchen and kitchen appliances, allows you to move-in with confidence. Now the practical perks that makes this townhome affordable: reasonable HOA Fee, professionally managed HOA with exterior maintenance, potential rental opportunities, and did I already mention its pet friendly. Now you’ll come to love the convenience of nearby retail, restaurants, and grocery stores, with parks and schools close by, and easy access to public transportation that makes commuting simple, all within a safe and welcoming neighborhood. Affordable, comfortable, and truly move-in ready, townhouse living doesn't get better than this; Affordable townhomes like this don't last long, so schedule your showing today!...
Contact an agent
Home facts
- Year built:1972
- Subdivision & Development:Lakebridge Patio Homes
- Listing ID #:7161214
- Added:2 day(s) ago
- Updated:October 23, 2026 at 12:26 PM
Rooms and interior
- Bedrooms:2
- Total bathrooms:1
- Full bathrooms:1
- Dining Description:Informal Dining Room
- Bathrooms Description:Upper Level Full Bath
- Kitchen Description:Dishwasher, Microwave, Range, Refrigerator
- Living area:962 sq. ft.
Heating and cooling
- Cooling:Central Air
- Heating:Forced Air
- Central air:Yes
Structure and exterior
- Roof:Age 8 Years or Less, Asphalt
- Year built:1972
- Building area:962 sq. ft.
- Lot Features:Property Adjoins Public Land, Tree Coverage - Medium
- Levels:2 Story
Utilities
- Water:City Water - Connected
- Sewer:City Sewer - Connected
Finances and disclosures
- Price:$189,900
- Price per sq. ft.:$197.4
- Tax amount:$1,544 (2026)
Features and amenities
- Appliances:Microwave, Range, Refrigerator, Washer
- Laundry features:Dryer, Washer
- Amenities:Gas Water Heater
Parking
- Parking description:Asphalt, Attached Garage, Garage Door Opener
- Garage:Yes
- Garage spaces:1
New listings near 3297 Lower 67th Street E
- New
 $209,900Active3 beds 1 baths1,248 sq. ft.
5902 Cahill Avenue, Inver Grove Heights, MN 55076
MLS# 7162574Listed by: HOME AVENUE FLAT FEE REALTY - New
 $269,500Active2 beds 2 baths1,325 sq. ft.
6822 Benton Circle #37, Inver Grove Heights, MN 55076
MLS# 7163273Listed by: RE/MAX RESULTS 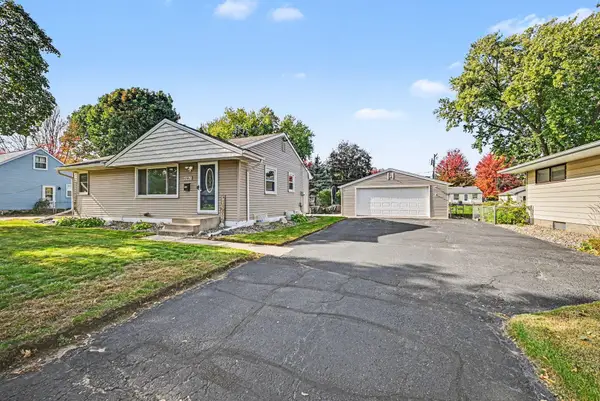 $339,900Pending3 beds 2 baths1,465 sq. ft.
6961 Clayton Avenue, Inver Grove Heights, MN 55076
MLS# 7162428Listed by: GET A REBATE REAL ESTATE- New
 $1,175,000Active5 beds 4 baths5,234 sq. ft.
2850 105th Street E, Inver Grove Heights, MN 55077
MLS# 7149413Listed by: RE/MAX RESULTS - New
 $783,000Active5 beds 4 baths3,710 sq. ft.
4060 87th Street E, Inver Grove Heights, MN 55076
MLS# 7162070Listed by: BRIDGE REALTY, LLC - New
 $265,000Active2 beds 2 baths1,260 sq. ft.
8588 Brinkley Lane, Inver Grove Heights, MN 55076
MLS# 7158535Listed by: LABELLE REAL ESTATE GROUP INC - New
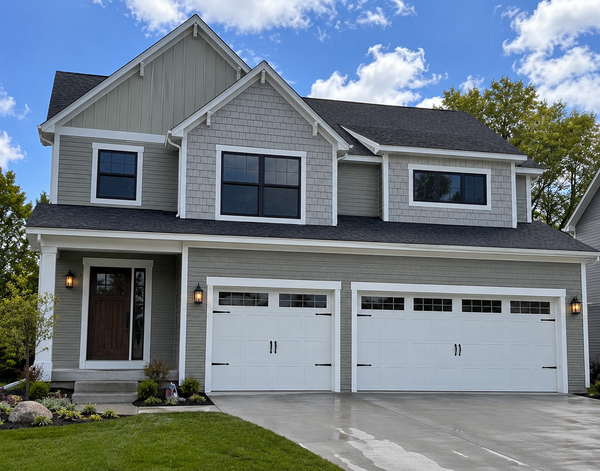 $570,990Active4 beds 5 baths2,766 sq. ft.
7821 Austin Path, Inver Grove Heights, MN 55077
MLS# 7161491Listed by: BRANDL/ANDERSON REALTY - New
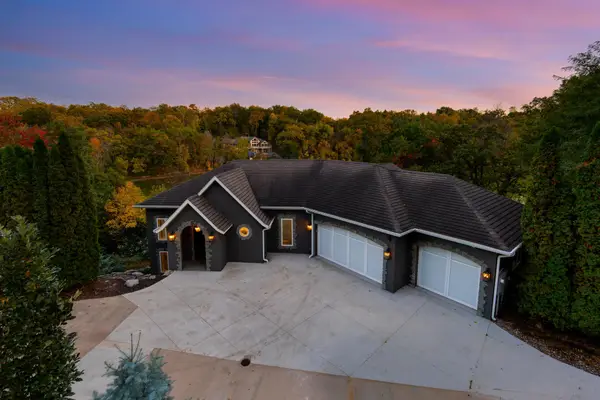 $1,250,000Active3 beds 4 baths7,089 sq. ft.
5966 Blackberry Trail E, Inver Grove Heights, MN 55076
MLS# 7159528Listed by: COLDWELL BANKER REALTY - SOUTHWEST REGIONAL - New
 $475,000Active5 beds 4 baths2,510 sq. ft.
7948 Blanchard Way, Inver Grove Heights, MN 55076
MLS# 7160016Listed by: BRIX REAL ESTATE


Protect your home and budget from life's surprises with an Assurant Home Warranty, backed by a partner that supports you through every step of homeownership. Explore Plans.
© 2026 Better Homes and Gardens Real Estate LLC. An Anywhere Real Estate company. All rights reserved. Better Homes and Gardens® Real Estate is a registered trademark owned by Meredith Operations Corporation, licensed to Better Homes and Gardens Real Estate LLC and used with permission. Better Homes and Gardens Real Estate LLC fully supports the principles of the Fair Housing Act and the Equal Opportunity Act. Listing information is deemed reliable but is not guaranteed accurate.
Each office is independently owned and operated.
Any services or products provided by third parties are not provided by, affiliated with or related to Better Homes and Gardens Real Estate LLC, or its affiliated companies.