
6822 Benton Circle #37, Inver Grove Heights, MN 55076
Local realty services provided by:Better Homes and Gardens Real Estate First Choice
6822 Benton Circle #37,Inver Grove Heights, MN 55076
$269,500
- 2 Beds
- 2 Baths
- 1,325 sq. ft.
- Townhouse
- Active
Listed by: steve casalenda
Office: re/max results
MLS#:7163273
Source:NSMLS
Price summary
- Price:$269,500
- Price per sq. ft.:$203.4
- Monthly HOA dues:$370
About this home
Discover the pride of ownership in this beautifully maintained 2-bedroom, 2-bath townhome, lovingly cared for by its original owner since new! Offering an inviting combination of spacious living, thoughtful updates, and low-maintenance convenience, this Inver Grove Heights home is ready for its next chapter.
Step inside to a bright, welcoming living room featuring soaring 16-foot vaulted ceilings, a cozy gas fireplace, and newer luxury vinyl plank flooring throughout the main level. The open layout flows into the adjoining dining area, where a patio door leads to a private patio overlooking nearby ponds—perfect for relaxing or entertaining.
The well-appointed kitchen features stainless steel appliances, oak cabinetry, and a convenient two-tier breakfast bar. Main-floor laundry, a half bath, a mudroom, and direct access to the attached two-car garage make everyday living easy.
Upstairs, you'll find two generously sized bedrooms, a versatile loft ideal for a home office, reading retreat, or additional living space, and a spacious full bathroom featuring a skylight, double-sink vanity, updated luxury vinyl plank flooring, and convenient dual access from the primary bedroom and hallway.
MAJOR UPDATES ALREADY COMPLETED!
Patio door (2025), Washer and dryer (2024),
Garage door and opener with MyQ technology (2019), Water softener (2017), Furnace and central air conditioning (2016), and Water heater (2016).
Enjoy low-maintenance living with HOA dues that include lawn care, snow removal, water, garbage/recycling, and master building insurance.
Ideally located with convenient access to parks, golf courses, Harmon Park Preserve, the Inver Grove Heights Community Center, shopping, restaurants, and major freeways,...
Contact an agent
Home facts
- Year built:1998
- Subdivision & Development:Cobblestone Oaks
- Listing ID #:7163273
- Added:1 day(s) ago
- Updated:October 23, 2026 at 04:30 PM
Rooms and interior
- Bedrooms:2
- Total bathrooms:2
- Full bathrooms:1
- Half bathrooms:1
- Dining Description:Informal Dining Room
- Bathrooms Description:Main Floor 1/2 Bath, Upper Level Full Bath
- Kitchen Description:Cooktop, Dishwasher, Disposal, Microwave, Range, Refrigerator, Stainless Steel Appliances
- Living area:1,325 sq. ft.
Heating and cooling
- Cooling:Central Air
- Heating:Forced Air
- Central air:Yes
Structure and exterior
- Roof:Age 8 Years or Less, Asphalt
- Year built:1998
- Building area:1,325 sq. ft.
- Lot Features:Tree Coverage - Light
- Exterior Features:In-Ground Sprinkler System, Patio
- Levels:2 Story
Utilities
- Water:City Water - Connected
- Sewer:City Sewer - Connected
Finances and disclosures
- Price:$269,500
- Price per sq. ft.:$203.4
- Tax amount:$2,626 (2026)
Features and amenities
- Appliances:Disposal, Microwave, Range, Refrigerator, Stainless Steel Appliances, Washer, Water Softener Owned
- Laundry features:Dryer, Washer
- Amenities:Fire Sprinkler System, Gas Water Heater, Water Softener Owned
Parking
- Parking description:Asphalt, Attached Garage, Garage Door Opener
- Garage:Yes
- Garage spaces:2
New listings near 6822 Benton Circle #37
- New
 $374,900Active3 beds 2 baths2,092 sq. ft.
7286 Clay Avenue E, Inver Grove Heights, MN 55076
MLS# 7164121Listed by: COUNSELOR REALTY, INC. - New
 $209,900Active3 beds 1 baths1,248 sq. ft.
5902 Cahill Avenue, Inver Grove Heights, MN 55076
MLS# 7162574Listed by: HOME AVENUE FLAT FEE REALTY - New
 $189,900Active2 beds 1 baths962 sq. ft.
3297 Lower 67th Street E, Inver Grove Heights, MN 55076
MLS# 7161214Listed by: METROHOMESMARKET.COM 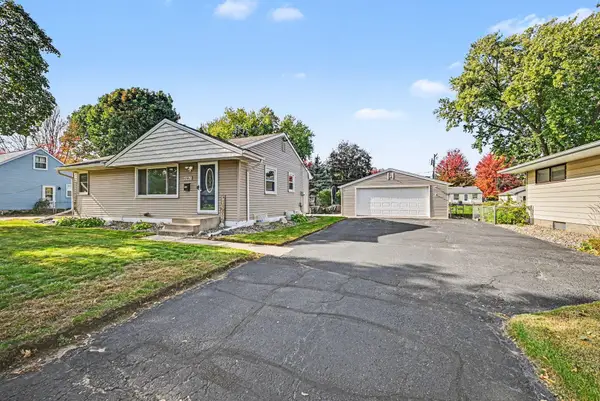 $339,900Pending3 beds 2 baths1,465 sq. ft.
6961 Clayton Avenue, Inver Grove Heights, MN 55076
MLS# 7162428Listed by: GET A REBATE REAL ESTATE- New
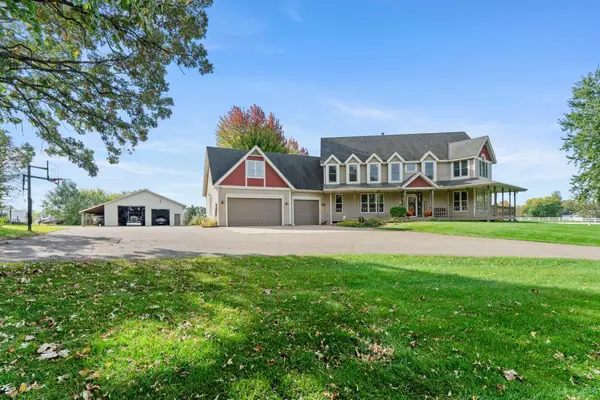 $1,175,000Active5 beds 4 baths5,234 sq. ft.
2850 105th Street E, Inver Grove Heights, MN 55077
MLS# 7149413Listed by: RE/MAX RESULTS - New
 $783,000Active5 beds 4 baths3,710 sq. ft.
4060 87th Street E, Inver Grove Heights, MN 55076
MLS# 7162070Listed by: BRIDGE REALTY, LLC - New
 $265,000Active2 beds 2 baths1,260 sq. ft.
8588 Brinkley Lane, Inver Grove Heights, MN 55076
MLS# 7158535Listed by: LABELLE REAL ESTATE GROUP INC - New
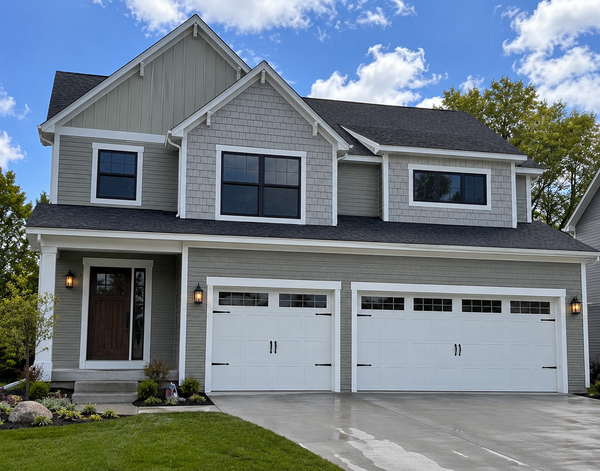 $570,990Active4 beds 5 baths2,766 sq. ft.
7821 Austin Path, Inver Grove Heights, MN 55077
MLS# 7161491Listed by: BRANDL/ANDERSON REALTY - New
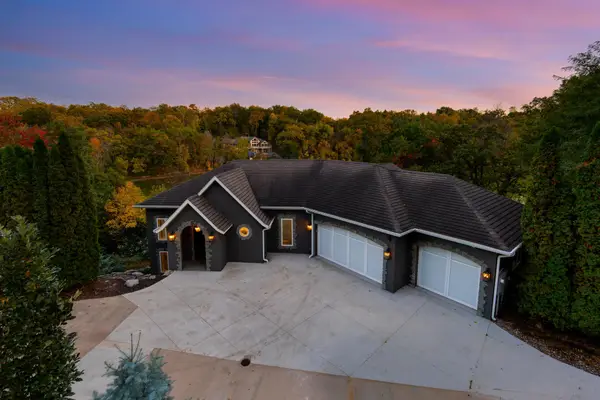 $1,250,000Active3 beds 4 baths7,089 sq. ft.
5966 Blackberry Trail E, Inver Grove Heights, MN 55076
MLS# 7159528Listed by: COLDWELL BANKER REALTY - SOUTHWEST REGIONAL


Protect your home and budget from life's surprises with an Assurant Home Warranty, backed by a partner that supports you through every step of homeownership. Explore Plans.
© 2026 Better Homes and Gardens Real Estate LLC. An Anywhere Real Estate company. All rights reserved. Better Homes and Gardens® Real Estate is a registered trademark owned by Meredith Operations Corporation, licensed to Better Homes and Gardens Real Estate LLC and used with permission. Better Homes and Gardens Real Estate LLC fully supports the principles of the Fair Housing Act and the Equal Opportunity Act. Listing information is deemed reliable but is not guaranteed accurate.
Each office is independently owned and operated.
Any services or products provided by third parties are not provided by, affiliated with or related to Better Homes and Gardens Real Estate LLC, or its affiliated companies.