
717 Park Brook Road Nw, Isanti, MN 55040
Local realty services provided by:Better Homes and Gardens Real Estate Park Company
717 Park Brook Road Nw,Isanti, MN 55040
$224,900
- 2 Beds
- 2 Baths
- 1,321 sq. ft.
- Townhouse
- Active
Upcoming open houses
- Sat, Oct 1011:00 am - 01:00 pm
Listed by: katherine r willmert
Office: century 21 moline realty inc
MLS#:7124812
Source:NSMLS
Price summary
- Price:$224,900
- Price per sq. ft.:$170.25
- Monthly HOA dues:$300
About this home
This move-in ready townhome offers easy, low maintenance living in a convenient layout. Upstairs you'll find two comfortable bedrooms, a full bath, and laundry right where you need it. The main level flows nicely between the kitchen, dining, and living areas, with a half bath for guests. Step out back to a private patio backed by mature trees, a peaceful spot to relax. The association handles snow removal and lawn care so that you can spend less time on chores. A 2 car garage adds everyday convenience. Isanti is packed with nearby things to enjoy: walking paths, parks, playgrounds, a BMX track, soccer fields, and a hockey arena. Community activities run all summer, and the town's winter light show is a local favorite. Great value in a friendly, well-connected community.
Contact an agent
Home facts
- Year built:2005
- Subdivision & Development:Villages On The Rum Fourth Add
- Listing ID #:7124812
- Added:55 day(s) ago
- Updated:October 09, 2026 at 12:19 PM
Rooms and interior
- Bedrooms:2
- Total bathrooms:2
- Full bathrooms:1
- Half bathrooms:1
- Dining Description:Breakfast Bar, Kitchen/Dining Room
- Bathrooms Description:Main Floor 1/2 Bath, Upper Level Full Bath
- Kitchen Description:Dishwasher, Exhaust Fan, Microwave, Range, Refrigerator
- Living area:1,321 sq. ft.
Heating and cooling
- Cooling:Central Air
- Heating:Forced Air
- Central air:Yes
Structure and exterior
- Year built:2005
- Building area:1,321 sq. ft.
- Lot area:0.05 Acres
- Lot Features:Zero Lot Line
- Construction Materials:Block
- Levels:2 Story
Utilities
- Water:City Water - Connected
- Sewer:City Sewer - Connected
Finances and disclosures
- Price:$224,900
- Price per sq. ft.:$170.25
- Tax amount:$2,608 (2026)
Features and amenities
- Appliances:Exhaust Fan, Microwave, Range, Refrigerator, Washer, Water Softener Owned
- Laundry features:Dryer, Washer
- Amenities:Electric Water Heater, Water Softener Owned
Parking
- Parking description:Asphalt, Attached Garage, Garage Door Opener
- Garage:Yes
- Garage spaces:2
New listings near 717 Park Brook Road Nw
- New
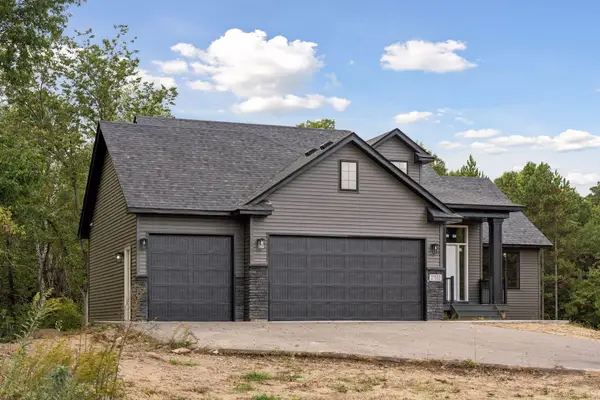 $664,900Active4 beds 4 baths2,459 sq. ft.
27532 Dahlia Court Nw, Isanti, MN 55040
MLS# 7154339Listed by: REALTY EXECUTIVES TOP RESULTS - Open Sat, 2 to 3:30pmNew
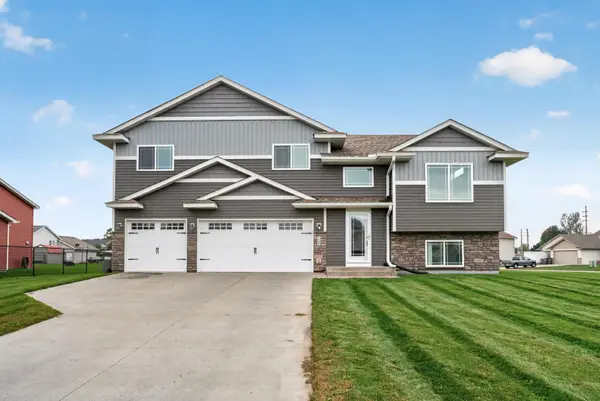 $350,000Active3 beds 2 baths1,340 sq. ft.
709 Greenwood Street Sw, Isanti, MN 55040
MLS# 7151605Listed by: EXP REALTY 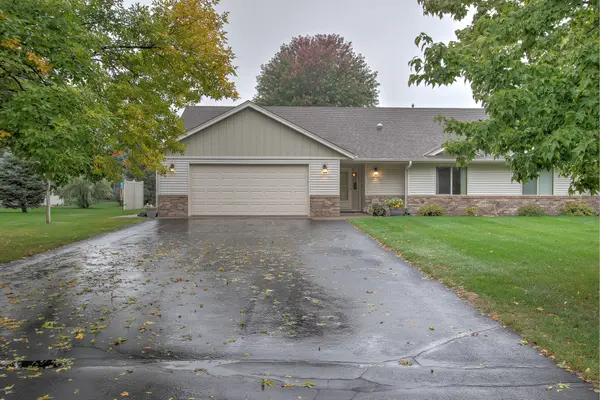 $280,000Pending2 beds 2 baths1,604 sq. ft.
115 Brookview Court Nw, Isanti, MN 55040
MLS# 7148578Listed by: CENTURY 21 MOLINE REALTY INC- New
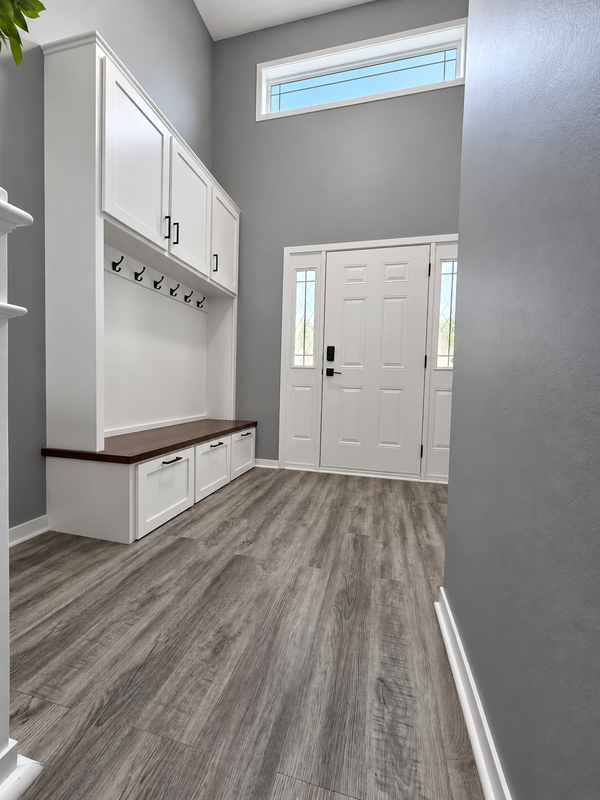 $334,900Active3 beds 2 baths1,230 sq. ft.
1010 Marion Street Se, Isanti, MN 55040
MLS# 7152178Listed by: EXP REALTY  $240,000Active2 beds 1 baths672 sq. ft.
29344 NW Francis Lake Drive Nw, Isanti, MN 55040
MLS# 7068475Listed by: FATHOM REALTY MN, LLC $279,900Active2 beds 1 baths912 sq. ft.
205 Heritage Boulevard Nw, Isanti, MN 55040
MLS# 7149155Listed by: TURPEN REALTY, INC. $299,900Active3 beds 2 baths1,906 sq. ft.
506 Birch Street Sw, Isanti, MN 55040
MLS# 7129685Listed by: REAL BROKER, LLC $350,000Pending3 beds 2 baths1,258 sq. ft.
111 3rd Avenue Sw, Isanti, MN 55040
MLS# 7147577Listed by: KELLER WILLIAMS PREMIER REALTY $345,000Pending3 beds 2 baths1,819 sq. ft.
808 5th Avenue Sw, Isanti, MN 55040
MLS# 7146113Listed by: RE/MAX RESULTS $274,900Active2 beds 1 baths997 sq. ft.
767 Park Brook Road Nw, Isanti, MN 55040
MLS# 7141580Listed by: KELLER WILLIAMS INTEGRITY NW


Protect your home and budget from life's surprises with an Assurant Home Warranty, backed by a partner that supports you through every step of homeownership. Explore Plans.
© 2026 Better Homes and Gardens Real Estate LLC. An Anywhere Real Estate company. All rights reserved. Better Homes and Gardens® Real Estate is a registered trademark owned by Meredith Operations Corporation, licensed to Better Homes and Gardens Real Estate LLC and used with permission. Better Homes and Gardens Real Estate LLC fully supports the principles of the Fair Housing Act and the Equal Opportunity Act. Listing information is deemed reliable but is not guaranteed accurate.
Each office is independently owned and operated.
Any services or products provided by third parties are not provided by, affiliated with or related to Better Homes and Gardens Real Estate LLC, or its affiliated companies.