
1083 Shoreview Drive, Jordan, MN 55352
Local realty services provided by:Better Homes and Gardens Real Estate First Choice
1083 Shoreview Drive,Jordan, MN 55352
$450,000
- 5 Beds
- 3 Baths
- 2,449 sq. ft.
- Single family
- Active
Upcoming open houses
- Fri, Oct 2311:30 am - 05:30 pm
- Sat, Oct 2411:30 am - 05:30 pm
- Sun, Oct 2512:00 pm - 05:30 pm
- Mon, Oct 2612:00 pm - 05:30 pm
- Thu, Oct 2911:30 am - 05:30 pm
- Fri, Oct 3011:30 am - 05:30 pm
- Sat, Oct 3111:30 am - 05:30 pm
- Sun, Nov 0112:00 pm - 05:30 pm
- Mon, Nov 0212:00 pm - 05:30 pm
- Thu, Nov 0511:30 am - 05:30 pm
- Fri, Nov 0611:30 am - 05:30 pm
- Sat, Nov 0711:30 am - 05:30 pm
- Sun, Nov 0812:00 pm - 05:30 pm
- Mon, Nov 0912:00 pm - 05:30 pm
- Thu, Nov 1211:30 am - 05:30 pm
- Fri, Nov 1311:30 am - 05:30 pm
- Sat, Nov 1411:30 am - 05:30 pm
- Sun, Nov 1512:00 pm - 05:30 pm
- Mon, Nov 1612:00 pm - 05:30 pm
- Thu, Nov 1911:30 am - 05:30 pm
- Fri, Nov 2011:30 am - 05:30 pm
- Sat, Nov 2111:30 am - 05:30 pm
Listed by: tricia hubley
Office: d.r. horton, inc.
MLS#:7161649
Source:NSMLS
Price summary
- Price:$450,000
- Price per sq. ft.:$183.75
- Monthly HOA dues:$56.25
About this home
*This is a Model Home and is NOT for sale*
This spacious new construction home offers 5 bedrooms, 3 bathrooms, and 2,449 finished square feet with a thoughtfully designed layout ideal for modern living.
The bright and open living room features an electric fireplace and flows seamlessly into the stylish kitchen, complete with quartz countertops, stainless steel appliances, white cabinetry, luxury vinyl plank flooring, and a large center island with seating and additional storage. A convenient main-level bedroom and nearby ¾ bathroom provide excellent flexibility for guests, a home office, or multigenerational living.
Upstairs, you’ll find four bedrooms on the same level, along with an upper-level laundry room and a versatile loft space perfect for relaxing, working, or entertaining. Additional included features such as a smart home system, lawn irrigation, and a fully sodded yard add comfort, convenience, and value. Don’t miss this incredible opportunity to own a beautifully designed new home with exceptional space and today’s most desirable finishes!
Community amenities include and in-ground pool, playground, basketball court, and gazebo within walking distance of all homes. Just minutes from downtown Jordan with restaurants, coffee and ice cream shops, schools, parks, shopping, and close to Hwy 169 for easy commuting....
Contact an agent
Home facts
- Year built:2024
- Subdivision & Development:Bridle Creek
- Listing ID #:7161649
- Added:3 day(s) ago
- Updated:October 23, 2026 at 12:26 PM
Rooms and interior
- Bedrooms:5
- Total bathrooms:3
- Full bathrooms:1
- Dining Description:Breakfast Bar, Informal Dining Room, Kitchen/Dining Room
- Bathrooms Description:Bathroom Ensuite, Main Floor 3/4 Bath, Upper Level Full Bath, Walk-In Shower Stall
- Kitchen Description:Dishwasher, Disposal, Exhaust Fan, Microwave, Range, Refrigerator, Stainless Steel Appliances, Tankless Water Heater
- Living area:2,449 sq. ft.
Heating and cooling
- Cooling:Central Air
- Heating:Forced Air
- Central air:Yes
Structure and exterior
- Roof:Age 8 Years or Less, Asphalt
- Year built:2024
- Building area:2,449 sq. ft.
- Lot area:0.14 Acres
- Lot Features:Sod Included in Price, Underground Utilities
- Levels:2 Story
Utilities
- Water:City Water - Connected
- Sewer:City Sewer - Connected
Finances and disclosures
- Price:$450,000
- Price per sq. ft.:$183.75
- Tax amount:$5,542 (2026)
Features and amenities
- Appliances:Disposal, Exhaust Fan, Microwave, Range, Refrigerator, Stainless Steel Appliances, Tankless Water Heater, Washer
- Laundry features:Dryer, Washer
- Amenities:Air-To-Air Exchanger, Humidifier, Tankless Water Heater
- Pool features:Below Ground, Outdoor, Shared
- Smart home:Yes
Parking
- Parking description:Asphalt, Attached Garage, Garage Door Opener
- Garage:Yes
- Garage spaces:2
New listings near 1083 Shoreview Drive
 $649,895Pending5 beds 4 baths3,943 sq. ft.
726 Prospect Pointe Road, Jordan, MN 55352
MLS# 7160112Listed by: M/I HOMES $553,935Pending2 beds 3 baths2,494 sq. ft.
1307 Highland Lane, Jordan, MN 55352
MLS# 7160256Listed by: M/I HOMES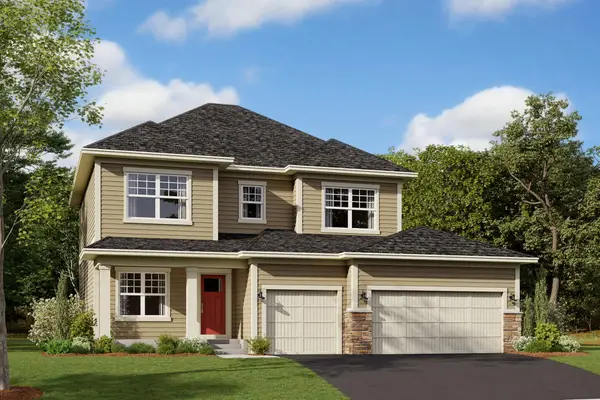 $561,290Pending4 beds 4 baths3,211 sq. ft.
717 Prospect Pointe Road, Jordan, MN 55352
MLS# 7160738Listed by: M/I HOMES $517,350Pending5 beds 4 baths2,908 sq. ft.
729 Prospect Pointe Road, Jordan, MN 55352
MLS# 7160933Listed by: M/I HOMES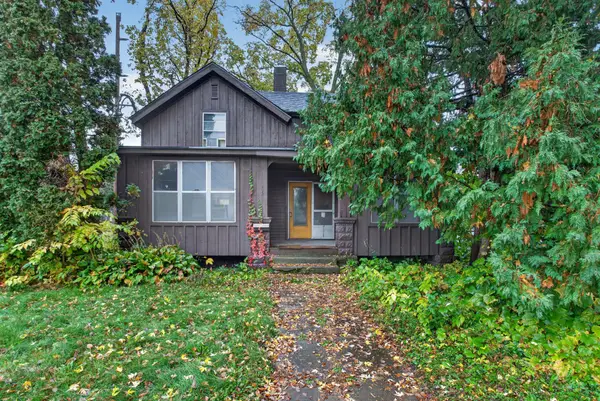 $159,990Pending2 beds 1 baths1,400 sq. ft.
112 3rd Street E, Jordan, MN 55352
MLS# 7160042Listed by: HOMESTEAD ROAD- New
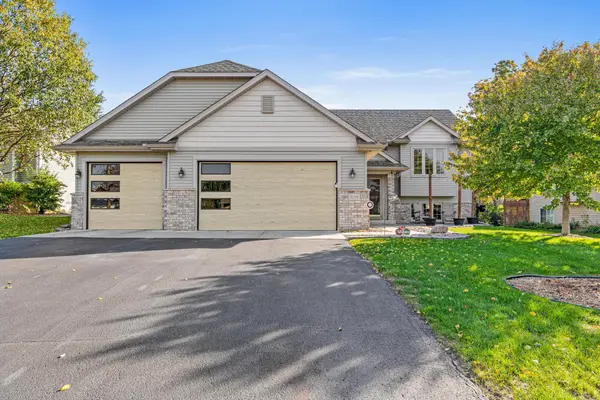 $399,900Active5 beds 2 baths2,119 sq. ft.
940 Firethorne Trail, Jordan, MN 55352
MLS# 7157613Listed by: BRIDGE REALTY, LLC 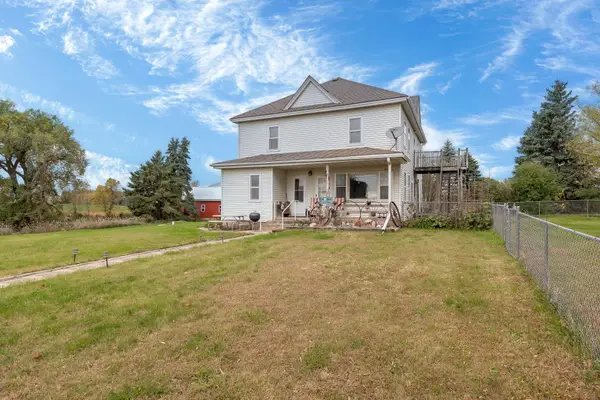 $899,900Active5 beds 2 baths2,210 sq. ft.
20588 Xeon Avenue, Jordan, MN 55352
MLS# 7157914Listed by: KUBES REALTY INC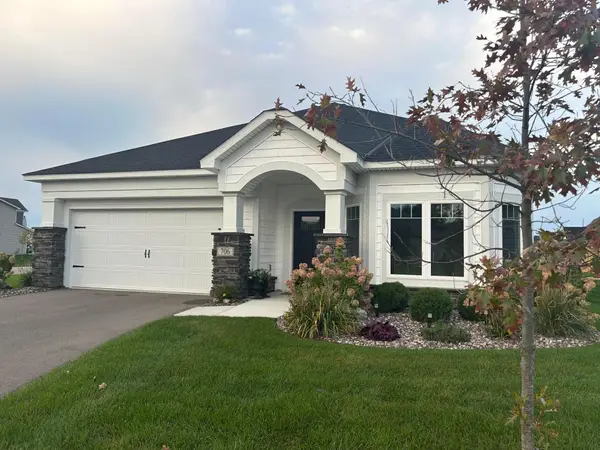 $465,000Active2 beds 2 baths1,734 sq. ft.
706 Kasota Avenue, Jordan, MN 55352
MLS# 7156820Listed by: BEYCOME BROKERAGE REALTY LLC- Open Sat, 3 to 4:30pm
 $390,000Active3 beds 2 baths2,264 sq. ft.
1115 Ridge Street, Jordan, MN 55352
MLS# 7111732Listed by: KELLER WILLIAMS PREFERRED RLTY


Protect your home and budget from life's surprises with an Assurant Home Warranty, backed by a partner that supports you through every step of homeownership. Explore Plans.
© 2026 Better Homes and Gardens Real Estate LLC. An Anywhere Real Estate company. All rights reserved. Better Homes and Gardens® Real Estate is a registered trademark owned by Meredith Operations Corporation, licensed to Better Homes and Gardens Real Estate LLC and used with permission. Better Homes and Gardens Real Estate LLC fully supports the principles of the Fair Housing Act and the Equal Opportunity Act. Listing information is deemed reliable but is not guaranteed accurate.
Each office is independently owned and operated.
Any services or products provided by third parties are not provided by, affiliated with or related to Better Homes and Gardens Real Estate LLC, or its affiliated companies.