
726 Prospect Pointe Road, Jordan, MN 55352
Local realty services provided by:Better Homes and Gardens Real Estate First Choice
726 Prospect Pointe Road,Jordan, MN 55352
$649,895
- 5 Beds
- 4 Baths
- 3,943 sq. ft.
- Single family
- Pending
Listed by: stephanie kelly, jenny hansen thomas
Office: m/i homes
MLS#:7160112
Source:NSMLS
Price summary
- Price:$649,895
- Price per sq. ft.:$164.82
- Monthly HOA dues:$41
About this home
SOLD BEFORE PRINT -Wellington D
Located near Highway 169, Beaumont Bluffs offers easy access to Shakopee and the Twin Cities while preserving Jordan's small-town appeal. Residents enjoy nearby parks, shopping, dining, golf course, scenic river valley views, and highly regarded Jordan Public Schools. This exceptional home combines quality craftsmanship, thoughtful design, and an outstanding location for a truly remarkable living experience.
Welcome to our newest floorplan in our Prestige collection, the Wellington D, in Jordan's sought-after Beaumont Bluffs community. This beautifully designed new construction home offers almost 4,000 finished square feet with 5 bedrooms, 3.5 bathrooms, bonus "morning room," 3-car garage, and a FINISHED lower level.
Thoughtfully crafted with today's lifestyle in mind, every bedroom features its own walk-in closet, while the upper level also includes a spacious loft and convenient laundry room with sink. The private owner's suite offers a luxurious retreat with a large walk-in closet and a stunning tiled shower and dual sinks. The main full bath also has dual sinks.
The main level showcases an open-concept design centered around a spacious great room with an electric fireplace with wrapped mantel, seamlessly connecting to the gourmet Lifestyle Kitchen with soft-close drawers, and the gorgeous morning room. The kitchen is loaded with many desirable features, including a large center island, double ovens, gas cooktop, lifestyle vent hood, huge walk-in pantry, and all appliances included. A versatile flex room provides space for a home office with french doors, while the oversized mud room features an additional walk-in closet for exceptional storage and organization.
The bright morning room offers beautiful sunset views and long sightlines, creating the perfect setting for dining, entertaining, or simply enjoying the scenery. A centrally located staircase with wrought-iron spindles enhances the home's functional layout and open feel.
Designer-selected finishes create a warm and timeless aesthetic throughout, featuring rich stained cabinetry, coupled with elegant and stylish black hardware and fixtures. The exterior is equally impressive with attractive stone accents, a welcoming front porch, irrigation system, and landscaping package for immediate curb appeal.
Beaumont Bluffs is more than a neighborhood, it is a thoughtfully designed community that captures the spirit of Jordan while offering modern comfort and timeless charm....
Contact an agent
Home facts
- Year built:2026
- Subdivision & Development:Beaumont Bluffs
- Listing ID #:7160112
- Added:3 day(s) ago
- Updated:October 23, 2026 at 08:31 AM
Rooms and interior
- Bedrooms:5
- Total bathrooms:4
- Full bathrooms:1
- Half bathrooms:1
- Dining Description:Eat In Kitchen, Kitchen/Dining Room
- Bathrooms Description:3/4 Basement, Bathroom Ensuite, Main Floor 1/2 Bath, Rough In, Upper Level Full Bath
- Kitchen Description:Cooktop, Dishwasher, Disposal, Double Oven, Exhaust Fan, Microwave, Range, Refrigerator, Stainless Steel Appliances
- Basement:Yes
- Basement Description:Drain Tiled, Drainage System, Egress Window(s), Sump Pump, Unfinished
- Living area:3,943 sq. ft.
Heating and cooling
- Cooling:Central Air
- Heating:Forced Air
- Central air:Yes
Structure and exterior
- Roof:Age 8 Years or Less, Asphalt, Pitched
- Year built:2026
- Building area:3,943 sq. ft.
- Lot area:0.2 Acres
- Lot Features:Sod Included in Price
- Levels:2 Story
Utilities
- Water:City Water - Connected
- Sewer:City Sewer - Connected
Finances and disclosures
- Price:$649,895
- Price per sq. ft.:$164.82
- Tax amount:$306 (2026)
Features and amenities
- Appliances:Disposal, Exhaust Fan, Microwave, Range, Refrigerator, Stainless Steel Appliances, Washer, Water Softener Owned
- Laundry features:Dryer, Washer
- Amenities:Air-To-Air Exchanger, ENERGY STAR Qualified Appliances, Gas Water Heater, Humidifier, Water Softener Owned
Parking
- Parking description:Asphalt, Attached Garage, Garage Door Opener, Insulated Garage
- Garage:Yes
- Garage spaces:3
New listings near 726 Prospect Pointe Road
 $553,935Pending2 beds 3 baths2,494 sq. ft.
1307 Highland Lane, Jordan, MN 55352
MLS# 7160256Listed by: M/I HOMES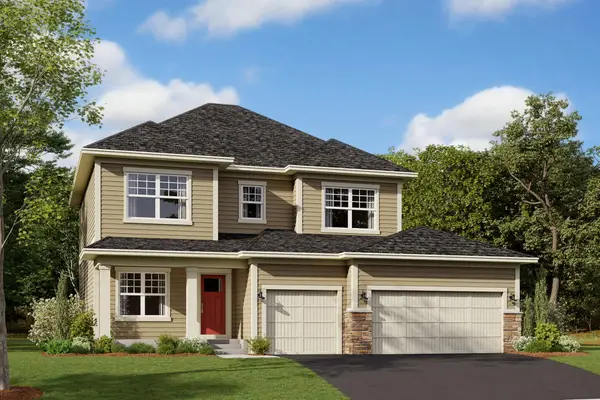 $561,290Pending4 beds 4 baths3,211 sq. ft.
717 Prospect Pointe Road, Jordan, MN 55352
MLS# 7160738Listed by: M/I HOMES $517,350Pending5 beds 4 baths2,908 sq. ft.
729 Prospect Pointe Road, Jordan, MN 55352
MLS# 7160933Listed by: M/I HOMES- Open Fri, 11:30am to 5:30pmNew
 $450,000Active5 beds 3 baths2,449 sq. ft.
1083 Shoreview Drive, Jordan, MN 55352
MLS# 7161649Listed by: D.R. HORTON, INC. 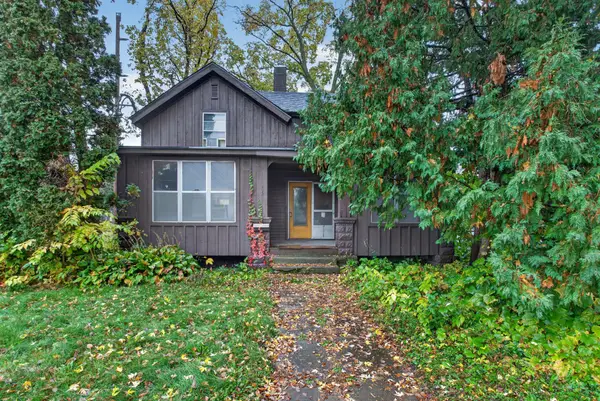 $159,990Pending2 beds 1 baths1,400 sq. ft.
112 3rd Street E, Jordan, MN 55352
MLS# 7160042Listed by: HOMESTEAD ROAD- New
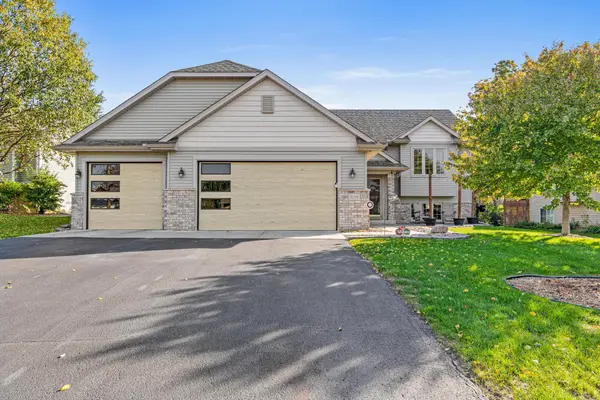 $399,900Active5 beds 2 baths2,119 sq. ft.
940 Firethorne Trail, Jordan, MN 55352
MLS# 7157613Listed by: BRIDGE REALTY, LLC 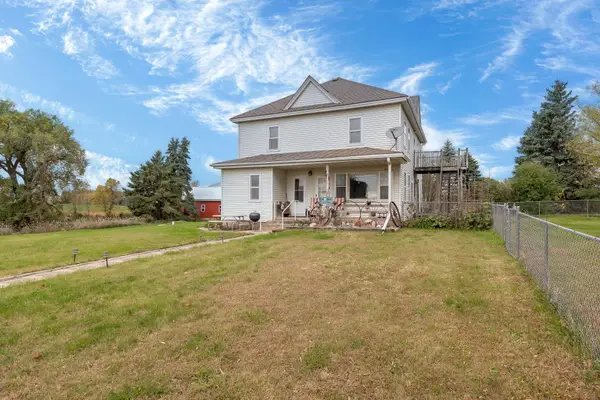 $899,900Active5 beds 2 baths2,210 sq. ft.
20588 Xeon Avenue, Jordan, MN 55352
MLS# 7157914Listed by: KUBES REALTY INC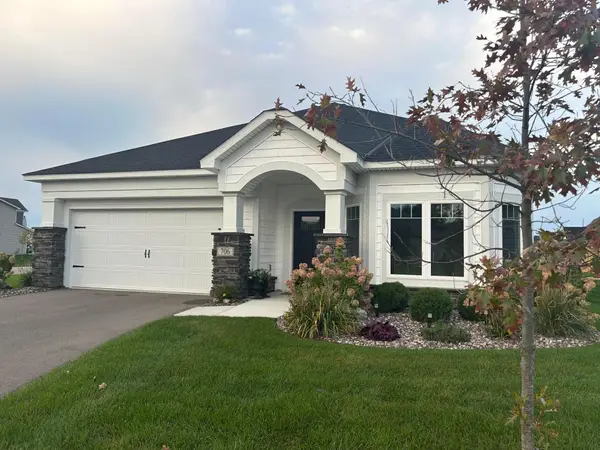 $465,000Active2 beds 2 baths1,734 sq. ft.
706 Kasota Avenue, Jordan, MN 55352
MLS# 7156820Listed by: BEYCOME BROKERAGE REALTY LLC- Open Sat, 3 to 4:30pm
 $390,000Active3 beds 2 baths2,264 sq. ft.
1115 Ridge Street, Jordan, MN 55352
MLS# 7111732Listed by: KELLER WILLIAMS PREFERRED RLTY


Protect your home and budget from life's surprises with an Assurant Home Warranty, backed by a partner that supports you through every step of homeownership. Explore Plans.
© 2026 Better Homes and Gardens Real Estate LLC. An Anywhere Real Estate company. All rights reserved. Better Homes and Gardens® Real Estate is a registered trademark owned by Meredith Operations Corporation, licensed to Better Homes and Gardens Real Estate LLC and used with permission. Better Homes and Gardens Real Estate LLC fully supports the principles of the Fair Housing Act and the Equal Opportunity Act. Listing information is deemed reliable but is not guaranteed accurate.
Each office is independently owned and operated.
Any services or products provided by third parties are not provided by, affiliated with or related to Better Homes and Gardens Real Estate LLC, or its affiliated companies.