
1212 Edge Circle, Jordan, MN 55352
Local realty services provided by:Better Homes and Gardens Real Estate Advantage One
1212 Edge Circle,Jordan, MN 55352
$438,700
- 4 Beds
- 3 Baths
- 2,311 sq. ft.
- Single family
- Active
Listed by: stephanie a kelly, jennifer d hansen thomas
Office: m/i homes
MLS#:7135751
Source:ND_FMAAR
Price summary
- Price:$438,700
- Price per sq. ft.:$189.83
- Monthly HOA dues:$41
About this home
Enjoy the convenience walkability to Jordan schools and small town charm, yet minutes from highway 169! Fun restaurants, antique shopping, historic baseball field, summer splash pad, nearby golf course, ziplining, apple orchard, groceries, and the world's largest candy store just minutes away!
Introducing the Lexington floorplan, designed for modern living & comfort. This home offers an open -concept floorplan with 4 Bedrooms, extra storage (all BR's have walk-in closets) and Loft plus a spacious GREAT room on main, providing ample room for everyone.
Cul-de-sac! Brand New 2-story collection in Beaumont Bluffs, completion approximately November 2026.
Includes designer-curated finish collection in incredibly popular warm finishes, fireplace, Luxury Vinyl Plank on entire main floor, window blinds, all appliances, soft-close drawers, designer lighting and LEDs throughout!
The main floor flows seamlessly from a welcoming foyer into a large family room, complete with an electric fireplace for cozy evenings. An informal dining area connects to a chef's kitchen featuring a functional center island, tile backsplash & brushed nickel lighting. All appliances are included, and microwave is vented to outside.
A dedicated mud room off the entry keeps daily life organized. Step outside to a lovely covered front porch or the backyard patio, complete with a privacy panel, perfect for outdoor entertaining. The yard also features irrigation, sod and landscaping!
Upstairs, discover a spacious loft area, perfect for a second living room or play area. The convenient upper-level laundry room includes washer and dryer!
The primary owner's suite is a true retreat, featuring a private en-suite bathroom with raised vanity and dual sinks, a large shower, and walk-in closet.
This home is built for efficiency with a tankless water heater. Enjoy added convenience with home technology, including the "Smart Connect" Deadbolt and "Smart" garage opener.
Ask about special financing opportunities with seller's preferred lender. Call for further details.
The Lexington floorplan combines functionality with style, providing the perfect backdrop for your next chapter. Don't miss the opportunity to make this exceptional home yours!...
Contact an agent
Home facts
- Year built:2026
- Subdivision & Development:Beaumont Bluffs
- Listing ID #:7135751
- Added:2 day(s) ago
- Updated:September 01, 2026 at 03:39 PM
Rooms and interior
- Bedrooms:4
- Total bathrooms:3
- Full bathrooms:1
- Half bathrooms:1
- Rooms Total:8
- Living area:2,311 sq. ft.
Heating and cooling
- Cooling:Central Air
- Heating:Forced Air, Natural Gas
- Central air:Yes
Structure and exterior
- Roof:Archetectural Shingles
- Year built:2026
- Building area:2,311 sq. ft.
- Lot area:0.17 Acres
- Construction Materials:Vinyl
- Exterior Features:Patio
- Foundation Description:Slab
Utilities
- Water:City Water/Connected
- Sewer:City Sewer/Connected
Finances and disclosures
- Price:$438,700
- Price per sq. ft.:$189.83
- Tax amount:$1,382
Parking
- Garage spaces:2
New listings near 1212 Edge Circle
- New
 $1,544,000Active77.02 Acres
2721 W 230th Street, Jordan, MN 55352
MLS# 7072315Listed by: WINGERT LAND SERVICES INC - New
 $319,900Active3 beds 2 baths1,526 sq. ft.
311 Varner Street N, Jordan, MN 55352
MLS# 7135499Listed by: GREEN TREE REALTY - New
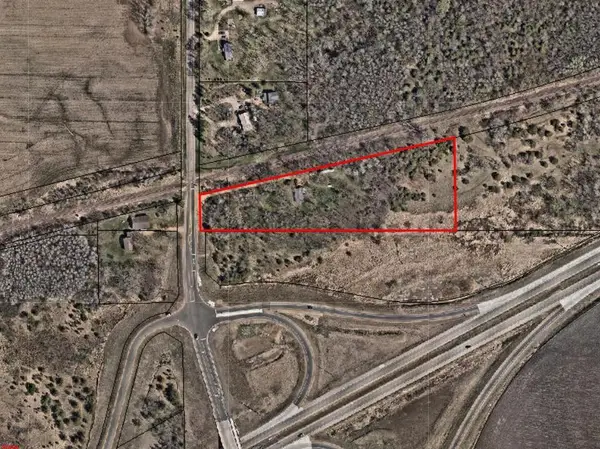 $550,000Active4.8 Acres
19995 Delaware Avenue, Jordan, MN 55352
MLS# 7133703Listed by: EDINA REALTY, INC. - New
 $1,400,000Active19.78 Acres
6991 W 190th Street, Jordan, MN 55352
MLS# 7133741Listed by: EDINA REALTY, INC. - New
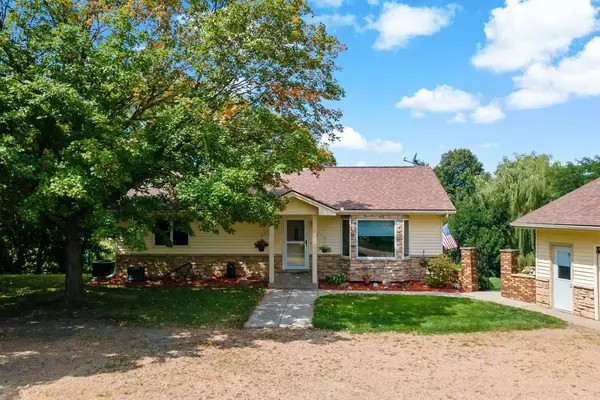 $475,000Active3 beds 2 baths1,794 sq. ft.
17222 Deerwood Lane, Jordan, MN 55352
MLS# 7132970Listed by: EXCELSIOR REALTY - New
 $540,830Active4 beds 3 baths2,374 sq. ft.
713 Prospect Point Road, Jordan, MN 55352
MLS# 7133413Listed by: M/I HOMES - New
 $274,900Active3 beds 2 baths1,704 sq. ft.
305 Chatum Lane, Jordan, MN 55352
MLS# 7133825Listed by: CENTRAL MN REALTY LLC - New
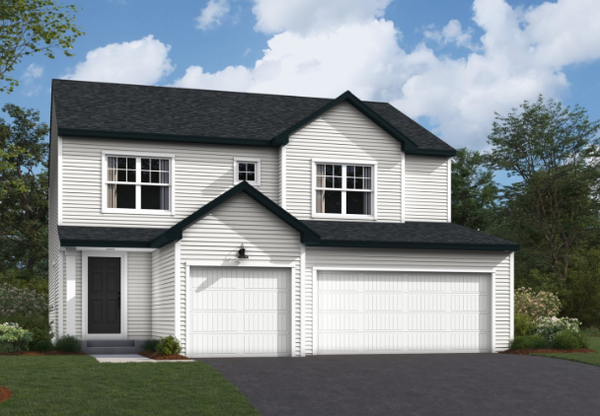 $481,100Active3 beds 3 baths2,281 sq. ft.
709 Stone Arch Way, Jordan, MN 55352
MLS# 7132073Listed by: M/I HOMES - New
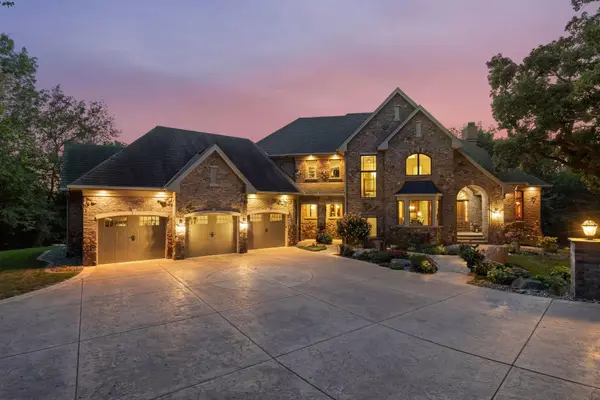 $1,950,000Active4 beds 6 baths8,296 sq. ft.
17620 Xanadu Avenue, Jordan, MN 55352
MLS# 7133341Listed by: COLDWELL BANKER REALTY


Protect your home and budget from life's surprises with an Assurant Home Warranty, backed by a partner that supports you through every step of homeownership. Explore Plans.
© 2026 Better Homes and Gardens Real Estate LLC. An Anywhere Real Estate company. All rights reserved. Better Homes and Gardens® Real Estate is a registered trademark owned by Meredith Operations Corporation, licensed to Better Homes and Gardens Real Estate LLC and used with permission. Better Homes and Gardens Real Estate LLC fully supports the principles of the Fair Housing Act and the Equal Opportunity Act. Listing information is deemed reliable but is not guaranteed accurate.
Each office is independently owned and operated.
Any services or products provided by third parties are not provided by, affiliated with or related to Better Homes and Gardens Real Estate LLC, or its affiliated companies.