
713 Prospect Point Road, Jordan, MN 55352
Local realty services provided by:Better Homes and Gardens Real Estate Advantage One
713 Prospect Point Road,Jordan, MN 55352
$540,830
- 4 Beds
- 3 Baths
- 2,374 sq. ft.
- Single family
- Active
Listed by: stephanie a kelly, jennifer d hansen thomas
Office: m/i homes
MLS#:7133413
Source:ND_FMAAR
Price summary
- Price:$540,830
- Price per sq. ft.:$227.81
- Monthly HOA dues:$41
About this home
Ask about special financing opportunities with seller's preferred lender. Call for further details.
Welcome to the Taylor I, one of M/I Homes' most popular floorplans! Completion approx. mid-November. This thoughtfully designed new construction home combines timeless style, functional living spaces, and designer-selected finishes, all situated on a generous corner homesite with beautiful views of the neighboring bluff lots.
From the moment you arrive, you'll appreciate the warm exterior color palette, charming shutters, welcoming front porch, and spacious 3-car garage. Inside, the open-concept design is perfect for both everyday living and entertaining, offering the ideal balance of comfort and functionality.
The heart of the home is the beautifully appointed kitchen, featuring elegant ivory cabinetry accented by an almond-stained center island, quartz countertops, a glossy tiled-backsplash, brushed nickel hardware/fixtures, under-cabinet lighting, and LED lighting throughout. Home chefs will appreciate the upgraded appliance package, including a convection range w/ air-fryer functionality, vented microwave, dishwasher, French door refrigerator making this home truly move-in ready.
The bright morning room addition provides extra living space and an abundance of natural light, creating the perfect setting for casual dining, morning coffee, or gathering space. The adjoining family room features a cozy fireplace and large windows. Additional windows are added throughout the home to enhance the natural light.
A versatile flex room offers endless possibilities as a home office, study, playroom, or hobby room, while the large mudroom with a drop zone is perfect for busy households, providing both functionality and organization.
The unfinished lower level presents an outstanding opportunity to build future equity and customize the home to fit your needs. It is already plumbed for a future bathroom and includes an egress window for a future bedroom, making future expansion both convenient and cost-effective.
Additional features include a full irrigation system with the standard landscaping package, providing immediate curb appeal and added convenience from day one.
Located near Highway 169, Beaumont Bluffs offers convenient access to Shakopee and the Twin Cities while maintaining the charm of a close-knit community. Residents enjoy nearby parks, shopping, dining, golf courses, and walkability to the highly regarded Jordan Public Schools.
This exceptional Taylor I offers the opportunity to own one of Beaumont Bluffs' most desirable floorplans in a thoughtfully planned community. Beaumont Bluffs is more than a neighborhood; it is a community that captures the spirit of Jordan while offering modern comfort, quality craftsmanship, and timeless charm....
Contact an agent
Home facts
- Year built:2026
- Subdivision & Development:Beaumont Bluffs
- Listing ID #:7133413
- Added:5 day(s) ago
- Updated:September 01, 2026 at 03:39 PM
Rooms and interior
- Bedrooms:4
- Total bathrooms:3
- Full bathrooms:1
- Half bathrooms:1
- Rooms Total:9
- Living area:2,374 sq. ft.
Heating and cooling
- Cooling:Central Air
- Heating:Forced Air, Natural Gas
- Central air:Yes
Structure and exterior
- Roof:Archetectural Shingles
- Year built:2026
- Building area:2,374 sq. ft.
- Construction Materials:Vinyl
Utilities
- Water:City Water/Connected
- Sewer:City Sewer/Connected
Finances and disclosures
- Price:$540,830
- Price per sq. ft.:$227.81
- Tax amount:$306
Parking
- Garage spaces:3
New listings near 713 Prospect Point Road
- New
 $1,544,000Active77.02 Acres
2721 W 230th Street, Jordan, MN 55352
MLS# 7072315Listed by: WINGERT LAND SERVICES INC - New
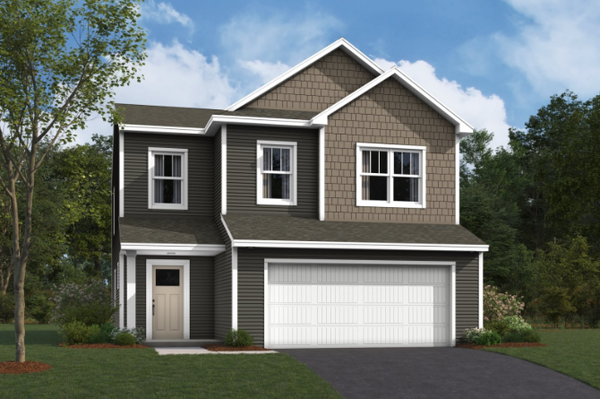 $438,700Active4 beds 3 baths2,311 sq. ft.
1212 Edge Circle, Jordan, MN 55352
MLS# 7135751Listed by: M/I HOMES - New
 $319,900Active3 beds 2 baths1,526 sq. ft.
311 Varner Street N, Jordan, MN 55352
MLS# 7135499Listed by: GREEN TREE REALTY - New
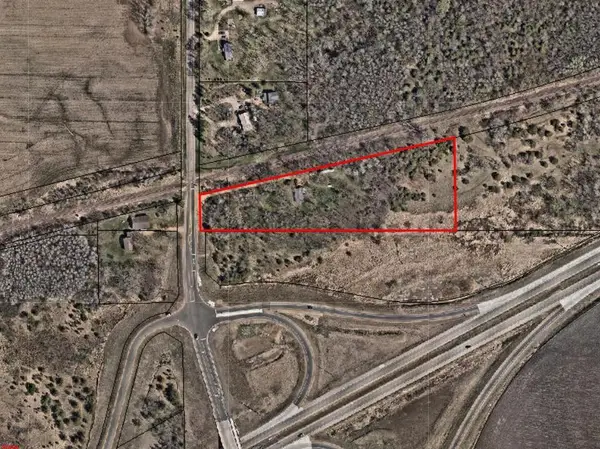 $550,000Active4.8 Acres
19995 Delaware Avenue, Jordan, MN 55352
MLS# 7133703Listed by: EDINA REALTY, INC. - New
 $1,400,000Active19.78 Acres
6991 W 190th Street, Jordan, MN 55352
MLS# 7133741Listed by: EDINA REALTY, INC. - New
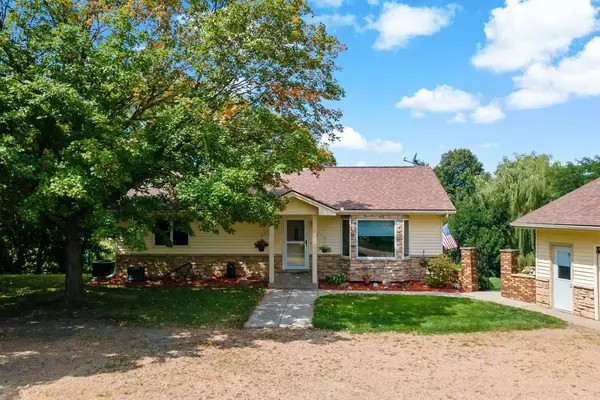 $475,000Active3 beds 2 baths1,794 sq. ft.
17222 Deerwood Lane, Jordan, MN 55352
MLS# 7132970Listed by: EXCELSIOR REALTY - New
 $274,900Active3 beds 2 baths1,704 sq. ft.
305 Chatum Lane, Jordan, MN 55352
MLS# 7133825Listed by: CENTRAL MN REALTY LLC - New
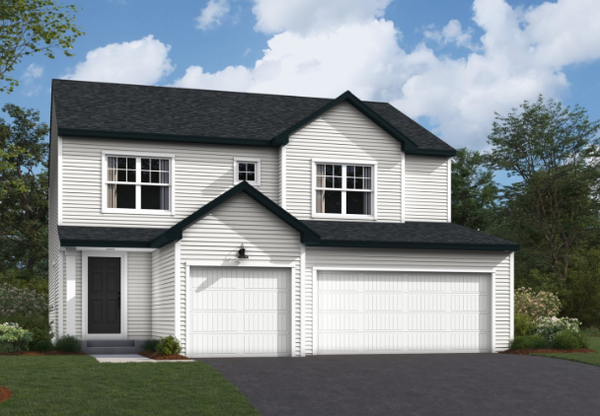 $481,100Active3 beds 3 baths2,281 sq. ft.
709 Stone Arch Way, Jordan, MN 55352
MLS# 7132073Listed by: M/I HOMES - New
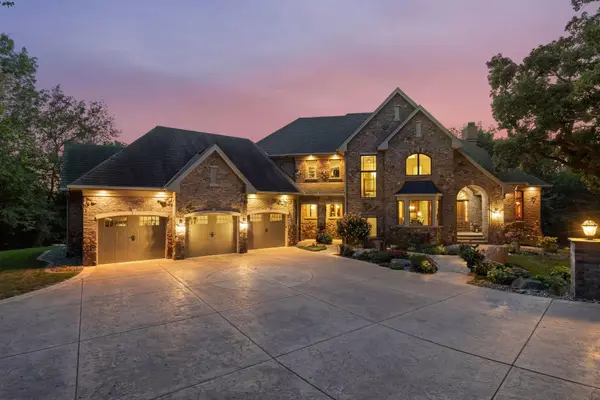 $1,950,000Active4 beds 6 baths8,296 sq. ft.
17620 Xanadu Avenue, Jordan, MN 55352
MLS# 7133341Listed by: COLDWELL BANKER REALTY


Protect your home and budget from life's surprises with an Assurant Home Warranty, backed by a partner that supports you through every step of homeownership. Explore Plans.
© 2026 Better Homes and Gardens Real Estate LLC. An Anywhere Real Estate company. All rights reserved. Better Homes and Gardens® Real Estate is a registered trademark owned by Meredith Operations Corporation, licensed to Better Homes and Gardens Real Estate LLC and used with permission. Better Homes and Gardens Real Estate LLC fully supports the principles of the Fair Housing Act and the Equal Opportunity Act. Listing information is deemed reliable but is not guaranteed accurate.
Each office is independently owned and operated.
Any services or products provided by third parties are not provided by, affiliated with or related to Better Homes and Gardens Real Estate LLC, or its affiliated companies.