
1282 Beaumont Boulevard, Jordan, MN 55352
Local realty services provided by:Better Homes and Gardens Real Estate Advantage One
1282 Beaumont Boulevard,Jordan, MN 55352
$499,990
- 2 Beds
- 2 Baths
- 2,073 sq. ft.
- Single family
- Pending
Upcoming open houses
- Fri, Oct 0201:00 pm - 04:00 pm
- Sat, Oct 0301:00 pm - 04:00 pm
- Sun, Oct 0401:00 pm - 04:00 pm
Listed by: stephanie kelly, jenny hansen thomas
Office: m/i homes
MLS#:7124158
Source:NSMLS
Price summary
- Price:$499,990
- Price per sq. ft.:$241.19
- Monthly HOA dues:$191
About this home
Completed and ready now!
Conventional 4.875%/5.243% APR or FHA/VA 4.875%/5.639% APR if closing by September 29th with sellers preferred lender. Call for further details.
Welcome to Beaumont Bluffs, Jordan's premier villa community, where small-town charm meets modern convenience. Ideally located within walking distance of Jordan Public Schools, the Recreation Center, parks, and trails, this thoughtfully designed villa section offers a relaxed, low-maintenance lifestyle with an HOA that handles lawn care and snow removal.
Introducing the newly completed Cedarwood B with an attractive curb appeal, featuring stone exterior accents and a charming bayed front window. Designed for effortless one-level living, this attractive villa offers 2 bedrooms, 2 bathrooms, a front den, and a bright morning room addition, all within an open-concept layout that perfectly balances comfort and functionality.
Inside, luxury vinyl plank flooring flows throughout the home, complemented by 9-foot ceilings that create an airy, expansive feel. The front den is ideally positioned to capture views of the beautiful bluff homesites, making it the perfect space for a home office, reading room, or hobby area. The beautifully appointed Lifestyle Kitchen is the heart of the home, showcasing quartz countertops, upgraded stainless steel appliances, double wall ovens, cooktop, stainless vent hood, 42-inch upper cabinets, under-cabinet lighting, roll-out shelves, a spacious center island, and a large walk-in pantry. The kitchen seamlessly connects to the dining area, family room, and morning room, making entertaining and everyday living effortless.
The inviting family room features a cozy fireplace, while the sun-filled morning room provides the perfect place to enjoy your morning coffee or unwind at the end of the day. Just outside, the Lifestyle Arched Patio with privacy panel creates a private outdoor retreat for relaxing or entertaining.
The owner's suite offers a peaceful sanctuary with a spacious walk-in closet and a luxurious en-suite bath complete with a double-sink vanity, upgraded tiled shower, and semi-frameless glass shower door. A secondary bedroom and versatile den provide flexibility for guests or working from home options.
Convenience continues with a well-appointed laundry room featuring upper and lower cabinetry, utility sink, and additional storage closet. A water softener has also been added to the home.
The oversized 2-car garage provides exceptional storage and includes a finished bonus "flex space" with heating and air conditioning, offering additional finished square footage ideal for a workshop, fitness area, hobby room, or extra storage.
Complete with a professionally installed villa landscape package, irrigation system, and HOA-maintained exterior services, this move-in ready home makes it easy to enjoy more of what matters. Beaumont Bluffs is more than a neighborhood; it's a welcoming community where comfort, convenience, quality craftsmanship, and low-maintenance living come together in one exceptional place to call home....
Contact an agent
Home facts
- Year built:2026
- Subdivision & Development:Beaumont Bluffs
- Listing ID #:7124158
- Added:48 day(s) ago
- Updated:September 28, 2026 at 08:36 AM
Rooms and interior
- Bedrooms:2
- Total bathrooms:2
- Full bathrooms:1
- Dining Description:Informal Dining Room
- Bathrooms Description:Main Floor Full Bath
- Kitchen Description:Cooktop, Dishwasher, Disposal, Double Oven, Exhaust Fan, Refrigerator, Stainless Steel Appliances
- Living area:2,073 sq. ft.
Heating and cooling
- Cooling:Central Air
- Heating:Forced Air
- Central air:Yes
Structure and exterior
- Year built:2026
- Building area:2,073 sq. ft.
- Lot area:0.16 Acres
- Levels:1 Story
Utilities
- Water:City Water - Connected
- Sewer:City Sewer - Connected
Finances and disclosures
- Price:$499,990
- Price per sq. ft.:$241.19
- Tax amount:$655 (2026)
Features and amenities
- Appliances:Disposal, Exhaust Fan, Refrigerator, Stainless Steel Appliances, Water Softener Owned
- Amenities:Air-To-Air Exchanger, ENERGY STAR Qualified Appliances, Humidifier, Water Softener Owned
Parking
- Parking description:Attached Garage
- Garage:Yes
- Garage spaces:2
New listings near 1282 Beaumont Boulevard
- New
 $522,219Active4 beds 3 baths2,526 sq. ft.
912 Sandy Drive, Jordan, MN 55352
MLS# 7150955Listed by: M/I HOMES - New
 $385,000Active4 beds 3 baths1,675 sq. ft.
929 Stone Creek Drive, Jordan, MN 55352
MLS# 7150137Listed by: D.R. HORTON, INC. - New
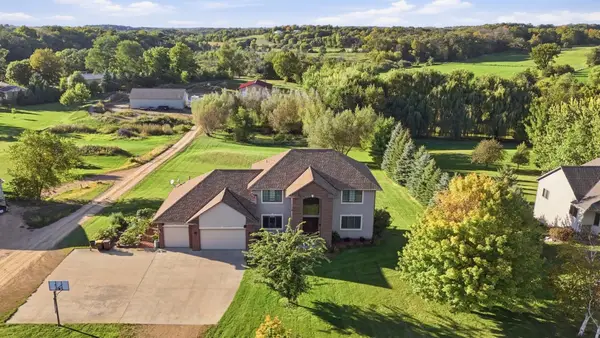 $799,900Active6 beds 4 baths3,746 sq. ft.
22580 Baseline Boulevard, Jordan, MN 55352
MLS# 7144171Listed by: COLDWELL BANKER REALTY - Open Thu, 5 to 7pmNew
 $250,000Active3 beds 2 baths1,704 sq. ft.
305 Chatum Lane, Jordan, MN 55352
MLS# 7149600Listed by: CENTRAL MN REALTY LLC - New
 $1,195,000Active2 beds 2 baths1,758 sq. ft.
18061 Langford Boulevard, Jordan, MN 55352
MLS# 7143612Listed by: RE/MAX PREFERRED - New
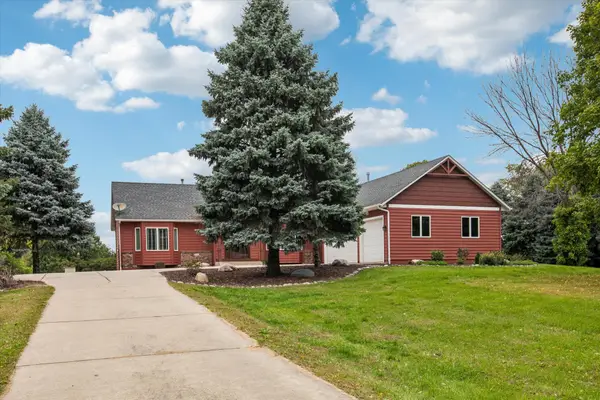 $649,900Active3 beds 3 baths3,192 sq. ft.
6176 W 214th Street, Jordan, MN 55352
MLS# 7128648Listed by: COLDWELL BANKER REALTY - New
 $450,000Active4 beds 4 baths2,463 sq. ft.
705 Boulder Pass Street, Jordan, MN 55352
MLS# 7144729Listed by: COLDWELL BANKER REALTY - New
 $799,000Active5 beds 2 baths3,136 sq. ft.
6851 W 195th Street, Jordan, MN 55352
MLS# 7146506Listed by: KELLER WILLIAMS REALTY INTEGRITY - New
 $365,000Active3 beds 2 baths2,688 sq. ft.
302 Jennifer Lane, Jordan, MN 55352
MLS# 7140823Listed by: KELLER WILLIAMS PREFERRED RLTY - Open Fri, 1 to 4pmNew
 $399,990Active3 beds 3 baths2,162 sq. ft.
1233 Edge Circle, Jordan, MN 55352
MLS# 7145686Listed by: M/I HOMES


Protect your home and budget from life's surprises with an Assurant Home Warranty, backed by a partner that supports you through every step of homeownership. Explore Plans.
© 2026 Better Homes and Gardens Real Estate LLC. An Anywhere Real Estate company. All rights reserved. Better Homes and Gardens® Real Estate is a registered trademark owned by Meredith Operations Corporation, licensed to Better Homes and Gardens Real Estate LLC and used with permission. Better Homes and Gardens Real Estate LLC fully supports the principles of the Fair Housing Act and the Equal Opportunity Act. Listing information is deemed reliable but is not guaranteed accurate.
Each office is independently owned and operated.
Any services or products provided by third parties are not provided by, affiliated with or related to Better Homes and Gardens Real Estate LLC, or its affiliated companies.