
14725 State Highway 15, Kimball, MN 55353
Local realty services provided by:Better Homes and Gardens Real Estate First Choice
14725 State Highway 15,Kimball, MN 55353
$299,900
- 3 Beds
- 2 Baths
- 2,286 sq. ft.
- Single family
- Active
Listed by: brandi hansen
Office: central mn realty llc.
MLS#:7148088
Source:NSMLS
Price summary
- Price:$299,900
- Price per sq. ft.:$124.34
About this home
Enjoy an out-of-town setting in the Kimball School District with beautiful views of Powder Ridge! Situated on .26 acres, the property feels more open than the lot size suggests, with open fields behind and only one immediate neighboring home.
The main level offers comfortable one-level living with two bedrooms, a bathroom featuring a walk-in shower and laundry, the kitchen, dining area, and a spacious living room filled with natural light from the large front windows. A ramp provides convenient access from the attached garage to the home, adding to the functionality of the main floor. The back deck is a great spot to enjoy the open surroundings and Powder Ridge views.
The lower level offers a huge family room with a fireplace, a third bedroom, a nonconforming bedroom (does not have a window) and a 3/4 bath, providing plenty of additional living and flexible space.
Additional features include a 2-stall attached garage, two smaller storage sheds, and a furnace and A/C that were replaced in 2022. With the primary living necessities located on the main floor, this home offers flexibility for those looking to minimize stairs now or in the future, while the lower level provides plenty of room for guests, hobbies, recreation, or additional living space.
If you're looking for a home with a little more breathing room and country feel, while still being close to Kimball and within the school district, this one is worth a look!...
Contact an agent
Home facts
- Year built:1978
- Listing ID #:7148088
- Added:3 day(s) ago
- Updated:September 28, 2026 at 12:58 PM
Rooms and interior
- Bedrooms:3
- Total bathrooms:2
- Half bathrooms:1
- Bathrooms Description:3/4 Basement, Main Floor 3/4 Bath
- Kitchen Description:Dishwasher, Microwave, Range, Refrigerator
- Basement:Yes
- Basement Description:Finished
- Living area:2,286 sq. ft.
Heating and cooling
- Cooling:Central Air
- Heating:Forced Air
- Central air:Yes
Structure and exterior
- Year built:1978
- Building area:2,286 sq. ft.
- Lot area:0.26 Acres
- Lot Features:Tree Coverage - Medium
- Construction Materials:Block
- Levels:1 Story
Utilities
- Water:Well
- Sewer:Private Sewer
Finances and disclosures
- Price:$299,900
- Price per sq. ft.:$124.34
- Tax amount:$2,322 (2025)
Features and amenities
- Appliances:Microwave, Range, Refrigerator, Washer, Water Softener Owned
- Laundry features:Dryer, Washer
- Amenities:Fuel Tank - Rented, Water Softener Owned
Parking
- Parking description:Attached Garage
- Garage:Yes
- Garage spaces:2
New listings near 14725 State Highway 15
- New
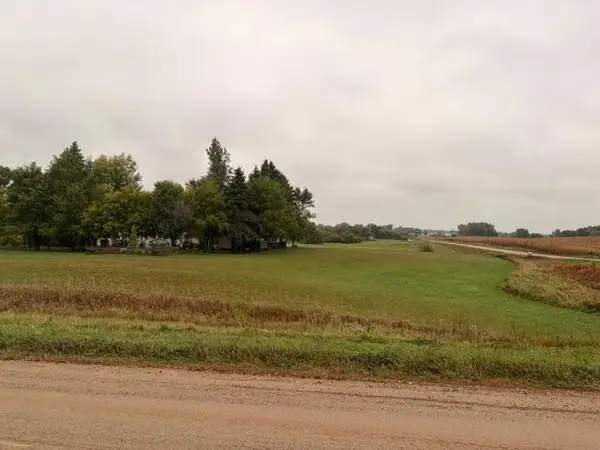 $149,900Active3.8 Acres
12057 123rd Avenue, Kimball, MN 55353
MLS# 7151096Listed by: RIVERWOOD REALTY - New
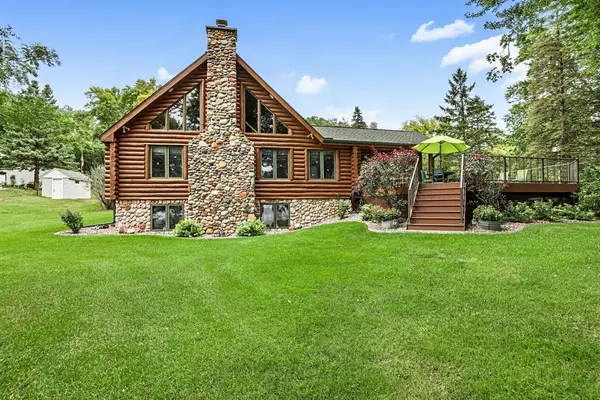 $795,000Active4 beds 3 baths3,252 sq. ft.
73823 367th Street, Kimball, MN 55353
MLS# 7148144Listed by: KELLER WILLIAMS INTEGRITY NW 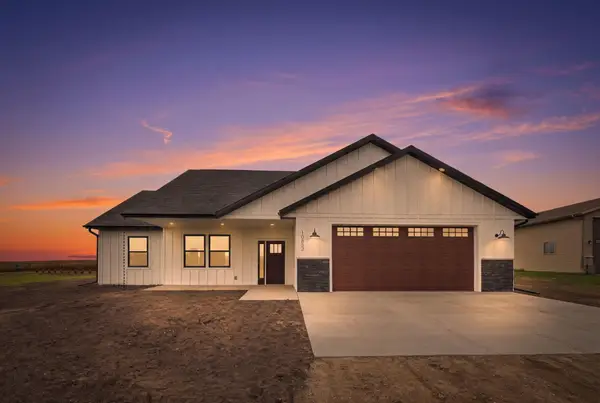 $469,900Active3 beds 2 baths1,811 sq. ft.
10653 Marty View Circle, Kimball, MN 55353
MLS# 7145128Listed by: COLDWELL BANKER REALTY $109,900Active7.01 Acres
237 State Highway 55, Kimball, MN 55353
MLS# 7142350Listed by: OAK REALTY LLP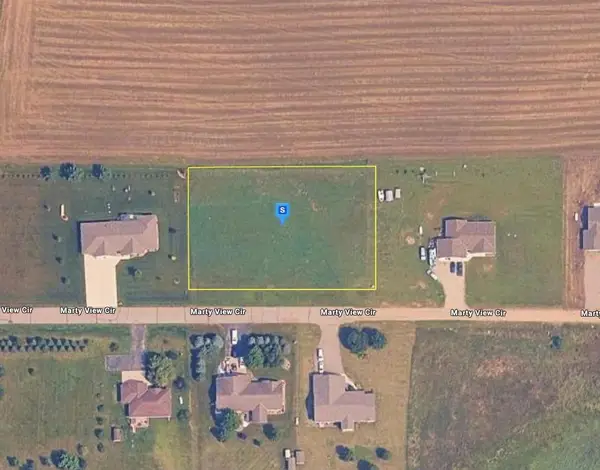 $65,999Active1.01 Acres
10723 Marty View Circle, Kimball, MN 55353
MLS# 7135245Listed by: PLATLABS, LLC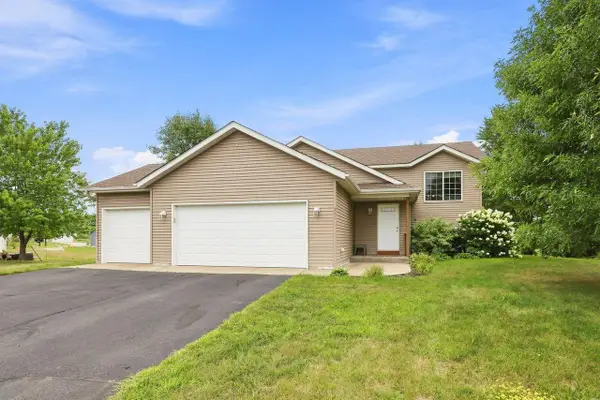 $329,900Active4 beds 2 baths2,000 sq. ft.
260 Chatter Circle Ne, Kimball, MN 55353
MLS# 7128567Listed by: COLDWELL BANKER REALTY $354,900Active2 beds 1 baths1,120 sq. ft.
805 Poplar Drive Se, Kimball, MN 55353
MLS# 7126231Listed by: PROGRESSIVE BUILDERS REAL ESTATE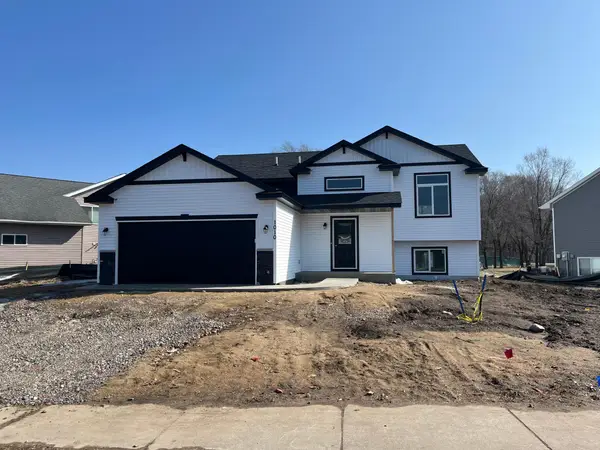 $339,900Active3 beds 2 baths1,271 sq. ft.
108 Cedar Street Se, Kimball, MN 55353
MLS# 7064213Listed by: PROGRESSIVE BUILDERS REAL ESTATE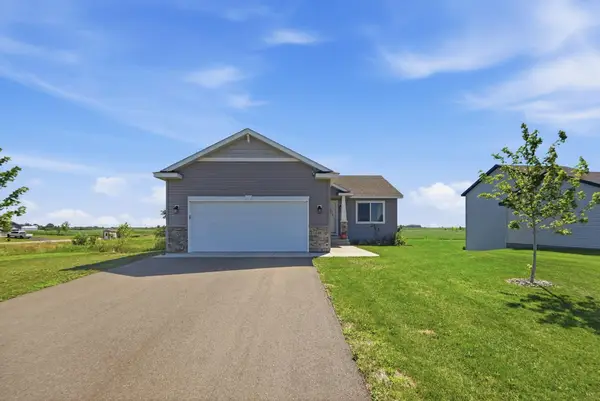 $309,999Active2 beds 2 baths1,120 sq. ft.
608 Elm Street N, Kimball, MN 55353
MLS# 7108402Listed by: CENTRAL MN REALTY LLC


Protect your home and budget from life's surprises with an Assurant Home Warranty, backed by a partner that supports you through every step of homeownership. Explore Plans.
© 2026 Better Homes and Gardens Real Estate LLC. An Anywhere Real Estate company. All rights reserved. Better Homes and Gardens® Real Estate is a registered trademark owned by Meredith Operations Corporation, licensed to Better Homes and Gardens Real Estate LLC and used with permission. Better Homes and Gardens Real Estate LLC fully supports the principles of the Fair Housing Act and the Equal Opportunity Act. Listing information is deemed reliable but is not guaranteed accurate.
Each office is independently owned and operated.
Any services or products provided by third parties are not provided by, affiliated with or related to Better Homes and Gardens Real Estate LLC, or its affiliated companies.