
1365 Crescent Hills DRIVE, La Crescent, MN 55947
Local realty services provided by:Better Homes and Gardens Real Estate Special Properties
Listed by: bridget thomas
Office: raven realty, llc.
MLS#:1987192
Source:Metro MLS
Price summary
- Price:$714,900
- Price per sq. ft.:$166.8
About this home
Hilltop La Crescent home on a low-traffic cul-de-sac with sunrise & sunset river valley views. 4,200+ sq ft with 5 bedrooms, wide halls, a 484 sq ft bonus room with half bath. Main level offers a living room w/ gas fireplace & walls of windows, kitchen with island & deck access, dining area, sunroom (ideal office!), primary suite w/ private bath, extra sink & walk-in closet, 2 more bedrooms, full bath & large mudroom/laundry with its own entry. Walkout lower level has a rec room w/ a 2nd gas fireplace, 2 bedrooms, a full bath & doors to the yard with room for a fire pit, plus 700+ sq ft of unfinished storage. Gathering space on every level + privacy for all. Move in and enjoy or update and make it a hilltop showstopper; LARGE footprint offers endless options and opportunity.
Contact an agent
Home facts
- Year built:1996
- Listing ID #:1987192
- Added:4 day(s) ago
- Updated:November 08, 2026 at 04:46 PM
Rooms and interior
- Bedrooms:5
- Total bathrooms:4
- Full bathrooms:3
- Bathrooms Description:Master Bedroom Bath, Shower on Lower, Tub Only
- Kitchen Description:Dishwasher, On Main Level, Range, Refrigerator
- Bedroom Description:Master Bedroom On Main Level, Walk-In Closet(s)
- Basement Description:Exposed, Finished, Full, Full Size Windows, Walk Out/Outer Door
- Living area:4,286 sq. ft.
Heating and cooling
- Cooling:Central Air
- Heating:Natural Gas
Structure and exterior
- Year built:1996
- Building area:4,286 sq. ft.
- Lot area:1.29 Acres
- Lot Features:Wooded
- Architectural Style:Contemporary, Ranch
- Construction Materials:Brick/Stone, Stone, Wood
- Exterior Features:Deck
Utilities
- Water:Well
- Sewer:Private Septic System
Finances and disclosures
- Price:$714,900
- Price per sq. ft.:$166.8
- Tax amount:$7,122 (2026)
Features and amenities
- Appliances:Dishwasher, Range, Refrigerator
- Amenities:Cathedral/Vaulted Ceiling, High Speed Internet
Parking
- Parking description:2 Car Garage, Garage - Attached, Garage Opener Included
- Garage spaces:2
New listings near 1365 Crescent Hills DRIVE
- New
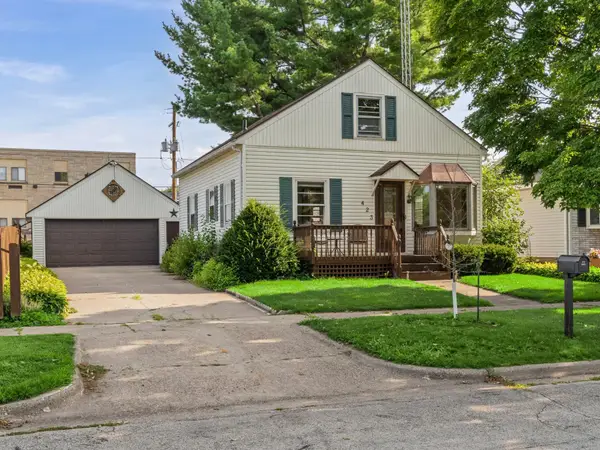 $240,000Active4 beds 2 baths1,698 sq. ft.
423 S 1st Street, La Crescent, MN 55947
MLS# 7169117Listed by: PEMBERTON RE - New
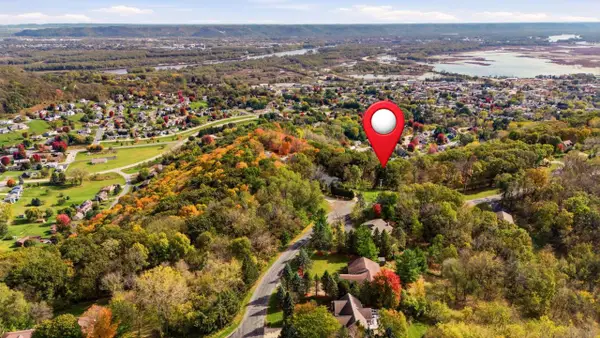 $120,000Active1 Acres
TBD CRESCENT HILLS DRIVE, La Crescent, MN 55947
MLS# 1987210Listed by: RAVEN REALTY, LLC - New
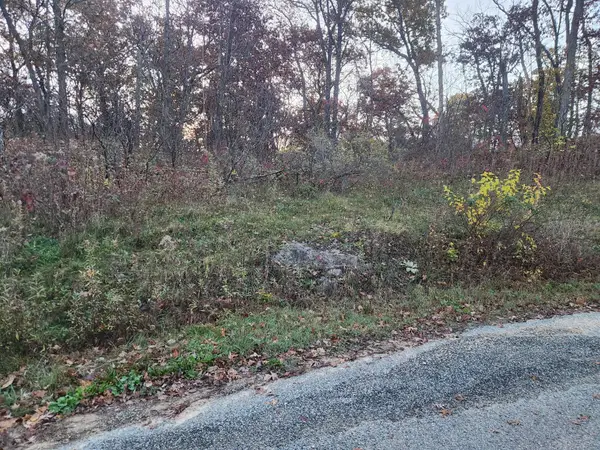 $38,000Active3.58 Acres
TBD Crescent Hills Dr, La Crescent, MN 55947
MLS# 7166919Listed by: EDINA REALTY, INC. - New
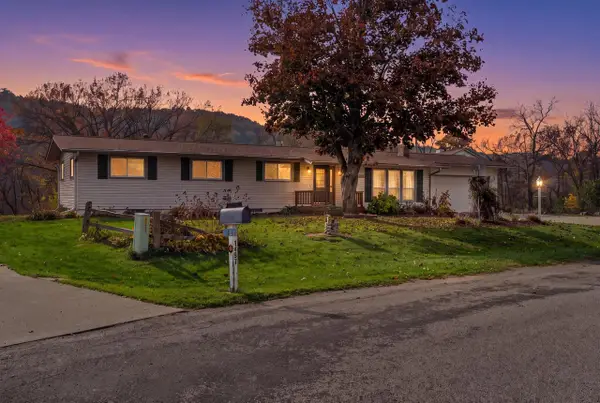 $399,900Active4 beds 3 baths3,282 sq. ft.
1503 Claudia AVENUE, La Crescent, MN 55947
MLS# 1986753Listed by: GERRARD-HOESCHLER, REALTORS - New
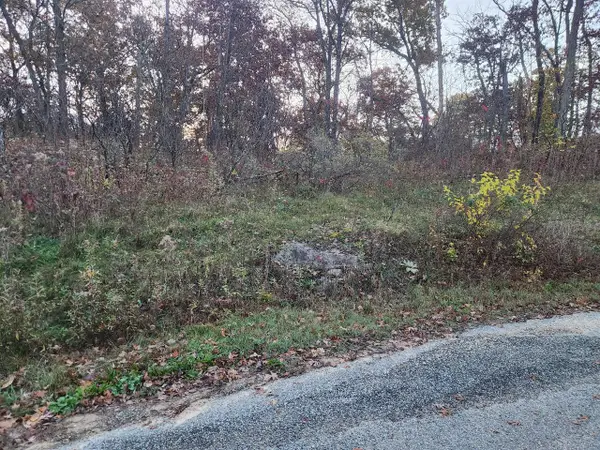 $38,000Active3.58 Acres
XXX CRESCENT HILLS DRIVE, La Crescent, MN 55947
MLS# 1986714Listed by: EDINA REALTY, INC 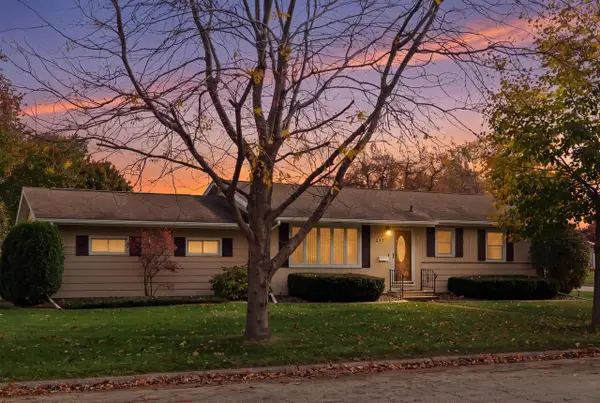 $275,000Active3 beds 1 baths2,240 sq. ft.
217 Maple STREET S, La Crescent, MN 55947
MLS# 1986473Listed by: GERRARD-HOESCHLER, REALTORS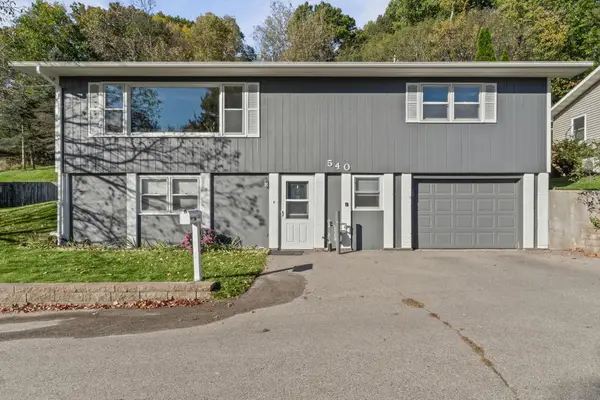 $279,900Active3 beds 2 baths1,954 sq. ft.
540 Larch Avenue, La Crescent, MN 55947
MLS# 7164550Listed by: COLDWELL BANKER RIVER VALLEY, REALTORS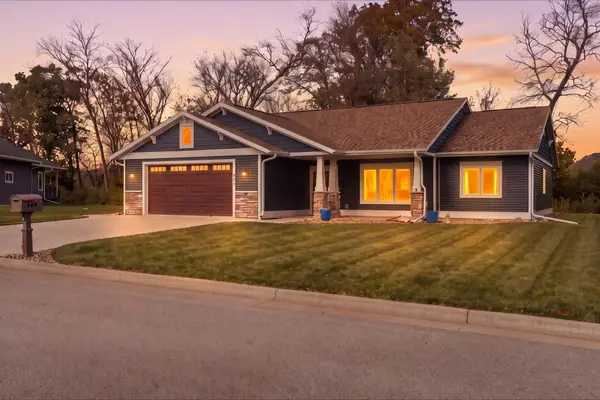 $499,900Pending3 beds 2 baths1,812 sq. ft.
860 Bridle Lane, La Crescent, MN 55947
MLS# 7163639Listed by: GERRARD-HOESCHLER $299,900Active3 beds 2 baths1,580 sq. ft.
46652 Riverview DRIVE, La Crescent, MN 55947
MLS# 1984595Listed by: GERRARD-HOESCHLER, REALTORS


Protect your home and budget from life's surprises with an Assurant Home Warranty, backed by a partner that supports you through every step of homeownership. Explore Plans.
© 2026 Better Homes and Gardens Real Estate LLC. An Anywhere Real Estate company. All rights reserved. Better Homes and Gardens® Real Estate is a registered trademark owned by Meredith Operations Corporation, licensed to Better Homes and Gardens Real Estate LLC and used with permission. Better Homes and Gardens Real Estate LLC fully supports the principles of the Fair Housing Act and the Equal Opportunity Act. Listing information is deemed reliable but is not guaranteed accurate.
Each office is independently owned and operated.
Any services or products provided by third parties are not provided by, affiliated with or related to Better Homes and Gardens Real Estate LLC, or its affiliated companies.