
1503 Claudia AVENUE, La Crescent, MN 55947
Local realty services provided by:Better Homes and Gardens Real Estate Special Properties
Listed by: angie wilson
Office: gerrard-hoeschler, realtors
MLS#:1986753
Source:Metro MLS
1503 Claudia AVENUE,La Crescent, MN 55947
$399,900
- 4 Beds
- 3 Baths
- 3,282 sq. ft.
- Single family
- Active
Price summary
- Price:$399,900
- Price per sq. ft.:$121.85
About this home
Welcome home to this beautiful 3,200 square foot ranch style home nestled on a picturesque 1.4 acre lot. Offering 4 spacious bedrooms, 2.5 bathrooms, and plenty of room to spread out, this home combines comfortable living with the beauty and privacy. Enjoy relaxing evenings by the gas pellet fireplace, entertaining family and friends, or taking in the peaceful surroundings from the covered front porch or large, low maintenance deck overlooking the expansive yard. The property offers exceptional additional space & storage, featuring an attached 2 car garage, a two story heated detached garage with endless possibilities, and an additional storage shed.With a huge yard, beautiful setting, generous living space, & outstanding storage options this home is great for hobbies and everyday life
Contact an agent
Home facts
- Year built:1966
- Listing ID #:1986753
- Added:9 day(s) ago
- Updated:November 08, 2026 at 04:46 PM
Rooms and interior
- Bedrooms:4
- Total bathrooms:3
- Full bathrooms:2
- Dining Description:On Main Level
- Kitchen Description:Dishwasher, On Main Level, Range, Refrigerator
- Bedroom Description:Master Bedroom On Main Level
- Basement Description:Full
- Living area:3,282 sq. ft.
Heating and cooling
- Cooling:Central Air, Forced Air
- Heating:Electric, Forced Air, Natural Gas
Structure and exterior
- Year built:1966
- Building area:3,282 sq. ft.
- Lot area:1.42 Acres
- Architectural Style:Ranch
- Construction Materials:Vinyl
- Exterior Features:Deck
- Levels:1 Story
Utilities
- Water:Well
- Sewer:Municipal Sewer
Finances and disclosures
- Price:$399,900
- Price per sq. ft.:$121.85
- Tax amount:$5,938 (2026)
Features and amenities
- Appliances:Dishwasher, Range, Refrigerator, Washer
- Laundry features:Dryer, Washer
Parking
- Parking description:2 Car Garage, Garage - Attached, Garage - Heated
- Garage spaces:2
New listings near 1503 Claudia AVENUE
- New
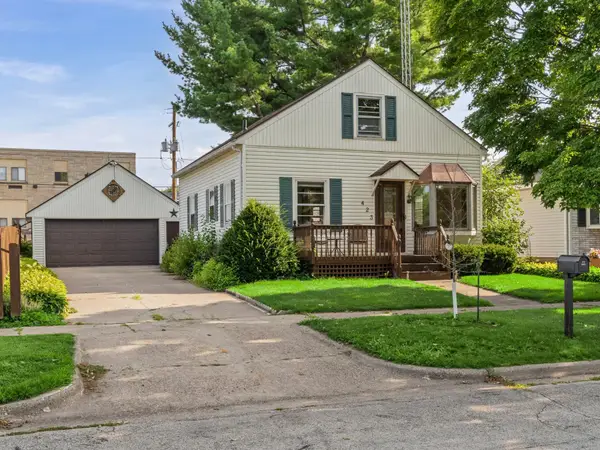 $240,000Active4 beds 2 baths1,698 sq. ft.
423 S 1st Street, La Crescent, MN 55947
MLS# 7169117Listed by: PEMBERTON RE - New
 $714,900Active5 beds 4 baths4,286 sq. ft.
1365 Crescent Hills DRIVE, La Crescent, MN 55947
MLS# 1987192Listed by: RAVEN REALTY, LLC - New
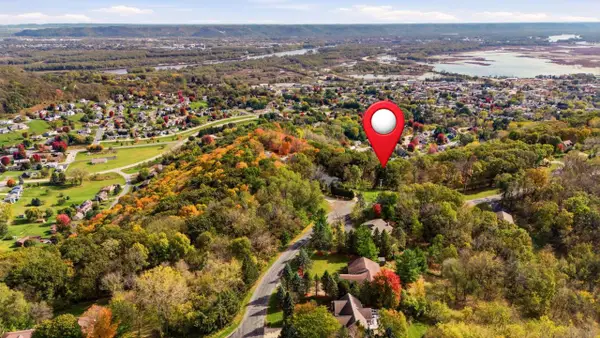 $120,000Active1 Acres
TBD CRESCENT HILLS DRIVE, La Crescent, MN 55947
MLS# 1987210Listed by: RAVEN REALTY, LLC - New
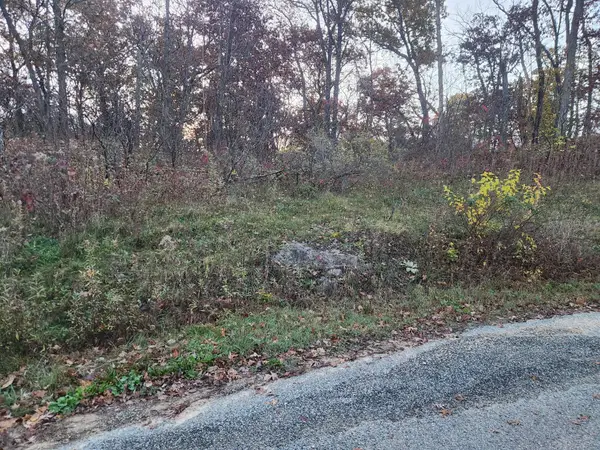 $38,000Active3.58 Acres
TBD Crescent Hills Dr, La Crescent, MN 55947
MLS# 7166919Listed by: EDINA REALTY, INC. - New
 $38,000Active3.58 Acres
XXX CRESCENT HILLS DRIVE, La Crescent, MN 55947
MLS# 1986714Listed by: EDINA REALTY, INC 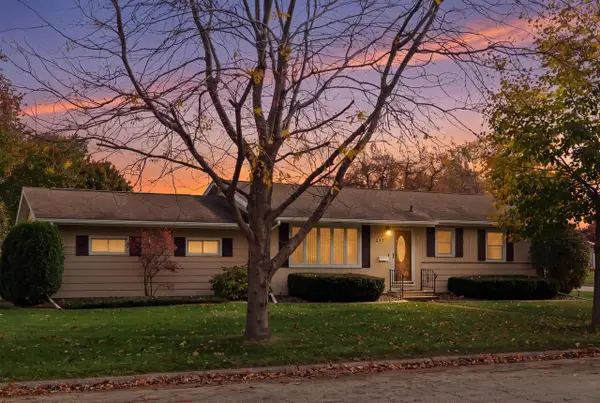 $275,000Active3 beds 1 baths2,240 sq. ft.
217 Maple STREET S, La Crescent, MN 55947
MLS# 1986473Listed by: GERRARD-HOESCHLER, REALTORS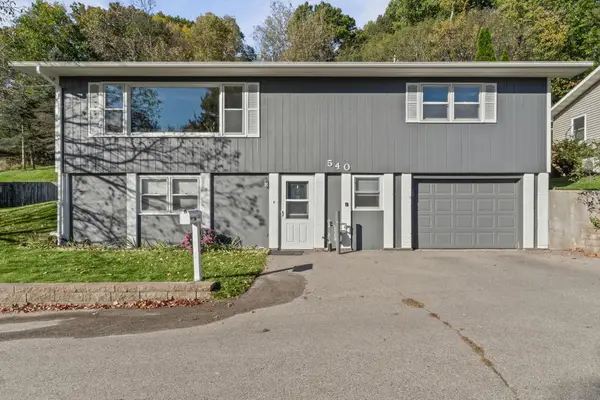 $279,900Active3 beds 2 baths1,954 sq. ft.
540 Larch Avenue, La Crescent, MN 55947
MLS# 7164550Listed by: COLDWELL BANKER RIVER VALLEY, REALTORS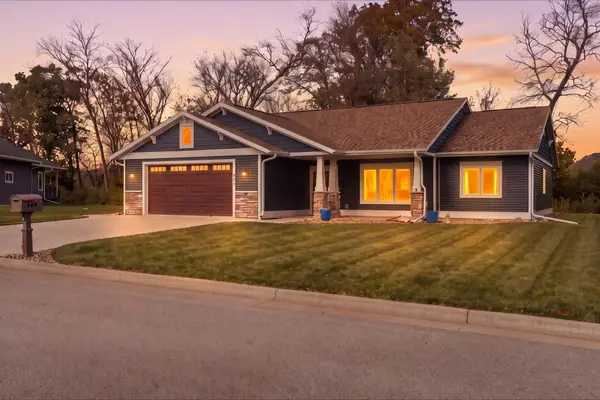 $499,900Pending3 beds 2 baths1,812 sq. ft.
860 Bridle Lane, La Crescent, MN 55947
MLS# 7163639Listed by: GERRARD-HOESCHLER $299,900Active3 beds 2 baths1,580 sq. ft.
46652 Riverview DRIVE, La Crescent, MN 55947
MLS# 1984595Listed by: GERRARD-HOESCHLER, REALTORS


Protect your home and budget from life's surprises with an Assurant Home Warranty, backed by a partner that supports you through every step of homeownership. Explore Plans.
© 2026 Better Homes and Gardens Real Estate LLC. An Anywhere Real Estate company. All rights reserved. Better Homes and Gardens® Real Estate is a registered trademark owned by Meredith Operations Corporation, licensed to Better Homes and Gardens Real Estate LLC and used with permission. Better Homes and Gardens Real Estate LLC fully supports the principles of the Fair Housing Act and the Equal Opportunity Act. Listing information is deemed reliable but is not guaranteed accurate.
Each office is independently owned and operated.
Any services or products provided by third parties are not provided by, affiliated with or related to Better Homes and Gardens Real Estate LLC, or its affiliated companies.