
1004 Harvest Way, Lake City, MN 55041
Local realty services provided by:Better Homes and Gardens Real Estate Park Company
1004 Harvest Way,Lake City, MN 55041
$490,000
- 3 Beds
- 3 Baths
- 2,998 sq. ft.
- Single family
- Active
Listed by: jane webster-urbach
Office: coldwell banker nybo & assoc
MLS#:7160394
Source:NSMLS
Price summary
- Price:$490,000
- Price per sq. ft.:$163.44
- Monthly HOA dues:$115
About this home
Welcome to 1004 Harvest Way, a beautifully designed 3-bedroom, 3-bath detached townhome offering the perfect blend of comfort, style, and functionality, with an inviting open floor plan and an abundance of natural light throughout. The main level features a welcoming foyer with coat closet, a spacious living room with cozy gas fireplace, a beautifully appointed kitchen with quartz countertops and stainless steel appliances, dining area, and convenient main-floor laundry. The owner's suite offers a private bath with double vanity and walk-in closet, while a second bedroom and full bath provide flexibility for guests or a home office. Just off the dining area, a delightful 3-season porch with floor-to-ceiling windows offers a wonderful place to relax and enjoy the outdoors, with sliding glass doors leading to the backyard patio. The finished lower level expands your living space with a generous great room, third bedroom, full bath, mechanical room, and additional storage. As a detached townhome, you'll appreciate the added privacy and natural light from all directions. An insulated two-stall garage with a convenient service door to the side yard completes the home. Enjoy the ease of low-maintenance living with lawn care, lawn sprinkler system maintenance, and snow removal taken care of for you. More time to relax and enjoy family and friends!...
Contact an agent
Home facts
- Year built:2002
- Subdivision & Development:Harvest Way 1st Add
- Listing ID #:7160394
- Added:1 day(s) ago
- Updated:November 09, 2026 at 11:09 PM
Rooms and interior
- Bedrooms:3
- Total bathrooms:3
- Full bathrooms:2
- Dining Description:Breakfast Bar, Informal Dining Room, Kitchen/Dining Room
- Bathrooms Description:Bathroom Ensuite, Full Basement, Main Floor Full Bath
- Kitchen Description:Dishwasher, Exhaust Fan, Microwave, Range, Refrigerator
- Basement:Yes
- Basement Description:Block, Egress Window(s), Finished, Full, Storage Space
- Living area:2,998 sq. ft.
Heating and cooling
- Cooling:Central Air
- Heating:Fireplace(s), Forced Air
- Central air:Yes
Structure and exterior
- Roof:Age 8 Years or Less, Asphalt
- Year built:2002
- Building area:2,998 sq. ft.
- Lot area:0.19 Acres
- Lot Features:Tree Coverage - Medium
- Construction Materials:Block, Steel Siding
- Levels:1 Story
Utilities
- Water:City Water - Connected
- Sewer:City Sewer - Connected
Finances and disclosures
- Price:$490,000
- Price per sq. ft.:$163.44
- Tax amount:$4,632 (2026)
Features and amenities
- Appliances:Exhaust Fan, Microwave, Range, Refrigerator, Washer, Water Softener Owned
- Laundry features:Dryer, Washer
- Amenities:Air-To-Air Exchanger, Gas Water Heater, Water Softener Owned
Parking
- Parking description:Attached Garage, Concrete, Garage Door Opener, Insulated Garage
- Garage:Yes
- Garage spaces:2
New listings near 1004 Harvest Way
- New
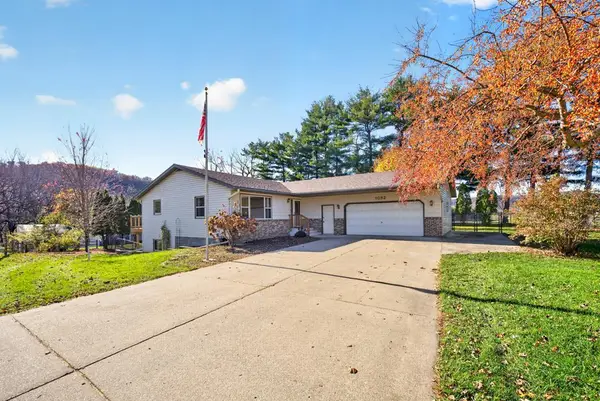 $399,000Active3 beds 3 baths2,583 sq. ft.
1082 Pine Grove Lane, Lake City, MN 55041
MLS# 7166074Listed by: SCHURHAMMER REAL ESTATE, LLC 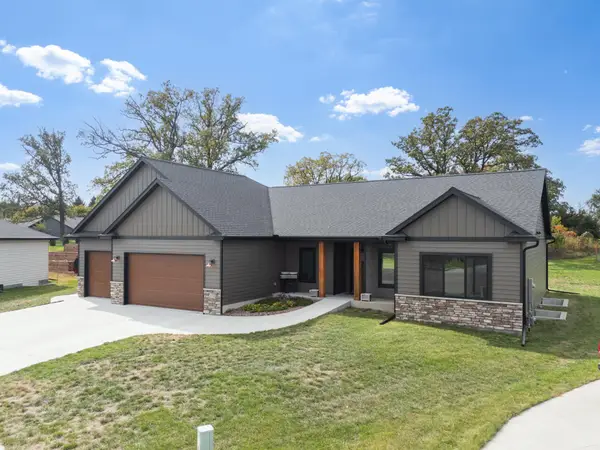 $675,000Active5 beds 4 baths3,563 sq. ft.
1033 Eagle Vista Lane, Lake City, MN 55041
MLS# 7158479Listed by: REAL BROKER, LLC.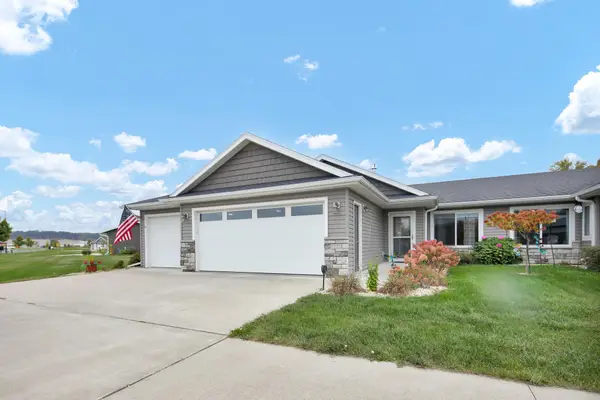 $345,500Active2 beds 2 baths1,316 sq. ft.
1235 N 10th Street, Lake City, MN 55041
MLS# 7160183Listed by: LAKESHORE REAL ESTATE KRAGE &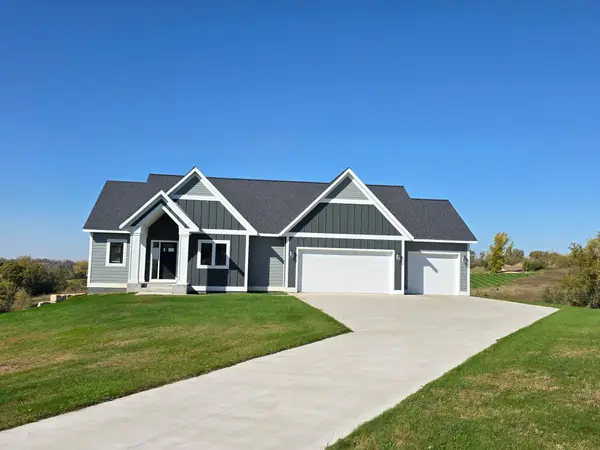 $799,900Active4 beds 3 baths3,045 sq. ft.
30228 712th Street, Lake City, MN 55041
MLS# 7159596Listed by: TONY MONTGOMERY REALTY & AUCTION $329,900Active4 beds 3 baths2,544 sq. ft.
1158 Valley View Road, Lake City, MN 55041
MLS# 7157541Listed by: FEATHERSTONE REAL ESTATE, LLC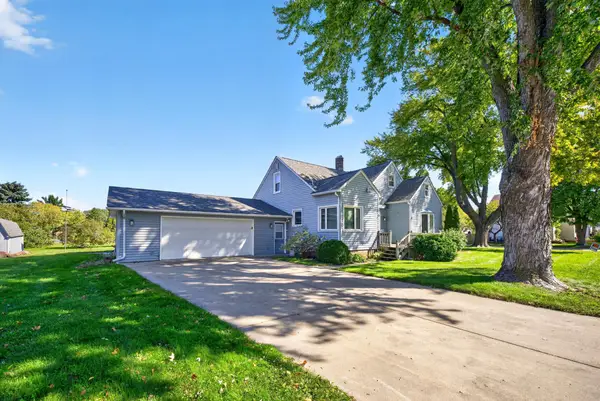 $385,000Active4 beds 3 baths1,770 sq. ft.
322 W Center Street, Lake City, MN 55041
MLS# 7155350Listed by: LAKESHORE REAL ESTATE KRAGE &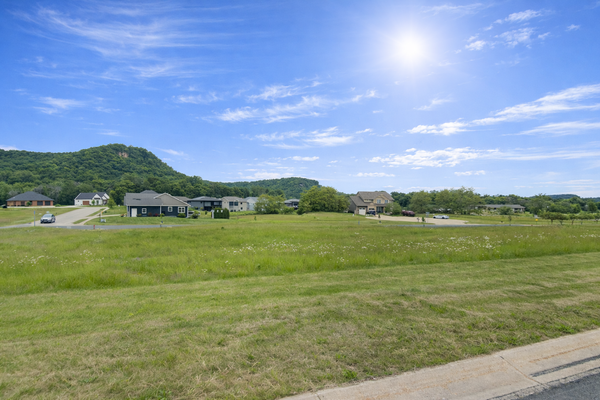 $22,000Active0.28 Acres
1517 Wildwood Drive, Lake City, MN 55041
MLS# 7156903Listed by: NOW REALTY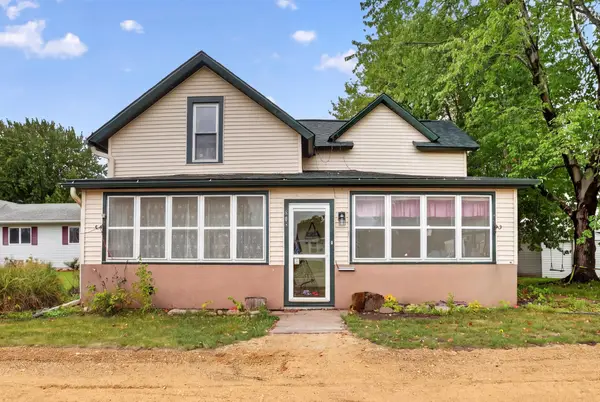 $246,000Active3 beds 3 baths1,214 sq. ft.
808 N Garden Street, Lake City, MN 55041
MLS# 7155890Listed by: EXP REALTY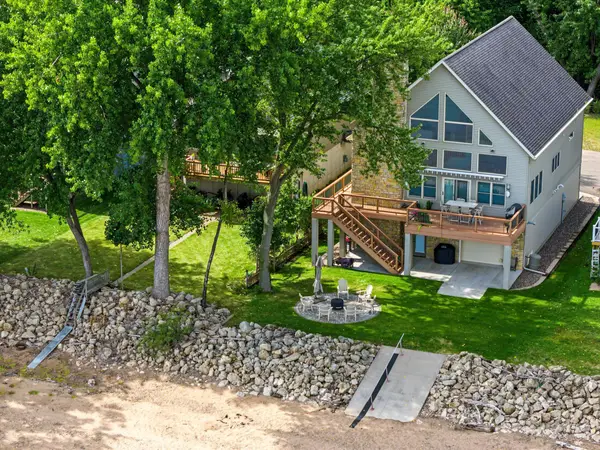 $1,550,000Pending4 beds 4 baths3,220 sq. ft.
600 Central Point Road, Lake City, MN 55041
MLS# 7149225Listed by: WIGHTMAN-BROCK REAL ESTATE ADVISORS


Protect your home and budget from life's surprises with an Assurant Home Warranty, backed by a partner that supports you through every step of homeownership. Explore Plans.
© 2026 Better Homes and Gardens Real Estate LLC. An Anywhere Real Estate company. All rights reserved. Better Homes and Gardens® Real Estate is a registered trademark owned by Meredith Operations Corporation, licensed to Better Homes and Gardens Real Estate LLC and used with permission. Better Homes and Gardens Real Estate LLC fully supports the principles of the Fair Housing Act and the Equal Opportunity Act. Listing information is deemed reliable but is not guaranteed accurate.
Each office is independently owned and operated.
Any services or products provided by third parties are not provided by, affiliated with or related to Better Homes and Gardens Real Estate LLC, or its affiliated companies.