
1235 N 10th Street, Lake City, MN 55041
Local realty services provided by:Better Homes and Gardens Real Estate Park Company
1235 N 10th Street,Lake City, MN 55041
$345,500
- 2 Beds
- 2 Baths
- 1,316 sq. ft.
- Single family
- Active
Listed by: nancy denzer
Office: lakeshore real estate krage &
MLS#:7160183
Source:ND_FMAAR
Price summary
- Price:$345,500
- Price per sq. ft.:$262.54
- Monthly HOA dues:$250
About this home
Welcome to 1235 N 10th Street! Featuring 2 spacious bedrooms, 2 bathrooms, and a bright sunroom perfect for relaxing or entertaining. The open layout offers comfortable living spaces and a well-maintained interior ready to move in. Step outside to enjoy a lovely patio, ideal for morning coffee, barbeques or simply soaking up the sunshine taking in the simple beauty of fall. The spacious back yard is extra deep and will not have anyone building behind you. Additional highlights include a 3-car garage with a walk-up attic, providing plenty of room for vehicles, storage and place for your toys. This home is a must-see!
Contact an agent
Home facts
- Year built:2017
- Subdivision & Development:Eaglewood Estates 5th Add
- Listing ID #:7160183
- Added:25 day(s) ago
- Updated:November 09, 2026 at 04:39 PM
Rooms and interior
- Bedrooms:2
- Total bathrooms:2
- Full bathrooms:2
- Rooms Total:8
- Living area:1,316 sq. ft.
Heating and cooling
- Cooling:Central Air
- Heating:Forced Air, Natural Gas
- Central air:Yes
Structure and exterior
- Year built:2017
- Building area:1,316 sq. ft.
- Lot area:0.08 Acres
- Construction Materials:Vinyl
- Exterior Features:Patio
- Foundation Description:Slab
Utilities
- Water:City Water/Connected
- Sewer:City Sewer/Connected
Finances and disclosures
- Price:$345,500
- Price per sq. ft.:$262.54
- Tax amount:$2,158
Parking
- Garage spaces:3
New listings near 1235 N 10th Street
- New
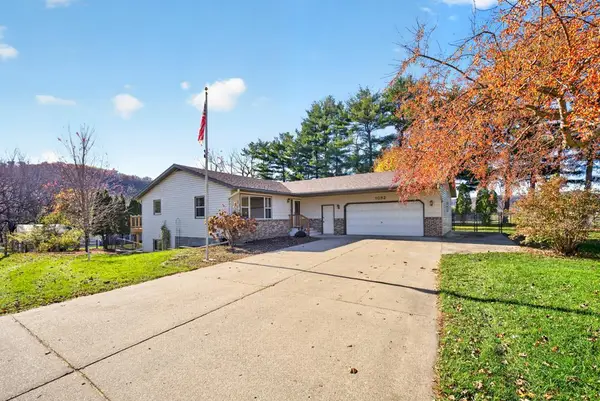 $399,000Active3 beds 3 baths2,583 sq. ft.
1082 Pine Grove Lane, Lake City, MN 55041
MLS# 7166074Listed by: SCHURHAMMER REAL ESTATE, LLC - New
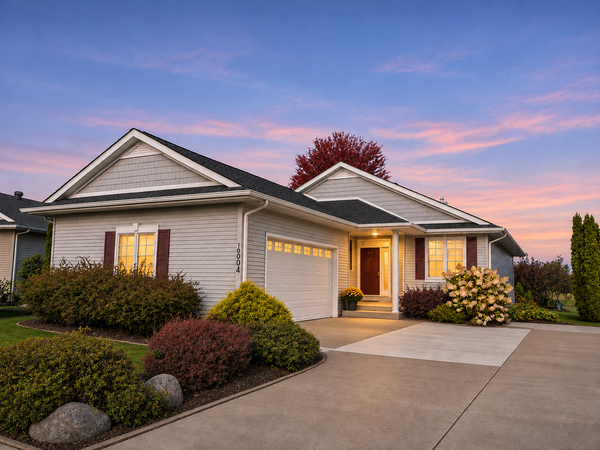 $490,000Active3 beds 3 baths2,998 sq. ft.
1004 Harvest Way, Lake City, MN 55041
MLS# 7160394Listed by: COLDWELL BANKER NYBO & ASSOC 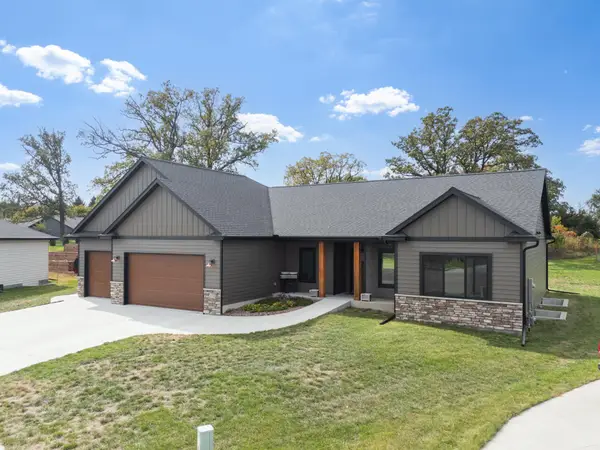 $675,000Active5 beds 4 baths3,563 sq. ft.
1033 Eagle Vista Lane, Lake City, MN 55041
MLS# 7158479Listed by: REAL BROKER, LLC.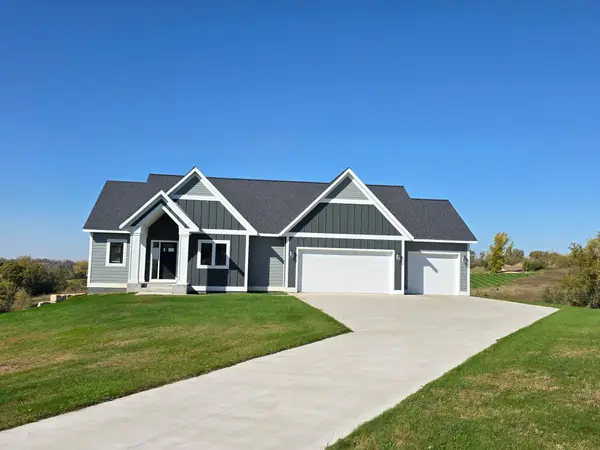 $799,900Active4 beds 3 baths3,045 sq. ft.
30228 712th Street, Lake City, MN 55041
MLS# 7159596Listed by: TONY MONTGOMERY REALTY & AUCTION $329,900Active4 beds 3 baths2,544 sq. ft.
1158 Valley View Road, Lake City, MN 55041
MLS# 7157541Listed by: FEATHERSTONE REAL ESTATE, LLC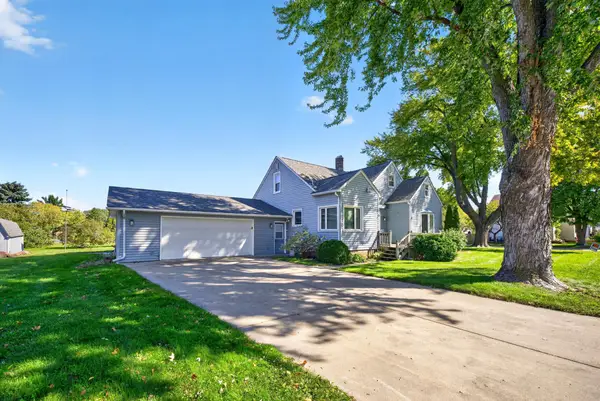 $385,000Active4 beds 3 baths1,770 sq. ft.
322 W Center Street, Lake City, MN 55041
MLS# 7155350Listed by: LAKESHORE REAL ESTATE KRAGE &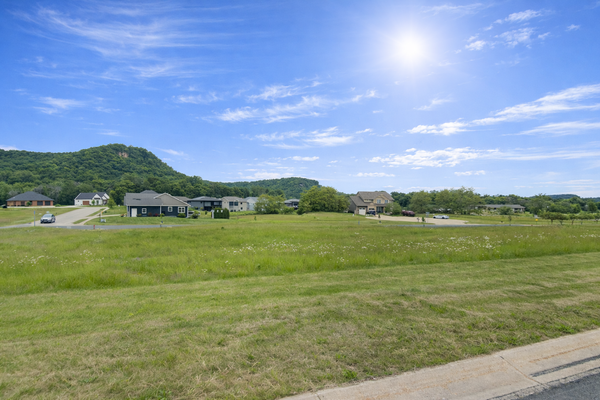 $22,000Active0.28 Acres
1517 Wildwood Drive, Lake City, MN 55041
MLS# 7156903Listed by: NOW REALTY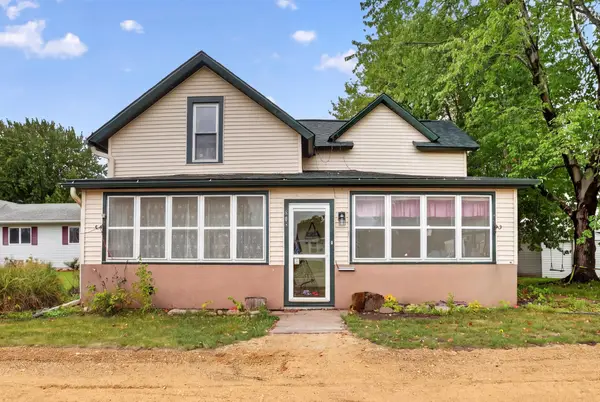 $246,000Active3 beds 3 baths1,214 sq. ft.
808 N Garden Street, Lake City, MN 55041
MLS# 7155890Listed by: EXP REALTY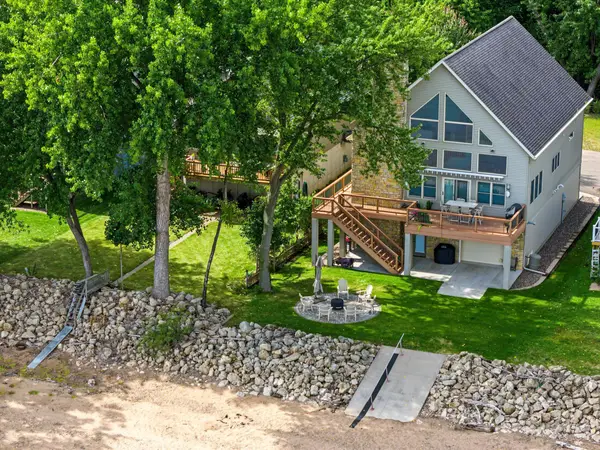 $1,550,000Pending4 beds 4 baths3,220 sq. ft.
600 Central Point Road, Lake City, MN 55041
MLS# 7149225Listed by: WIGHTMAN-BROCK REAL ESTATE ADVISORS


Protect your home and budget from life's surprises with an Assurant Home Warranty, backed by a partner that supports you through every step of homeownership. Explore Plans.
© 2026 Better Homes and Gardens Real Estate LLC. An Anywhere Real Estate company. All rights reserved. Better Homes and Gardens® Real Estate is a registered trademark owned by Meredith Operations Corporation, licensed to Better Homes and Gardens Real Estate LLC and used with permission. Better Homes and Gardens Real Estate LLC fully supports the principles of the Fair Housing Act and the Equal Opportunity Act. Listing information is deemed reliable but is not guaranteed accurate.
Each office is independently owned and operated.
Any services or products provided by third parties are not provided by, affiliated with or related to Better Homes and Gardens Real Estate LLC, or its affiliated companies.