
18500 510th Avenue, Lake Crystal, MN 56055
Local realty services provided by:Better Homes and Gardens Real Estate First Choice
18500 510th Avenue,Lake Crystal, MN 56055
$699,900
- 5 Beds
- 4 Baths
- 3,536 sq. ft.
- Single family
- Active
Listed by: amber bruender
Office: true real estate
MLS#:7129937
Source:NSMLS
Price summary
- Price:$699,900
- Price per sq. ft.:$165.38
About this home
Enjoy the space, privacy, and flexibility of country living just 1.5 miles south of the Lake Crystal Rec Center! Set on just over 5 beautiful acres, this well-maintained 5-bedroom, 3.5-bath home offers an ideal combination of comfortable living spaces and thoughtful updates. Step inside to a welcoming open-concept main level highlighted by a stunning great room with 15.5-foot vaulted ceilings and abundant natural light. The spacious kitchen features counter tops, appliances, and flooring all updated within the last 5 years.Three bedrooms are located on the main level, including a spacious primary suite with a large walk-in closet and private luxury shower to complete everything you could need. An additional two bedrooms are across the hall along with a additional bathroom.
The finished lower level expands the living space with a family room, game and TV areas, bar area, built-in storage, two additional bedrooms, and another full bath. An additional unfinished area provides abundant storage and could be finished for a home theatre, office, exercise room, playroom, or other future use.
A convenient mudroom and main-floor laundry area connect the home to the oversized 3-stall garage. Measuring approximately 36x28, the garage features 10-foot ceilings, a floor drain, basement access, and plenty of room for vehicles, toys, equipment, or even a boat. Outside, enjoy the covered front porch, spacious back deck, landscaped yard, mature tree coverage, garden area, raspberry bushes, apple trees, and a 12x20 storage shed with water service. The property also offers RV parking, invisible fencing, a lawn sprinkler system, and plenty of acreage for additional storage, recreation, gardening, or future improvements. Additional features include private well and septic, water softener, reverse osmosis system, double-pane windows, vaulted ceiling, and abundant storage throughout. If you're looking for a spacious home with acreage, privacy, versatile living space, and room to enjoy the outdoors—all within easy reach of Lake Crystal—this property is worth a look!...
Contact an agent
Home facts
- Year built:2004
- Subdivision & Development:Gk Enterprises
- Listing ID #:7129937
- Added:47 day(s) ago
- Updated:October 08, 2026 at 12:41 PM
Rooms and interior
- Bedrooms:5
- Total bathrooms:4
- Full bathrooms:3
- Half bathrooms:1
- Dining Description:Breakfast Bar, Eat In Kitchen, Informal Dining Room, Kitchen/Dining Room, Living/Dining Room
- Bathrooms Description:Main Floor 1/2 Bath, Main Floor Full Bath
- Kitchen Description:Cooktop, Dishwasher, Microwave, Range, Refrigerator
- Basement:Yes
- Basement Description:Full, Sump Pump
- Living area:3,536 sq. ft.
Heating and cooling
- Cooling:Central Air
- Heating:Forced Air
- Central air:Yes
Structure and exterior
- Roof:Asphalt
- Year built:2004
- Building area:3,536 sq. ft.
- Lot area:5.01 Acres
- Lot Features:Tree Coverage - Medium
- Levels:1 Story
Utilities
- Water:Private
- Sewer:Private Sewer
Finances and disclosures
- Price:$699,900
- Price per sq. ft.:$165.38
- Tax amount:$3,836 (2026)
Features and amenities
- Appliances:Microwave, Range, Refrigerator, Washer, Water Softener Owned
- Laundry features:Dryer, Washer
- Amenities:Fuel Tank - Rented, Water Osmosis System, Water Softener Owned
Parking
- Parking description:Attached Garage
- Garage:Yes
- Garage spaces:3
New listings near 18500 510th Avenue
- New
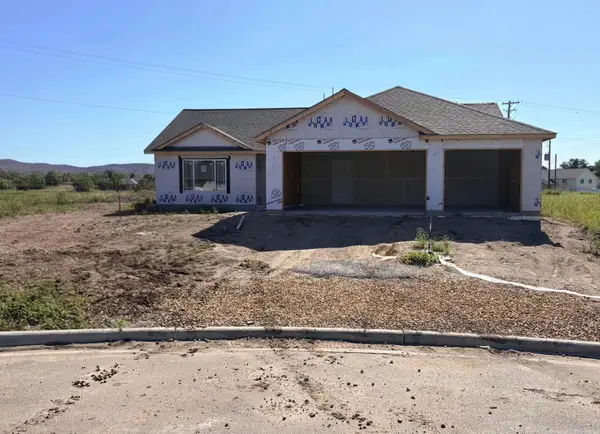 $364,900Active3 beds 2 baths1,664 sq. ft.
653 Daisy Court, Lake Crystal, MN 56055
MLS# 7144226Listed by: MILLER REAL ESTATE - Open Sat, 8 to 9:30amNew
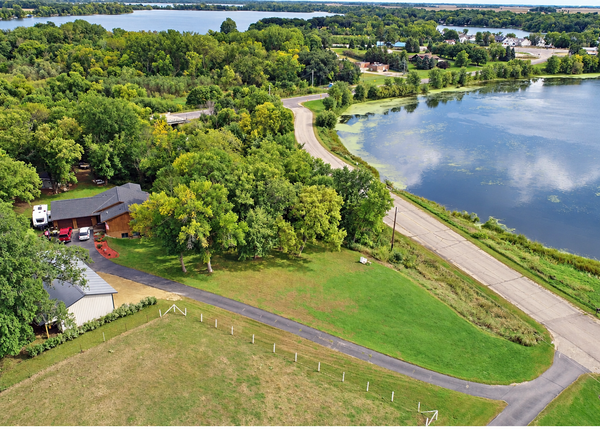 $634,000Active3 beds 3 baths2,454 sq. ft.
19817 Dogwood Road, Lake Crystal, MN 56055
MLS# 7152357Listed by: TRUE REAL ESTATE  $185,000Active3 beds 2 baths1,770 sq. ft.
251 N Lincoln Street, Lake Crystal, MN 56055
MLS# 7150476Listed by: KELLER WILLIAMS PREFERRED RLTY $459,900Active4 beds 2 baths2,971 sq. ft.
102 Loraine Drive, Lake Crystal, MN 56055
MLS# 7149608Listed by: AMERICAN WAY REALTY $220,000Active3 beds 2 baths1,828 sq. ft.
221 S Lincoln Street, Lake Crystal, MN 56055
MLS# 7147158Listed by: EDINA REALTY $399,900Active5 beds 4 baths2,880 sq. ft.
111 Loraine Drive, Lake Crystal, MN 56055
MLS# 7146491Listed by: AMERICAN WAY REALTY $360,000Pending4 beds 3 baths2,299 sq. ft.
48751 190th Street, Lake Crystal, MN 56055
MLS# 7131382Listed by: WEICHERT REALTORS, COMMUNITY GROUP $699,900Active2 beds 2 baths2,891 sq. ft.
20642 528th Avenue, Lake Crystal, MN 56055
MLS# 7135345Listed by: KELLER WILLIAMS PREMIER REALTY $89,990Active3 beds 2 baths1,663 sq. ft.
202 N Lincoln Street, Lake Crystal, MN 56055
MLS# 7130055Listed by: HOMESTEAD ROAD


Protect your home and budget from life's surprises with an Assurant Home Warranty, backed by a partner that supports you through every step of homeownership. Explore Plans.
© 2026 Better Homes and Gardens Real Estate LLC. An Anywhere Real Estate company. All rights reserved. Better Homes and Gardens® Real Estate is a registered trademark owned by Meredith Operations Corporation, licensed to Better Homes and Gardens Real Estate LLC and used with permission. Better Homes and Gardens Real Estate LLC fully supports the principles of the Fair Housing Act and the Equal Opportunity Act. Listing information is deemed reliable but is not guaranteed accurate.
Each office is independently owned and operated.
Any services or products provided by third parties are not provided by, affiliated with or related to Better Homes and Gardens Real Estate LLC, or its affiliated companies.