
11350 12th Street N, Lake Elmo, MN 55042
Local realty services provided by:Better Homes and Gardens Real Estate First Choice
11350 12th Street N,Lake Elmo, MN 55042
$667,213
- 4 Beds
- 4 Baths
- - sq. ft.
- Single family
- Sold
Listed by: ronald toft
Office: coldwell banker realty
MLS#:7122117
Source:NSMLS
Sorry, we are unable to map this address
Price summary
- Price:$667,213
About this home
Private 1.5-Acres in Lake Elmo. 4 Bedrooms, 4 baths, 3-Car Garage AND walk-out lower level. ORIGINAL OWNERS. Opportunity exists with this one-owner property on 1.5-acre wooded and private lot with wildlife visits … ideal for backyard living, future swimming pool, sport court or gardens. Large kitchen with walkout to newer maintenance free deck. Living room with fireplace and large windows overlooking private backyard. Upper level has 3 spacious bedrooms (large closets). Primary bedroom has en suite bath with a jetted soaking tub and generous walk-in closet. Walk out lower level has family room, office and bedroom with ¾ bath. Potentially turn the office into a kitchen area for a mini apartment in lower level. Many windows throughout the home showcase the peaceful views while providing natural light. Insulated 3-car garage is finished with a durable epoxy floor and stairs going to lower level mechanical room. Solid wood doors throughout. Convenient location close to everything. New Lake Elmo Elementary and remodeled Oak-land Middle schools less than a mile away (perfect)....
Contact an agent
Home facts
- Year built:1987
- Listing ID #:7122117
- Added:73 day(s) ago
- Updated:October 18, 2026 at 02:43 AM
Rooms and interior
- Bedrooms:4
- Total bathrooms:4
- Full bathrooms:2
- Half bathrooms:1
- Dining Description:Eat In Kitchen, Kitchen/Dining Room, Separate/Formal Dining Room
- Bathrooms Description:3/4 Basement, Bathroom Ensuite, Jetted Tub, Main Floor 1/2 Bath, Separate Shower and Tub, Upper Level Full Bath, Walk-In Shower Stall
- Kitchen Description:Dishwasher, Exhaust Fan, Range, Refrigerator
- Basement:Yes
- Basement Description:Finished, Full, Storage Space, Walkout
Heating and cooling
- Cooling:Central Air
- Heating:Forced Air
- Central air:Yes
Structure and exterior
- Roof:Age 8 Years or Less
- Year built:1987
- Lot Features:Tree Coverage - Heavy
- Construction Materials:Block
- Levels:2 Story
Utilities
- Water:Well
- Sewer:Private Sewer, Septic System Compliant - Yes, Tank with Drainage Field
Finances and disclosures
- Price:$667,213
- Tax amount:$6,242 (2026)
Features and amenities
- Appliances:Exhaust Fan, Range, Refrigerator, Washer, Water Softener Owned
- Laundry features:Dryer, Washer
- Amenities:Central Vacuum, Gas Water Heater, Humidifier, Water Filtration System, Water Softener Owned
Parking
- Parking description:Asphalt, Attached Garage, Floor Drain, Garage Door Opener, Insulated Garage
- Garage:Yes
- Garage spaces:3
New listings near 11350 12th Street N
- Coming Soon
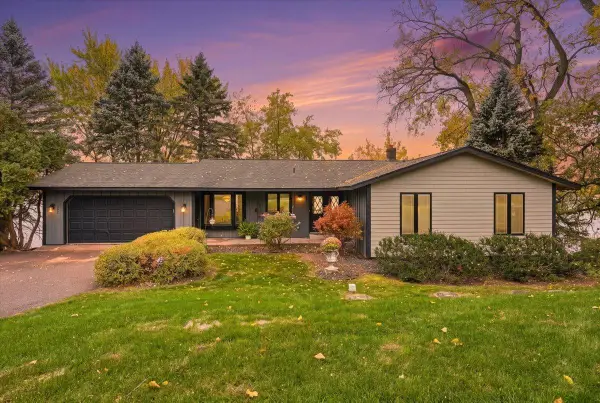 $749,900Coming Soon3 beds 3 baths2,960 sq. ft.
9051 Jane Road N, Lake Elmo, MN 55042
MLS# 7155632Listed by: EPIQUE REALTY - New
 $799,900Active5 beds 4 baths3,490 sq. ft.
3233 Lilac Avenue N, Lake Elmo, MN 55042
MLS# 7161058Listed by: OFFSITE REALTY INC - New
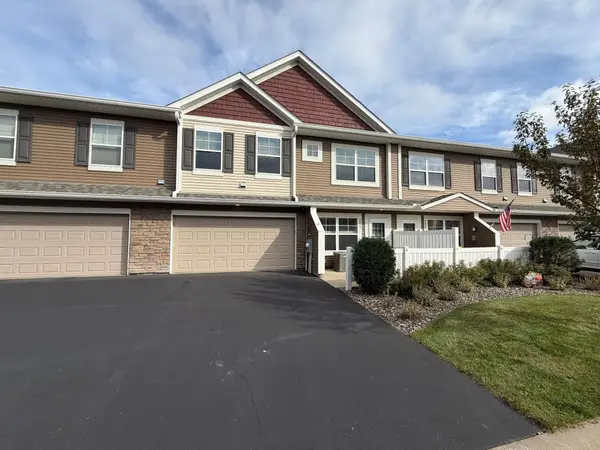 $337,000Active3 beds 3 baths1,774 sq. ft.
9873 5th Street Lane N, Lake Elmo, MN 55042
MLS# 7160932Listed by: OPENDOOR BROKERAGE, LLC - New
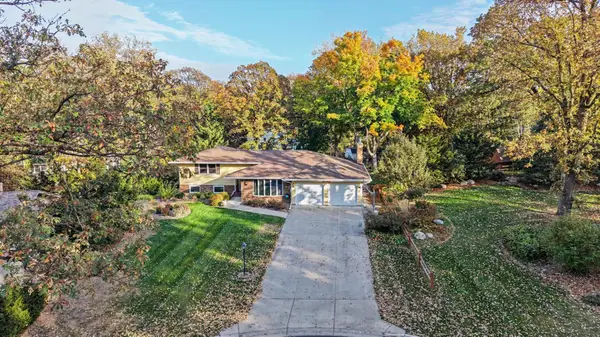 $500,000Active4 beds 2 baths3,548 sq. ft.
3081 Laverne Court N, Lake Elmo, MN 55042
MLS# 7159941Listed by: CARRIAGE REALTY, INC. - New
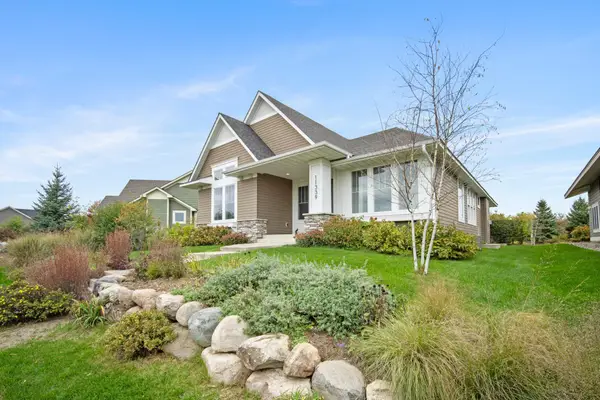 $770,000Active3 beds 3 baths2,944 sq. ft.
11339 Wildflower Drive N, Lake Elmo, MN 55042
MLS# 7159870Listed by: KELLER WILLIAMS PREMIER REALTY - New
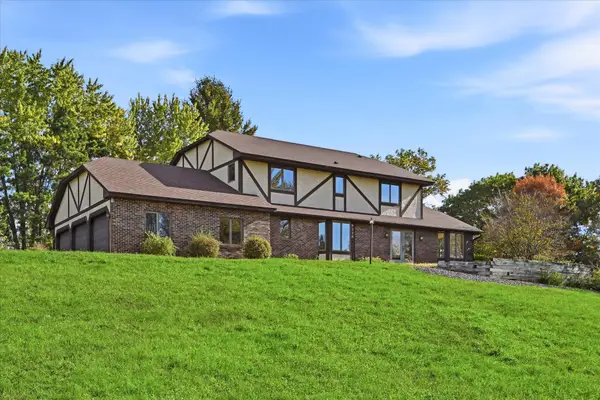 $625,000Active4 beds 3 baths2,748 sq. ft.
9220 53rd Street N, Lake Elmo, MN 55042
MLS# 7160117Listed by: EDINA REALTY, INC. - Open Sun, 12 to 2pmNew
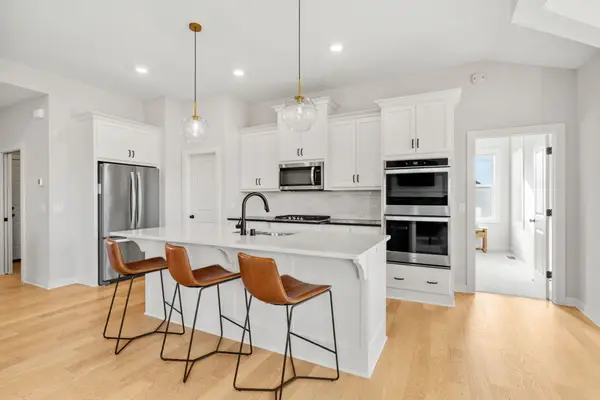 $650,000Active4 beds 3 baths2,495 sq. ft.
10950 38th Court N, Lake Elmo, MN 55042
MLS# 7136486Listed by: EDINA REALTY, INC. - New
 $540,000Active3 beds 2 baths1,742 sq. ft.
8773 Irving Boulevard N, Lake Elmo, MN 55042
MLS# 7157151Listed by: KELLER WILLIAMS SELECT REALTY - New
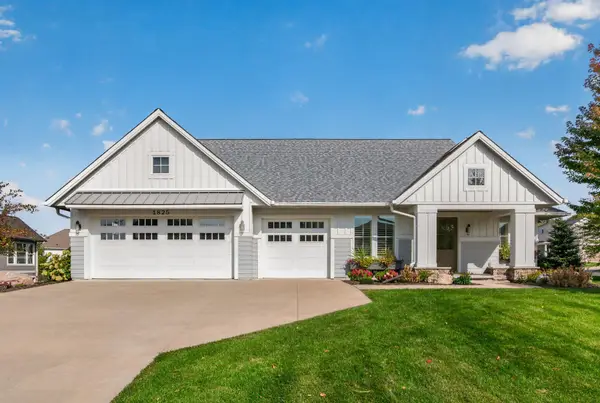 $1,099,000Active3 beds 3 baths3,188 sq. ft.
1825 Annika Drive N, Lake Elmo, MN 55042
MLS# 7156592Listed by: KELLER WILLIAMS CLASSIC REALTY - New
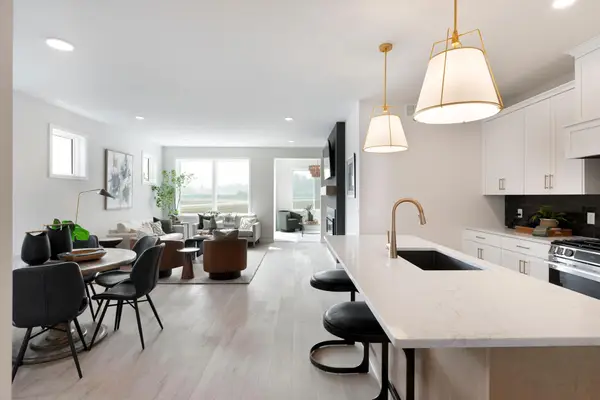 $495,250Active2 beds 2 baths1,557 sq. ft.
10948 Lower 37th St Court N, Lake Elmo, MN 55042
MLS# 7158262Listed by: ROBERT THOMAS HOMES, INC.


Protect your home and budget from life's surprises with an Assurant Home Warranty, backed by a partner that supports you through every step of homeownership. Explore Plans.
© 2026 Better Homes and Gardens Real Estate LLC. An Anywhere Real Estate company. All rights reserved. Better Homes and Gardens® Real Estate is a registered trademark owned by Meredith Operations Corporation, licensed to Better Homes and Gardens Real Estate LLC and used with permission. Better Homes and Gardens Real Estate LLC fully supports the principles of the Fair Housing Act and the Equal Opportunity Act. Listing information is deemed reliable but is not guaranteed accurate.
Each office is independently owned and operated.
Any services or products provided by third parties are not provided by, affiliated with or related to Better Homes and Gardens Real Estate LLC, or its affiliated companies.