
16162 Durango Trail, Lakeville, MN 55044
Local realty services provided by:Better Homes and Gardens Real Estate First Choice
16162 Durango Trail,Lakeville, MN 55044
$495,000
- 4 Beds
- 4 Baths
- 2,338 sq. ft.
- Townhouse
- Active
Listed by: allison n penner-hurst, toby a penner-hurst
Office: balhurst realty llc.
MLS#:7126653
Source:NSMLS
Price summary
- Price:$495,000
- Price per sq. ft.:$203.37
- Monthly HOA dues:$357
About this home
Modern and elegant, this 4 bedroom 3 bath 2 story detached townhome is situated in the heart of the prestigious Spirit of Brandtjen Farms Development, on the border of Lakeville/Apple Valley/Rosemount.
Nine foot ceilings and a spacious open floor plan highlight the impressive interiors of the main level, complete with gourmet kitchen, quartz waterfall island, floor-to-ceiling windows, and an abundance of natural light throughout. Sliding glass doors open to a fenced in private side yard. Finished lower level features a second living room with stone accent wall and gas fireplace, large bedroom, and a 3/4 bath. Upper level features 3 spacious bedrooms, a full guest bathroom, and a sizable laundry room.
Primary bedroom suite includes
en-suite bathroom, walk-in closet, and a bump-out sitting room with sliding glass doors opening to a private balcony.
Spirit of Brandtjen Farms neighborhood features common amenities including two clubhouses, two pool locations, two workout facilities, sand-volleyball courts, basketball courts, playgrounds, and a community dog park. Extensive walking trails wind through pristine lakes and green spaces, including
natural wooded areas. Convenient access to Target, Byerly’s Hy-Vee, the Metro, shopping & restaurants.
HOA dues include lawn-care, irrigation, snow removal, trash and recycling.
Come tour this beautiful home today!
Buyer to verify all dimensions for accuracy....
Contact an agent
Home facts
- Year built:2021
- Subdivision & Development:Spirit Of Brandtjen Farm 21st Add
- Listing ID #:7126653
- Added:1 day(s) ago
- Updated:August 17, 2026 at 12:24 PM
Rooms and interior
- Bedrooms:4
- Total bathrooms:4
- Full bathrooms:1
- Half bathrooms:1
- Dining Description:Informal Dining Room
- Bathrooms Description:3/4 Basement, Main Floor 1/2 Bath, Upper Level Full Bath
- Kitchen Description:Dishwasher, Exhaust Fan, Microwave, Range, Refrigerator, Stainless Steel Appliances
- Basement:Yes
- Basement Description:Egress Window(s), Finished
- Living area:2,338 sq. ft.
Heating and cooling
- Cooling:Central Air
- Heating:Forced Air
- Central air:Yes
Structure and exterior
- Roof:Age 8 Years or Less
- Year built:2021
- Building area:2,338 sq. ft.
- Lot area:0.06 Acres
- Levels:2 Story
Utilities
- Water:City Water - Connected
- Sewer:City Sewer - Connected
Finances and disclosures
- Price:$495,000
- Price per sq. ft.:$203.37
- Tax amount:$5,456 (2026)
Features and amenities
- Appliances:Exhaust Fan, Microwave, Range, Refrigerator, Stainless Steel Appliances, Water Softener Owned
- Laundry features:Dryer
- Amenities:Air-To-Air Exchanger, Water Softener Owned
- Pool features:Heated, Outdoor, Shared
Parking
- Parking description:Asphalt, Attached Garage, Garage Door Opener, Insulated Garage
- Garage:Yes
- Garage spaces:2
New listings near 16162 Durango Trail
- New
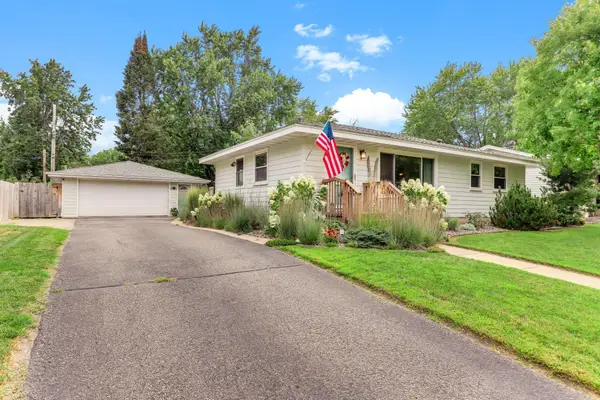 $339,900Active3 beds 2 baths1,146 sq. ft.
8502 Upper 206th Street W, Lakeville, MN 55044
MLS# 7128206Listed by: KELLER WILLIAMS SELECT REALTY - New
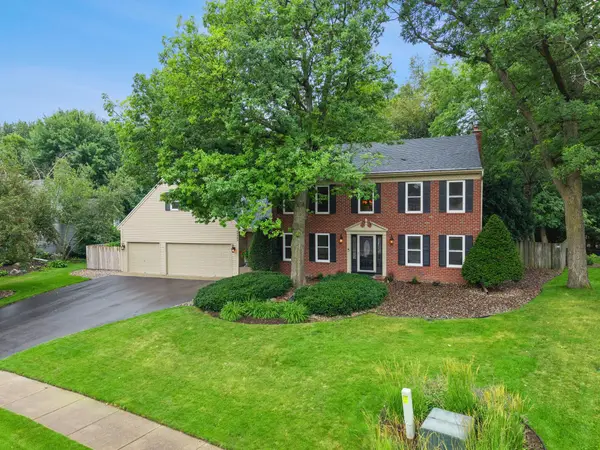 $619,900Active4 beds 4 baths3,393 sq. ft.
17727 Kingsway Path, Lakeville, MN 55044
MLS# 7127988Listed by: RE/MAX ADVANTAGE PLUS - New
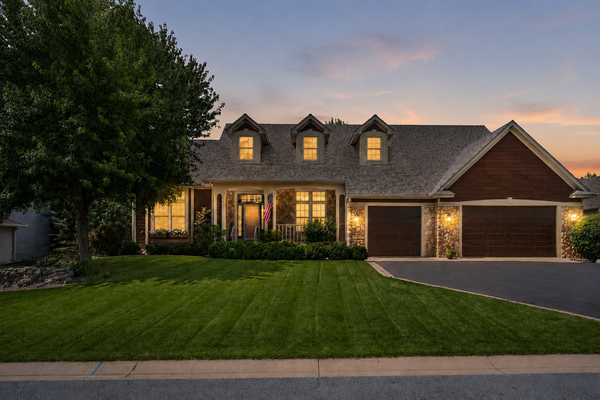 $787,000Active3 beds 3 baths4,914 sq. ft.
19081 Inndale Drive, Lakeville, MN 55044
MLS# 6766881Listed by: EDINA REALTY, INC. - Open Thu, 12 to 5pmNew
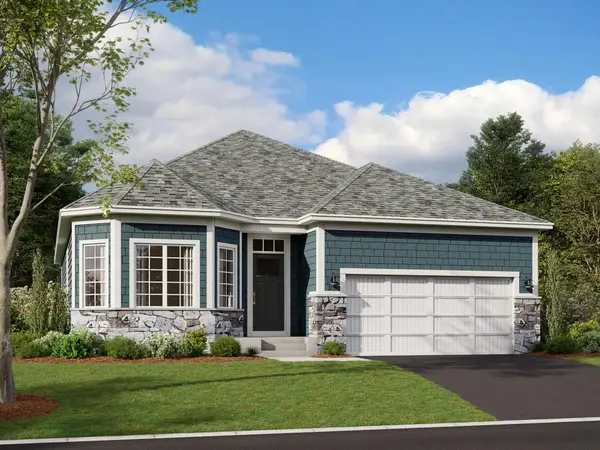 $671,505Active3 beds 3 baths2,976 sq. ft.
20076 Glenbrook Path, Lakeville, MN 55044
MLS# 7124254Listed by: M/I HOMES - Open Mon, 12:30 to 4:30pmNew
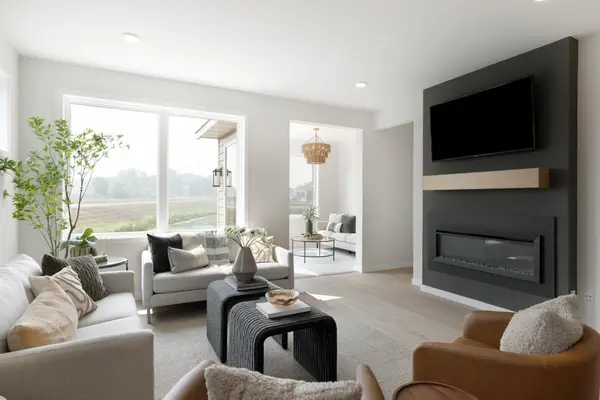 $528,175Active2 beds 2 baths1,512 sq. ft.
19190 Cloverleaf Way, Lakeville, MN 55044
MLS# 7127992Listed by: ROBERT THOMAS HOMES, INC. - New
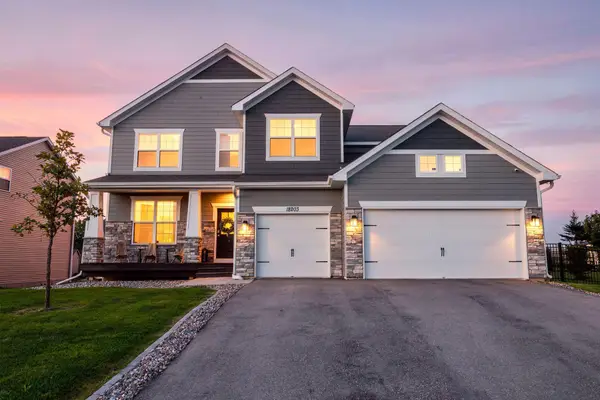 $765,000Active5 beds 3 baths3,836 sq. ft.
18203 Hideaway Trail, Lakeville, MN 55044
MLS# 7127348Listed by: LAKES SOTHEBY'S INTERNATIONAL - New
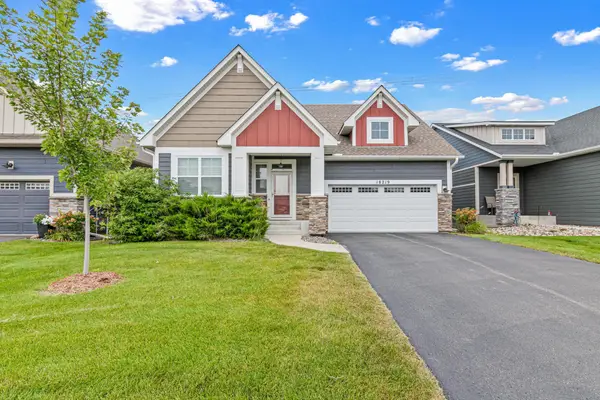 $665,000Active3 beds 3 baths2,523 sq. ft.
18219 July Court, Lakeville, MN 55044
MLS# 7121867Listed by: REAL BROKER, LLC - New
 $1,150,000Active4 beds 4 baths4,226 sq. ft.
23140 Grandview Way, Lakeville, MN 55044
MLS# 7125269Listed by: KELLER WILLIAMS PREFERRED RLTY - New
 $275,000Active3 beds 2 baths1,440 sq. ft.
7803 Upper 167th Street W, Lakeville, MN 55044
MLS# 7119059Listed by: KELLER WILLIAMS SELECT REALTY


Protect your home and budget from life's surprises with an Assurant Home Warranty, backed by a partner that supports you through every step of homeownership. Explore Plans.
© 2026 Better Homes and Gardens Real Estate LLC. An Anywhere Real Estate company. All rights reserved. Better Homes and Gardens® Real Estate is a registered trademark owned by Meredith Operations Corporation, licensed to Better Homes and Gardens Real Estate LLC and used with permission. Better Homes and Gardens Real Estate LLC fully supports the principles of the Fair Housing Act and the Equal Opportunity Act. Listing information is deemed reliable but is not guaranteed accurate.
Each office is independently owned and operated.
Any services or products provided by third parties are not provided by, affiliated with or related to Better Homes and Gardens Real Estate LLC, or its affiliated companies.