
18663 Hythe Lane, Lakeville, MN 55044
Local realty services provided by:Better Homes and Gardens Real Estate Advantage One
18663 Hythe Lane,Lakeville, MN 55044
$838,895
- 5 Beds
- 5 Baths
- 4,404 sq. ft.
- Single family
- Pending
Listed by: andrew blaisdell
Office: lennar sales corp
MLS#:7083421
Source:NSMLS
Price summary
- Price:$838,895
- Price per sq. ft.:$173.97
About this home
Welcome to the Washburn floorplan, where thoughtful design meets modern elegance. The open-concept main level is anchored by a stunning gourmet kitchen featuring a large center island, quartz countertops, stainless steel appliances, and crisp white cabinetry—ideal for both everyday living and entertaining. The main level also offers a welcoming Great Room with an electric fireplace, a sunny breakfast room, a formal dining room, and a private office with French doors, providing exceptional versatility and function. Upstairs, a spacious loft creates a comfortable gathering space and connects four generously sized bedrooms, including a luxurious primary suite highlighted by a spa-inspired bathroom. The finished walkout lower level offers a fifth bedroom, adjacent bath, and spacious recreation room - perfect for entertaining or hosting overnight guests. Located in the Caslano community, this home provides easy access to I-35, historic downtown Lakeville, and an abundance of nearby parks, including Ritter Farm Park with over 340 acres of trails and amenities. Eastview Elementary and Century Middle School are less than one mile away, and the home is served by the award-winning Lakeville Area School District 194...
Contact an agent
Home facts
- Year built:2026
- Subdivision & Development:Caslano
- Listing ID #:7083421
- Added:117 day(s) ago
- Updated:September 24, 2026 at 09:01 AM
Rooms and interior
- Bedrooms:5
- Total bathrooms:5
- Full bathrooms:2
- Dining Description:Kitchen/Dining Room, Separate/Formal Dining Room
- Bathrooms Description:3/4 Basement, Main Floor 3/4 Bath, Separate Shower and Tub, Walk-In Shower Stall
- Kitchen Description:Cooktop, Dishwasher, Disposal, Exhaust Fan, Refrigerator, Stainless Steel Appliances, Tankless Water Heater, Wall Oven
- Basement:Yes
- Basement Description:Finished, Walkout
- Living area:4,404 sq. ft.
Heating and cooling
- Cooling:Central Air
- Heating:Fireplace(s), Forced Air
- Central air:Yes
Structure and exterior
- Roof:Age 8 Years or Less, Asphalt
- Year built:2026
- Building area:4,404 sq. ft.
- Lot area:0.24 Acres
- Lot Features:Sod Included in Price, Underground Utilities
- Levels:2 Story
Utilities
- Water:City Water - Connected
- Sewer:City Sewer - Connected
Finances and disclosures
- Price:$838,895
- Price per sq. ft.:$173.97
Features and amenities
- Appliances:Disposal, Exhaust Fan, Refrigerator, Stainless Steel Appliances, Tankless Water Heater, Wall Oven
- Amenities:Air-To-Air Exchanger, Humidifier, Tankless Water Heater
Parking
- Parking description:Asphalt, Attached Garage, Garage Door Opener
- Garage:Yes
- Garage spaces:3
New listings near 18663 Hythe Lane
- Coming SoonOpen Fri, 3 to 5pm
 $535,000Coming Soon5 beds 4 baths2,583 sq. ft.
18001 Hidden Creek Trail, Lakeville, MN 55044
MLS# 7141837Listed by: KELLER WILLIAMS CLASSIC RLTY NW - Coming SoonOpen Sat, 10am to 12pm
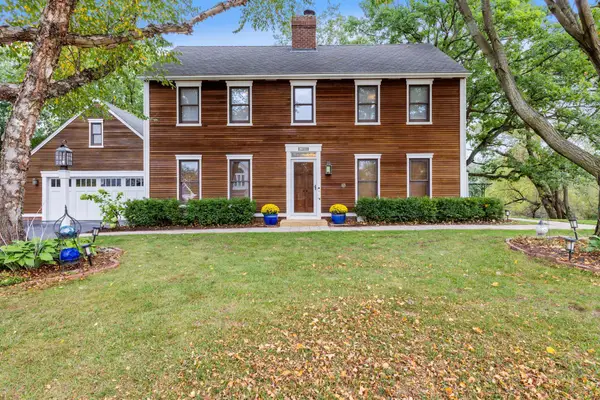 $575,000Coming Soon4 beds 3 baths3,005 sq. ft.
17340 Jade Court, Lakeville, MN 55044
MLS# 7148874Listed by: PEMBERTON RE - Coming Soon
 $925,000Coming Soon5 beds 4 baths3,867 sq. ft.
21761 Pine Tree Circle, Lakeville, MN 55044
MLS# 7148875Listed by: IMETRO PROPERTY - Coming Soon
 $565,000Coming Soon5 beds 3 baths3,276 sq. ft.
16185 Inglewood Drive, Lakeville, MN 55044
MLS# 7148873Listed by: COMPASS - Coming SoonOpen Fri, 4 to 5:30pm
 $699,900Coming Soon4 beds 4 baths4,094 sq. ft.
17725 Layton Path, Lakeville, MN 55044
MLS# 7146924Listed by: EDINA REALTY, INC. - Coming Soon
 $350,000Coming Soon4 beds 2 baths1,917 sq. ft.
16746 Gannon Avenue W, Rosemount, MN 55068
MLS# 7138707Listed by: THEMLSONLINE.COM, INC. - Coming Soon
 $499,900Coming Soon3 beds 3 baths2,418 sq. ft.
17689 Fair Isle Path, Farmington, MN 55024
MLS# 7146173Listed by: COLDWELL BANKER REALTY - New
 $610,000Active4 beds 4 baths3,748 sq. ft.
16808 Interlachen Boulevard, Lakeville, MN 55044
MLS# 7147453Listed by: REALTY ONE GROUP CHOICE - New
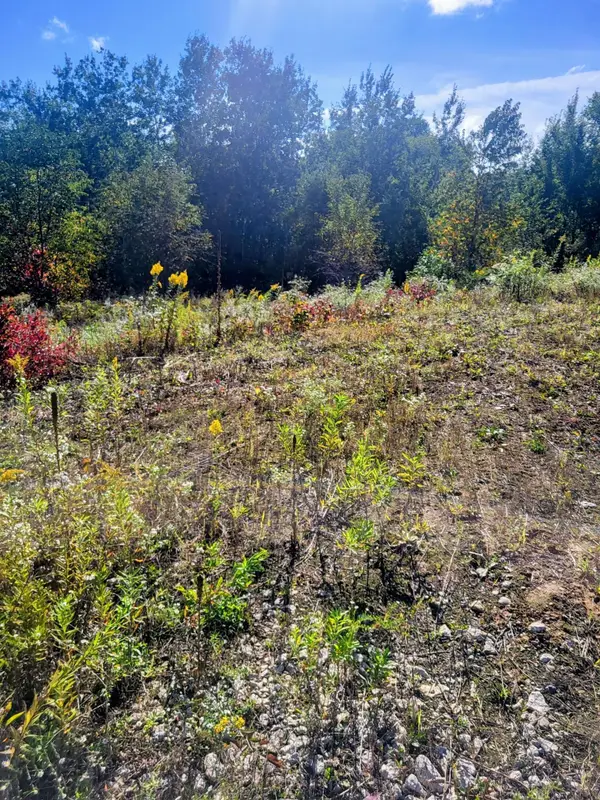 $265,000Active2.5 Acres
9751 Frontier Lane, Lakeville, MN 55044
MLS# 7149003Listed by: RE/MAX RESULTS - Open Sat, 2 to 4pmNew
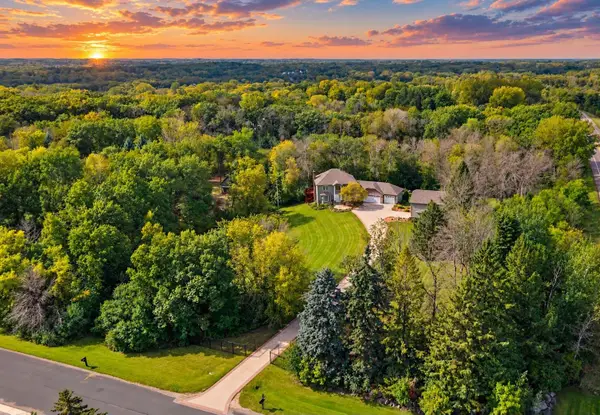 $800,000Active4 beds 4 baths3,604 sq. ft.
22530 Forest Ridge Drive, Lakeville, MN 55044
MLS# 7148307Listed by: EXP REALTY


Protect your home and budget from life's surprises with an Assurant Home Warranty, backed by a partner that supports you through every step of homeownership. Explore Plans.
© 2026 Better Homes and Gardens Real Estate LLC. An Anywhere Real Estate company. All rights reserved. Better Homes and Gardens® Real Estate is a registered trademark owned by Meredith Operations Corporation, licensed to Better Homes and Gardens Real Estate LLC and used with permission. Better Homes and Gardens Real Estate LLC fully supports the principles of the Fair Housing Act and the Equal Opportunity Act. Listing information is deemed reliable but is not guaranteed accurate.
Each office is independently owned and operated.
Any services or products provided by third parties are not provided by, affiliated with or related to Better Homes and Gardens Real Estate LLC, or its affiliated companies.