
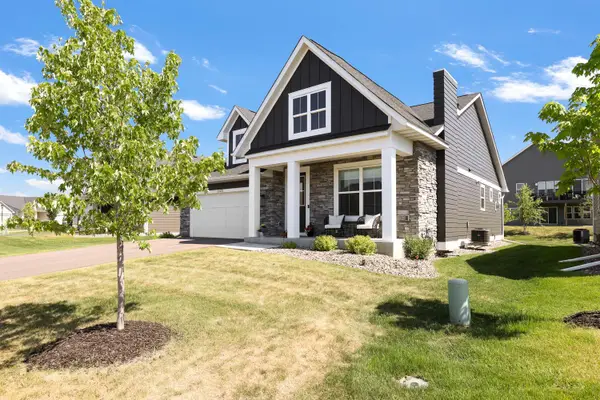
19132 Inndale Drive, Lakeville, MN 55044
Local realty services provided by:Better Homes and Gardens Real Estate Advantage One
19132 Inndale Drive,Lakeville, MN 55044
$485,000
- 3 Beds
- 3 Baths
- 3,023 sq. ft.
- Townhouse
- Coming Soon
Listed by: katey bean & company
Office: keller williams realty integrity lakes
MLS#:7105782
Source:NSMLS
Price summary
- Price:$485,000
- Price per sq. ft.:$160.44
- Monthly HOA dues:$255
About this home
Hard-to-find detached townhome offering true main-level living, a 3-car garage and an impressive amount of space in desirable Dodd Marsh Highlands! The main level is thoughtfully designed for comfortable everyday living with a formal living room and dining room, spacious eat-in kitchen, inviting family room, sunroom and deck access. The generous owner’s suite features an updated private bath, while a second main-level bedroom works beautifully for guests, an office or flex space. Main-level laundry and additional half-bath completes the easy one-level lifestyle. The finished lower level adds even more room to spread out with two large family/recreation spaces, a third bedroom and full bath, plus a substantial unfinished storage/workroom and utility area. With approximately 3,023 finished square feet, 3 bedrooms, 3 baths and a hard-to-find 3-car garage, this home offers flexibility without giving up the convenience of main-level living. Enjoy the privacy and feel of a detached home paired with association-maintained lawn care and snow removal. Hot Water Heater - 2yrs old, HVAC - 3yrs, Roof - 2yr old. A wonderful opportunity for buyers looking for low-maintenance living, generous gathering spaces and room for guests, hobbies and storage All in a convenient and quiet neighborhood surrounded by great walking paths and beautiful natural spaces!...
Contact an agent
Home facts
- Year built:2003
- Subdivision & Development:Dodd Marsh Highlands
- Listing ID #:7105782
- Updated:September 15, 2026 at 02:43 PM
Rooms and interior
- Bedrooms:3
- Total bathrooms:3
- Full bathrooms:2
- Dining Description:Eat In Kitchen, Separate/Formal Dining Room
- Bathrooms Description:Full Basement, Main Floor 1/2 Bath
- Kitchen Description:Dishwasher, Microwave, Range, Refrigerator
- Basement:Yes
- Basement Description:Daylight / Lookout Windows, Drain Tiled, Finished, Sump Pump
- Living area:3,023 sq. ft.
Heating and cooling
- Cooling:Central Air
- Heating:Forced Air
- Central air:Yes
Structure and exterior
- Roof:Age 8 Years or Less, Asphalt
- Year built:2003
- Building area:3,023 sq. ft.
- Lot area:0.3 Acres
- Lot Features:Tree Coverage - Medium
- Levels:1 Story
Utilities
- Water:City Water - In Street
- Sewer:City Sewer - In Street
Finances and disclosures
- Price:$485,000
- Price per sq. ft.:$160.44
- Tax amount:$5,376 (2026)
Features and amenities
- Appliances:Microwave, Range, Refrigerator, Washer
- Laundry features:Dryer, Washer
Parking
- Parking description:Attached Garage, Garage Door Opener
- Garage:Yes
- Garage spaces:3
New listings near 19132 Inndale Drive
- Coming Soon
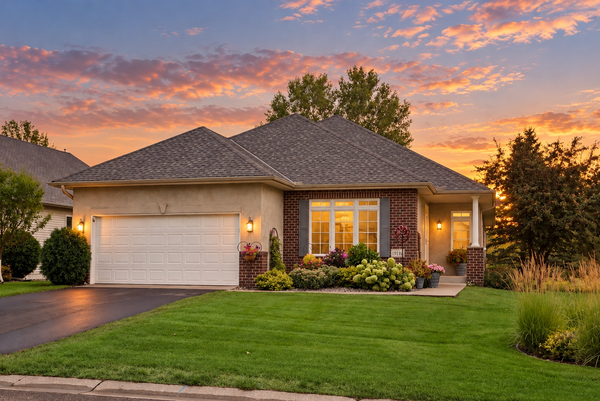 $439,500Coming Soon2 beds 2 baths2,076 sq. ft.
19110 Inndale Drive, Lakeville, MN 55044
MLS# 7124183Listed by: EDINA REALTY, INC. - Coming Soon
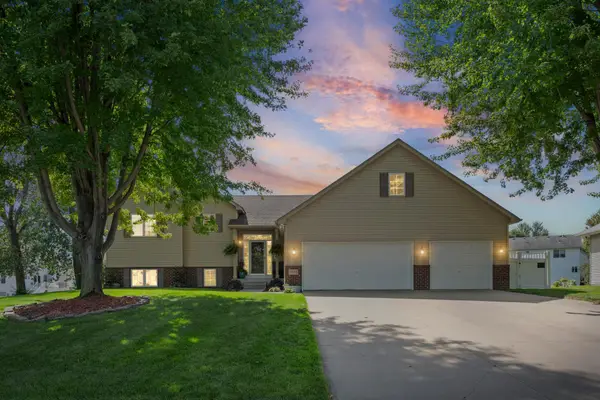 $524,900Coming Soon3 beds 4 baths2,622 sq. ft.
9508 204th Street W, Lakeville, MN 55044
MLS# 7140218Listed by: PEMBERTON RE - Coming SoonOpen Sat, 2 to 3:30pm
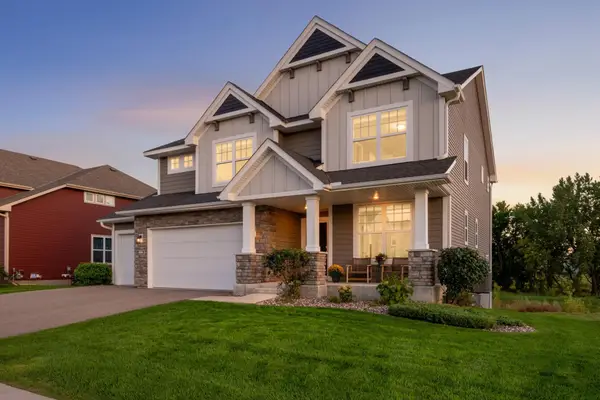 $720,000Coming Soon5 beds 4 baths3,328 sq. ft.
8084 182nd Street W, Lakeville, MN 55044
MLS# 7123574Listed by: EDINA REALTY, INC. - Coming SoonOpen Sun, 1 to 3pm
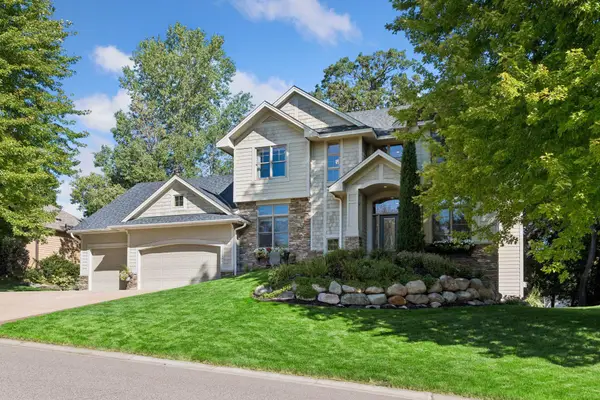 $800,000Coming Soon4 beds 4 baths4,444 sq. ft.
17866 179th Trail W, Lakeville, MN 55044
MLS# 7141505Listed by: EDINA REALTY, INC. - New
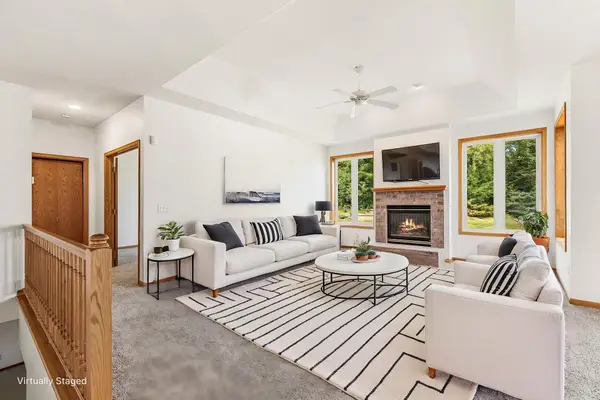 $400,000Active3 beds 3 baths2,727 sq. ft.
16568 Irwindale Way, Lakeville, MN 55044
MLS# 7144492Listed by: EDINA REALTY, INC. - New
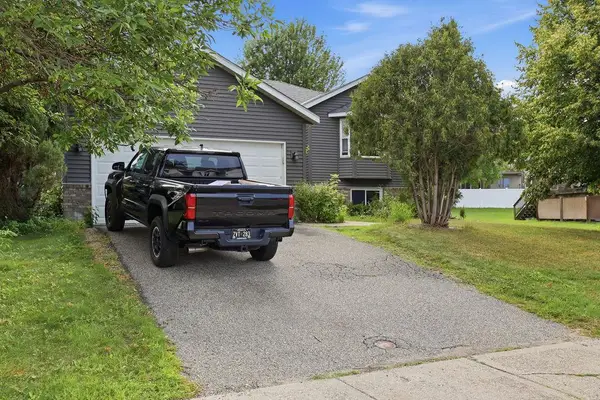 $420,000Active4 beds 2 baths2,314 sq. ft.
17373 Glencoe Avenue, Lakeville, MN 55044
MLS# 7144241Listed by: FUZE REAL ESTATE - New
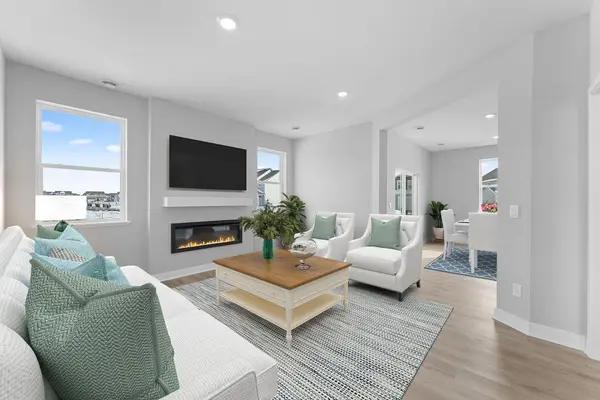 $499,990Active4 beds 3 baths2,391 sq. ft.
4853 171st Street W, Lakeville, MN 55044
MLS# 7144247Listed by: D.R. HORTON, INC. - New
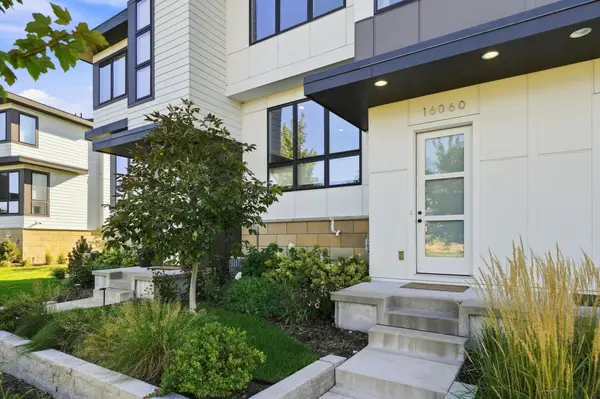 $399,900Active2 beds 3 baths1,923 sq. ft.
16060 Eagleview Drive, Lakeville, MN 55044
MLS# 7140527Listed by: RE/MAX RESULTS - New
 $530,000Active3 beds 3 baths2,371 sq. ft.
17972 Gresford Lane, Lakeville, MN 55044
MLS# 7143903Listed by: PRANDIUM GROUP REAL ESTATE


Protect your home and budget from life's surprises with an Assurant Home Warranty, backed by a partner that supports you through every step of homeownership. Explore Plans.
© 2026 Better Homes and Gardens Real Estate LLC. An Anywhere Real Estate company. All rights reserved. Better Homes and Gardens® Real Estate is a registered trademark owned by Meredith Operations Corporation, licensed to Better Homes and Gardens Real Estate LLC and used with permission. Better Homes and Gardens Real Estate LLC fully supports the principles of the Fair Housing Act and the Equal Opportunity Act. Listing information is deemed reliable but is not guaranteed accurate.
Each office is independently owned and operated.
Any services or products provided by third parties are not provided by, affiliated with or related to Better Homes and Gardens Real Estate LLC, or its affiliated companies.