
20093 Ginseng Way, Lakeville, MN 55044
Local realty services provided by:Better Homes and Gardens Real Estate Advantage One
20093 Ginseng Way,Lakeville, MN 55044
$509,990
- 3 Beds
- 3 Baths
- 1,725 sq. ft.
- Single family
- Pending
Listed by: samantha j allen
Office: lennar sales corp
MLS#:7083263
Source:NSMLS
Price summary
- Price:$509,990
- Price per sq. ft.:$151.15
- Monthly HOA dues:$179
About this home
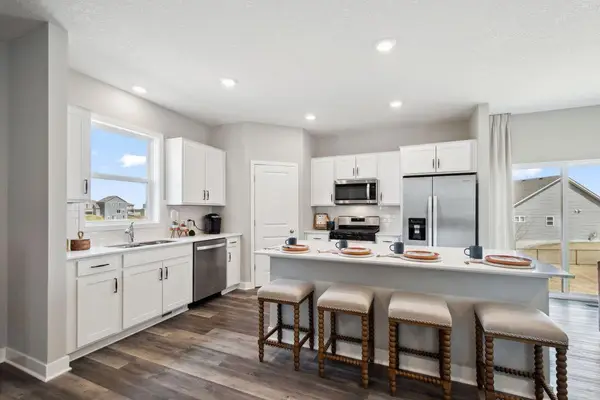
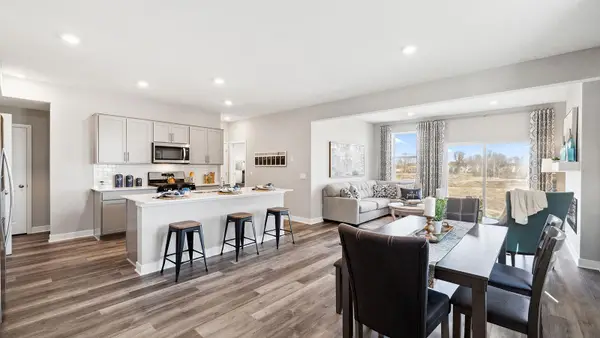
Step inside the Brisbane to a bright, sun-filled layout where the open-concept Great Room is anchored by a stunning electric fireplace—perfect for cozy evenings or hosting friends and family. The kitchen is designed to impress, seamlessly connecting to the dining area to make everyday meals and special gatherings effortless. A beautiful covered deck provides the ideal space to relax and unwind outside. Designed with privacy in mind, the owner’s suite and a secondary bedroom are thoughtfully positioned on opposite corners of the home. The finished basement offers a third bedroom, adjacent bath, and large recreation room. A spacious two-car garage provides plenty of room for vehicles, storage, and hobbies. Enjoy the convenience of Lennar’s signature smart home features and truly low-maintenance living. The HOA covers lawn care, snow removal, garbage and recycling service, community irrigation, and maintenance of shared amenities—giving you more time to enjoy what matters most. Residents of Cedar Hills enjoy access to an exceptional amenity center featuring an indoor entertaining space with a kitchenette, pickleball and bocce courts, outdoor dining areas, a cozy bonfire space, and a charming gazebo. Cedar Hills offers an outstanding blend of comfort, community, and carefree living—an incredible place to call home....
Contact an agent
Home facts
- Year built:2026
- Listing ID #:7083263
- Added:1 day(s) ago
- Updated:May 31, 2026 at 07:59 AM
Rooms and interior
- Bedrooms:3
- Total bathrooms:3
- Full bathrooms:2
- Dining Description:Eat In Kitchen, Informal Dining Room, Kitchen/Dining Room, Living/Dining Room
- Bathrooms Description:Full Basement, Main Floor Full Bath
- Kitchen Description:Dishwasher, Disposal, Microwave, Range, Refrigerator, Stainless Steel Appliances, Tankless Water Heater
- Basement:Yes
- Basement Description:Daylight / Lookout Windows, Finished, Storage Space
- Living area:1,725 sq. ft.
Heating and cooling
- Cooling:Central Air
- Heating:Fireplace(s), Forced Air
- Central air:Yes
Structure and exterior
- Roof:Age 8 Years or Less, Asphalt, Pitched
- Year built:2026
- Building area:1,725 sq. ft.
- Lot area:0.11 Acres
- Lot Features:Sod Included in Price, Underground Utilities
- Levels:1 Story
Utilities
- Water:City Water - Connected
- Sewer:City Sewer - Connected
Finances and disclosures
- Price:$509,990
- Price per sq. ft.:$151.15
Features and amenities
- Appliances:Disposal, Microwave, Range, Refrigerator, Stainless Steel Appliances, Tankless Water Heater, Washer
- Laundry features:Dryer, Washer
- Amenities:Air-To-Air Exchanger, Humidifier, Tankless Water Heater
- Smart home:Yes
Parking
- Parking description:Asphalt, Attached Garage, Garage Door Opener
- Garage:Yes
- Garage spaces:2
New listings near 20093 Ginseng Way
- New
 $482,310Active4 beds 3 baths2,179 sq. ft.
17081 Draper Way, Lakeville, MN 55044
MLS# 7083755Listed by: D.R. HORTON, INC. - New
 $500,015Active5 beds 3 baths3,347 sq. ft.
17085 Draper Way, Lakeville, MN 55044
MLS# 7083756Listed by: D.R. HORTON, INC. - Open Sun, 12 to 2pmNew
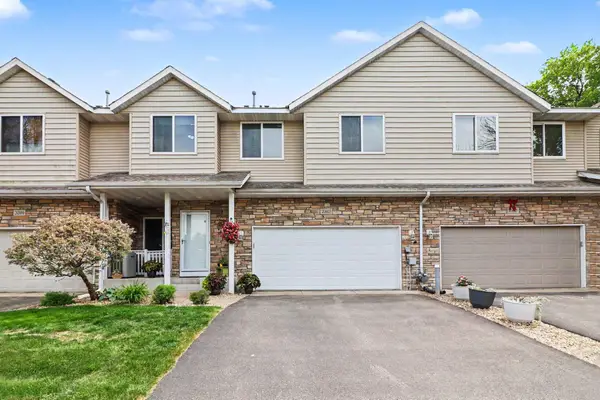 $314,900Active3 beds 3 baths1,752 sq. ft.
20603 Keystone Avenue, Lakeville, MN 55044
MLS# 7079232Listed by: COLDWELL BANKER REALTY - Coming Soon
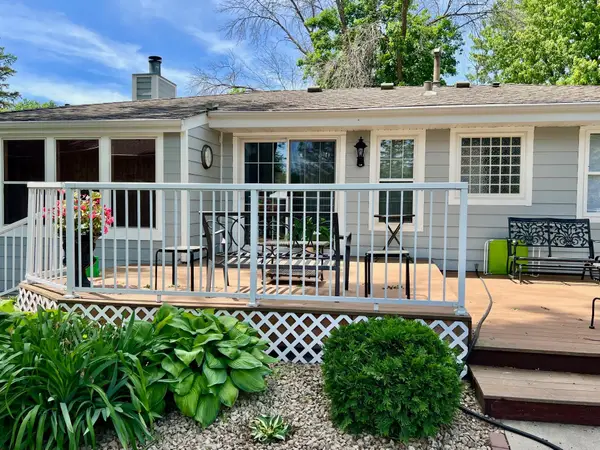 $399,900Coming Soon4 beds 2 baths
20460 Idalia Avenue, Lakeville, MN 55044
MLS# 7083293Listed by: EDINA REALTY, INC. - Open Sun, 11am to 1pmNew
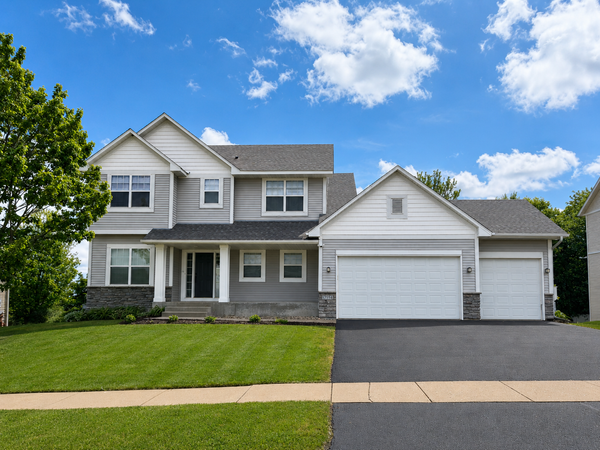 $475,000Active4 beds 3 baths3,327 sq. ft.
17554 Gerdine Path, Lakeville, MN 55044
MLS# 7080553Listed by: RE/MAX RESULTS - New
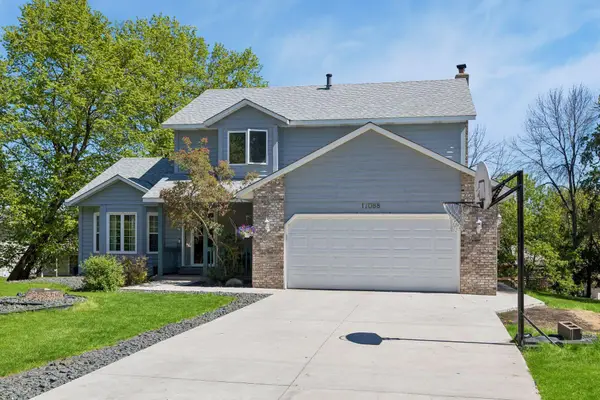 $465,000Active5 beds 4 baths2,920 sq. ft.
17088 Hamilton Drive, Lakeville, MN 55044
MLS# 7080976Listed by: COMPASS - New
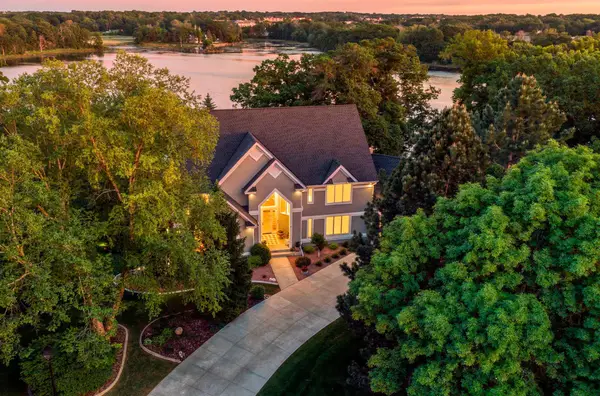 $1,599,900Active5 beds 4 baths8,074 sq. ft.
16584 Klamath Terrace, Lakeville, MN 55044
MLS# 7082814Listed by: REALTY EXCHANGE - New
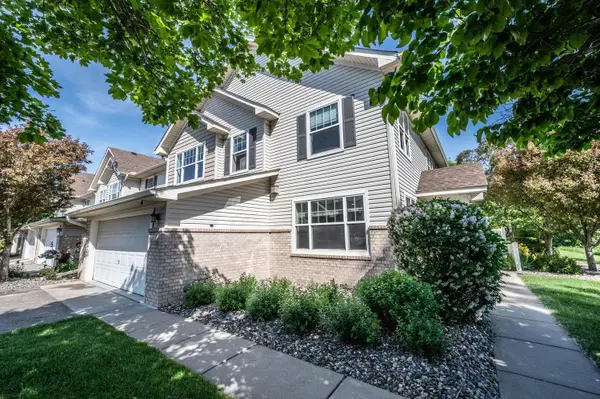 $299,900Active3 beds 3 baths1,777 sq. ft.
17120 Embers Avenue #208, Farmington, MN 55024
MLS# 7082719Listed by: TWIN CITY HOMES 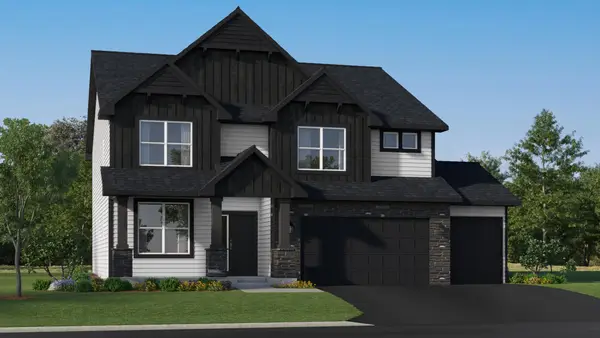 $838,895Pending5 beds 5 baths4,404 sq. ft.
18663 Hythe Lane, Lakeville, MN 55044
MLS# 7083421Listed by: LENNAR SALES CORP


Protect your home and budget from life's surprises with an Assurant Home Warranty, backed by a partner that supports you through every step of homeownership. Explore Plans.
© 2026 Better Homes and Gardens Real Estate LLC. An Anywhere Real Estate company. All rights reserved. Better Homes and Gardens® Real Estate is a registered trademark owned by Meredith Operations Corporation, licensed to Better Homes and Gardens Real Estate LLC and used with permission. Better Homes and Gardens Real Estate LLC fully supports the principles of the Fair Housing Act and the Equal Opportunity Act. Listing information is deemed reliable but is not guaranteed accurate.
Each office is independently owned and operated.
Any services or products provided by third parties are not provided by, affiliated with or related to Better Homes and Gardens Real Estate LLC, or its affiliated companies.