
20603 Keystone Avenue, Lakeville, MN 55044
Local realty services provided by:Better Homes and Gardens Real Estate Advantage One
Listed by: home options team (dawn williams), katherine grigoleit
Office: coldwell banker realty
MLS#:7079232
Source:NSMLS
Price summary
- Price:$299,900
- Price per sq. ft.:$125.53
- Monthly HOA dues:$338
About this home
Are you looking for Low-Maintenance Living and space to grow? Look no further this 3 bedroom, 3 bath townhome has an unfinished basement for you to add an additional 4th bedroom, family room and ¾ bath (roughed in). The smart, multi-level zoning naturally separates your gathering spaces from your quiet private bedrooms and loft. A generous center island anchor bridges the kitchen and living areas, offering a natural focal point for entertaining. Unwind in the primary suite, complete with a generous walk-in closet and a spa-like bathroom featuring a double vanity and a sleek, three-quarter tile-surround shower.
Morgan Square Community occupies a highly convenient suburban pocket in southern Lakeville, offering easy access to retail, transit, and entertainment.
Contact an agent
Home facts
- Year built:2006
- Listing ID #:7079232
- Added:47 day(s) ago
- Updated:July 17, 2026 at 01:06 AM
Rooms and interior
- Bedrooms:3
- Total bathrooms:3
- Full bathrooms:1
- Half bathrooms:1
- Dining Description:Breakfast Area, Informal Dining Room, Kitchen/Dining Room
- Bathrooms Description:Basement, Main Floor 1/2 Bath, Rough In, Upper Level Full Bath, Walk-In Shower Stall
- Kitchen Description:Dishwasher, Disposal, Microwave, Range, Refrigerator
- Basement:Yes
- Basement Description:Drain Tiled, Egress Window(s), Full, Unfinished
- Living area:1,752 sq. ft.
Heating and cooling
- Cooling:Central Air
- Heating:Forced Air
- Central air:Yes
Structure and exterior
- Roof:Age 8 Years or Less
- Year built:2006
- Building area:1,752 sq. ft.
- Lot area:0.03 Acres
- Exterior Features:In-Ground Sprinkler System
- Levels:2 Story
Utilities
- Water:City Water - In Street
- Sewer:City Sewer - In Street
Finances and disclosures
- Price:$299,900
- Price per sq. ft.:$125.53
- Tax amount:$2,942 (2026)
Features and amenities
- Appliances:Disposal, Microwave, Range, Refrigerator, Washer, Water Softener Owned
- Laundry features:Dryer, Washer
- Amenities:Gas Water Heater, Water Softener Owned
Parking
- Parking description:Asphalt, Attached Garage, Garage Door Opener, Guest Parking, Tuckunder Garage
- Garage:Yes
- Garage spaces:2
New listings near 20603 Keystone Avenue
- Open Fri, 4 to 5pmNew
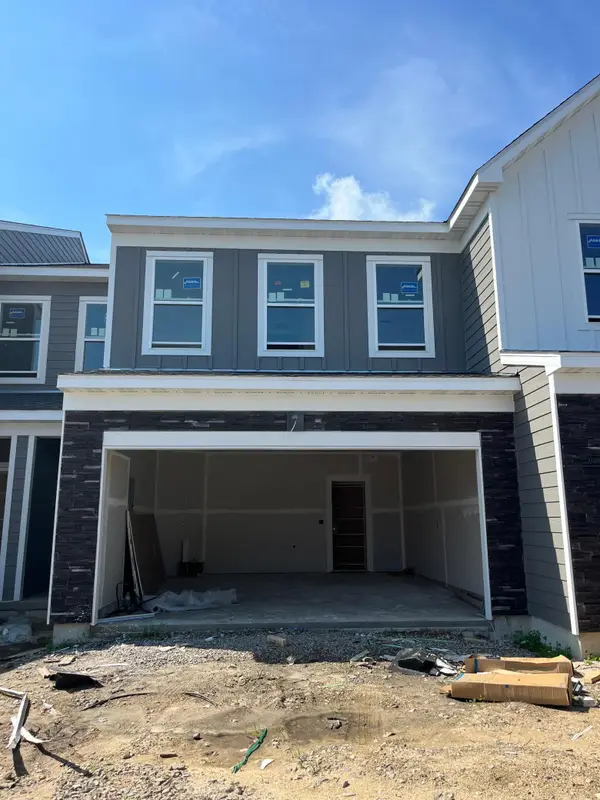 $369,990Active3 beds 3 baths1,883 sq. ft.
17968 Genoa Drive, Lakeville, MN 55044
MLS# 7111151Listed by: PULTE HOMES OF MINNESOTA, LLC - Coming SoonOpen Sat, 12 to 2pm
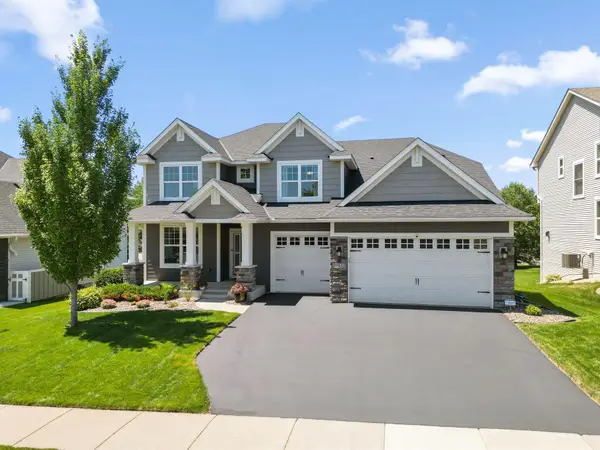 $785,000Coming Soon5 beds 5 baths
19335 Indora Trail, Lakeville, MN 55044
MLS# 7107832Listed by: REDFIN CORPORATION - New
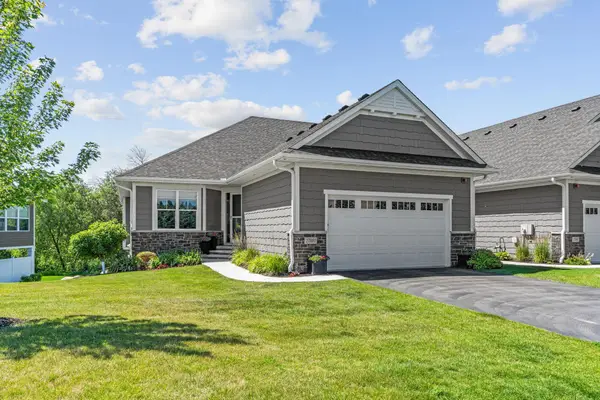 $819,900Active3 beds 3 baths3,618 sq. ft.
17091 Kerrick Court, Lakeville, MN 55044
MLS# 7094234Listed by: PEMBERTON RE - Coming Soon
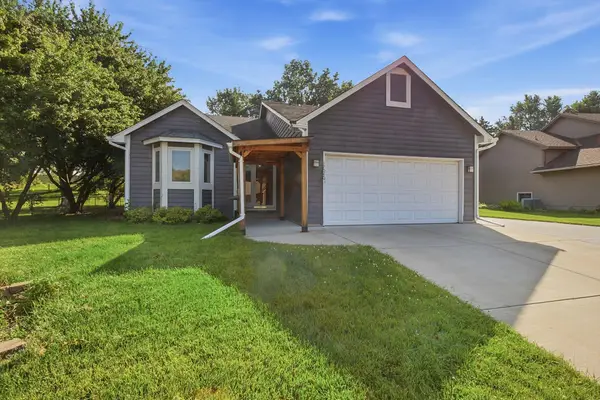 $375,000Coming Soon3 beds 3 baths
17040 Glencoe Avenue, Lakeville, MN 55044
MLS# 7091336Listed by: COLDWELL BANKER REALTY - SOUTHWEST REGIONAL - New
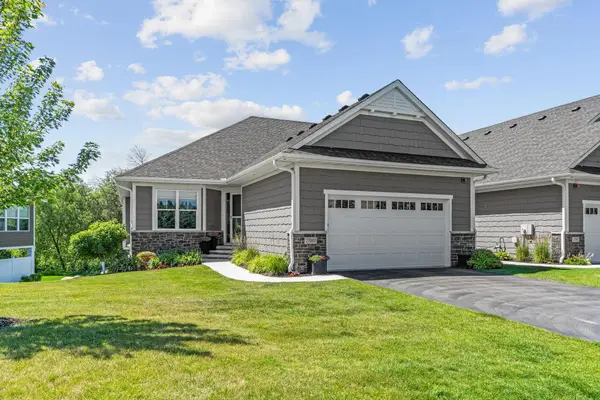 $819,900Active3 beds 3 baths3,297 sq. ft.
17091 Kerrick Court, Lakeville, MN 55044
MLS# 7094234Listed by: PEMBERTON RE - Coming SoonOpen Sat, 1 to 3pm
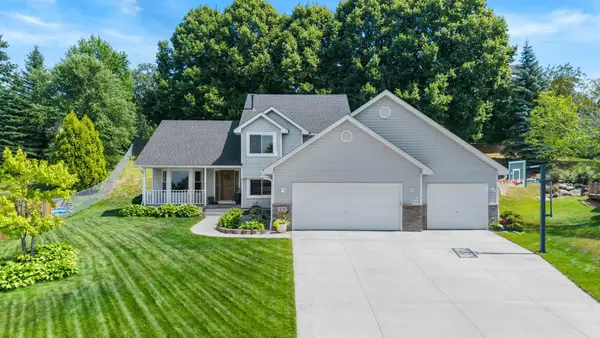 $485,000Coming Soon4 beds 3 baths
16770 Javelin Avenue, Lakeville, MN 55044
MLS# 7109529Listed by: EXP REALTY - Coming Soon
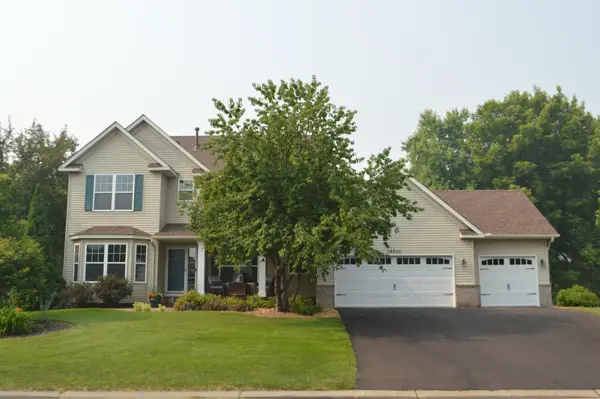 $609,900Coming Soon5 beds 4 baths
16937 Festal Avenue, Farmington, MN 55024
MLS# 7110512Listed by: RE/MAX RESULTS - New
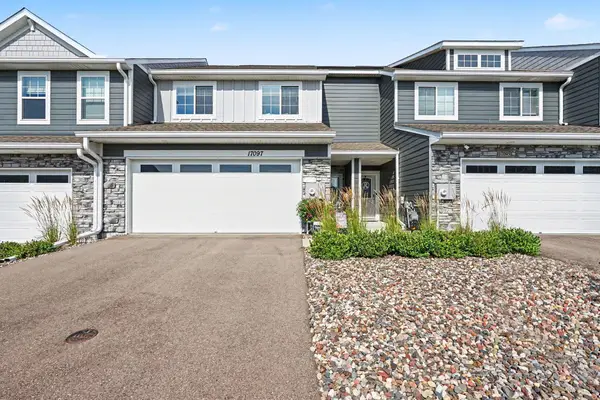 $389,900Active3 beds 3 baths1,958 sq. ft.
17097 Dysart Place, Lakeville, MN 55044
MLS# 7100327Listed by: KELLER WILLIAMS SELECT REALTY - New
 $309,900Active3 beds 2 baths1,777 sq. ft.
5375 172nd Street W #2001, Farmington, MN 55024
MLS# 7106401Listed by: EDINA REALTY, INC. - Open Sun, 1 to 3pmNew
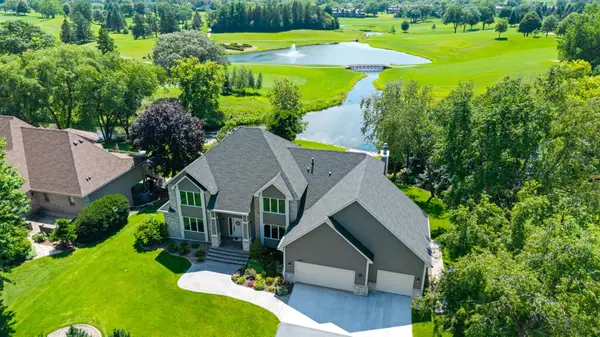 $949,900Active4 beds 4 baths4,986 sq. ft.
17732 Layton Court, Lakeville, MN 55044
MLS# 7105023Listed by: LPT REALTY, LLC


Protect your home and budget from life's surprises with an Assurant Home Warranty, backed by a partner that supports you through every step of homeownership. Explore Plans.
© 2026 Better Homes and Gardens Real Estate LLC. An Anywhere Real Estate company. All rights reserved. Better Homes and Gardens® Real Estate is a registered trademark owned by Meredith Operations Corporation, licensed to Better Homes and Gardens Real Estate LLC and used with permission. Better Homes and Gardens Real Estate LLC fully supports the principles of the Fair Housing Act and the Equal Opportunity Act. Listing information is deemed reliable but is not guaranteed accurate.
Each office is independently owned and operated.
Any services or products provided by third parties are not provided by, affiliated with or related to Better Homes and Gardens Real Estate LLC, or its affiliated companies.