
20375 Hughes Avenue W, Lakeville, MN 55044
Local realty services provided by:Better Homes and Gardens Real Estate First Choice
20375 Hughes Avenue W,Lakeville, MN 55044
$379,000
- 5 Beds
- 3 Baths
- 2,283 sq. ft.
- Single family
- Coming Soon
Listed by: scott s skjei, michele r skjei
Office: edina realty, inc.
MLS#:7155899
Source:NSMLS
Price summary
- Price:$379,000
- Price per sq. ft.:$154.57
About this home
Beautifully updated and move-in ready! This inviting home offers a desirable open floor plan designed for comfortable everyday living and entertaining. The updated kitchen features new appliances, Corian countertops and a stylish tile backsplash, and flows seamlessly into the dining and living areas, where a cozy fireplace creates a warm focal point. Three bedrooms are conveniently located on the main level, including a spacious primary suite with an updated ¾ bath, while two additional bedrooms share a beautifully updated full bath. The lower level offers even more living space with a large family room, versatile flex area ideal for a home office, workout space or play area, two additional bedrooms and another updated bath. Outside enjoy the deck and patio overlooking the large, private cul-de-sac lot. The oversize garage and shed will provide space for all your storage needs. Enjoy being steps from Downtown Lakeville's restaurants, shopping, arts, entertainment and both Antler’s Park and Lake Marion. Updates include roof, Andersen windows, luxury vinyl plank flooring, carpet, millwork, appliances, countertops, backsplash, fireplace chimney liner, lighting and beautifully updated kitchen and all three bathrooms. See Home Improvements in supplements...
Contact an agent
Home facts
- Year built:1972
- Listing ID #:7155899
- Updated:October 06, 2026 at 07:53 PM
Rooms and interior
- Bedrooms:5
- Total bathrooms:3
- Full bathrooms:2
- Dining Description:Eat In Kitchen, Informal Dining Room, Kitchen/Dining Room, Living/Dining Room
- Bathrooms Description:Full Basement, Main Floor Full Bath, Walk-In Shower Stall
- Kitchen Description:Dishwasher, Disposal, Microwave, Range, Refrigerator, Stainless Steel Appliances
- Basement:Yes
- Basement Description:Block, Egress Window(s), Finished
- Living area:2,283 sq. ft.
Heating and cooling
- Cooling:Central Air
- Heating:Forced Air
- Central air:Yes
Structure and exterior
- Roof:Age 8 Years or Less, Asphalt
- Year built:1972
- Building area:2,283 sq. ft.
- Lot area:0.34 Acres
- Lot Features:Tree Coverage - Medium
- Levels:Bi/Split Level
Utilities
- Water:City Water - Connected
- Sewer:City Sewer - Connected
Finances and disclosures
- Price:$379,000
- Price per sq. ft.:$154.57
- Tax amount:$3,794 (2026)
Features and amenities
- Appliances:Disposal, Microwave, Range, Refrigerator, Stainless Steel Appliances, Washer, Water Softener Owned
- Laundry features:Dryer, Washer
- Amenities:Gas Water Heater, Water Softener Owned
Parking
- Parking description:Asphalt, Attached Garage, Garage Door Opener
- Garage:Yes
- Garage spaces:2
New listings near 20375 Hughes Avenue W
- Coming SoonOpen Sun, 12 to 2pm
 $1,075,000Coming Soon5 beds 5 baths5,568 sq. ft.
16513 Duluth Trail, Lakeville, MN 55044
MLS# 7155618Listed by: EXP REALTY - Coming Soon
 $399,900Coming Soon3 beds 3 baths2,335 sq. ft.
16345 Crystal Hills Circle, Lakeville, MN 55044
MLS# 7155444Listed by: KELLER WILLIAMS PREMIER REALTY - Coming SoonOpen Sat, 11am to 1pm
 $800,000Coming Soon3 beds 4 baths4,746 sq. ft.
18004 Jacquard Path, Lakeville, MN 55044
MLS# 7115021Listed by: KELLER WILLIAMS PREFERRED RLTY - Coming Soon
 $369,900Coming Soon4 beds 2 baths1,764 sq. ft.
7536 165th Street W, Lakeville, MN 55044
MLS# 7151722Listed by: HOMESTEAD ROAD - Coming SoonOpen Fri, 4 to 6pm
 $529,900Coming Soon4 beds 3 baths2,560 sq. ft.
16381 Gunflint Trail, Lakeville, MN 55044
MLS# 7143740Listed by: EXP REALTY - New
 $570,000Active4 beds 4 baths3,854 sq. ft.
20628 Jura Trail, Lakeville, MN 55044
MLS# 7155993Listed by: REDFIN CORPORATION  $420,990Pending3 beds 3 baths1,883 sq. ft.
17972 Genoa Drive, Lakeville, MN 55044
MLS# 7155496Listed by: PULTE HOMES OF MINNESOTA, LLC- New
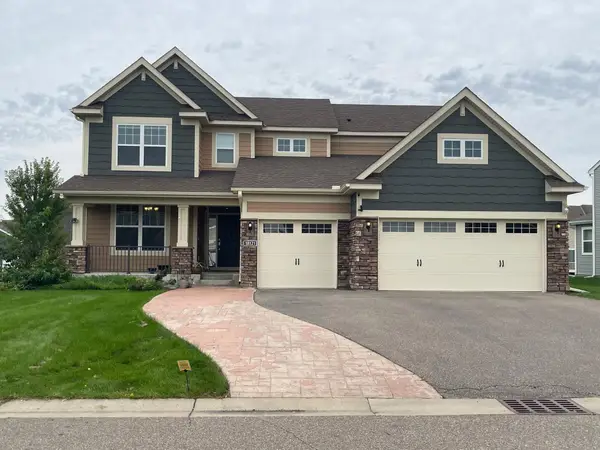 $875,000Active6 beds 5 baths4,400 sq. ft.
18121 Goldfinch Way, Lakeville, MN 55044
MLS# 7155182Listed by: KELLER WILLIAMS SELECT REALTY - New
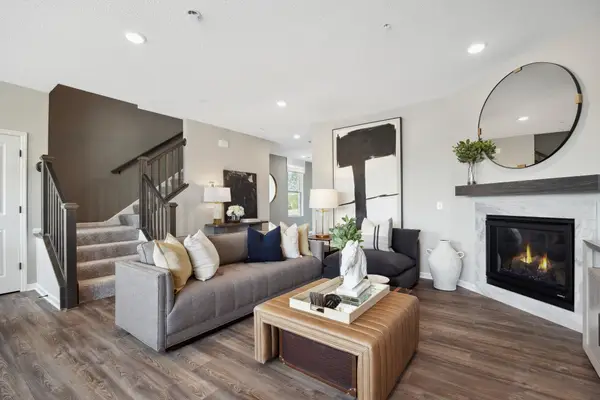 $367,990Active3 beds 3 baths2,020 sq. ft.
17976 Genoa Drive, Lakeville, MN 55044
MLS# 7155505Listed by: PULTE HOMES OF MINNESOTA, LLC - New
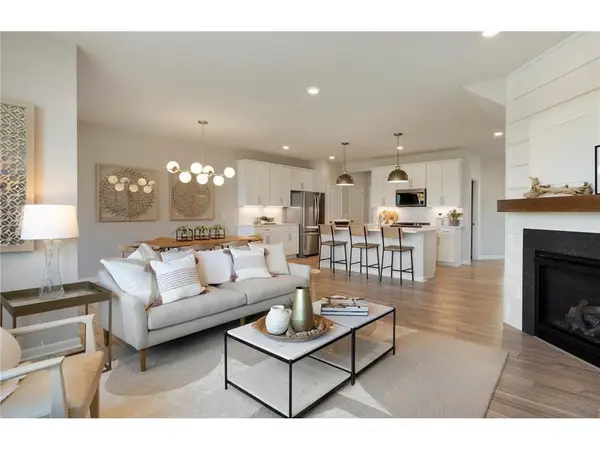 $377,990Active3 beds 3 baths1,883 sq. ft.
17978 Genoa Drive, Lakeville, MN 55044
MLS# 7155507Listed by: PULTE HOMES OF MINNESOTA, LLC


Protect your home and budget from life's surprises with an Assurant Home Warranty, backed by a partner that supports you through every step of homeownership. Explore Plans.
© 2026 Better Homes and Gardens Real Estate LLC. An Anywhere Real Estate company. All rights reserved. Better Homes and Gardens® Real Estate is a registered trademark owned by Meredith Operations Corporation, licensed to Better Homes and Gardens Real Estate LLC and used with permission. Better Homes and Gardens Real Estate LLC fully supports the principles of the Fair Housing Act and the Equal Opportunity Act. Listing information is deemed reliable but is not guaranteed accurate.
Each office is independently owned and operated.
Any services or products provided by third parties are not provided by, affiliated with or related to Better Homes and Gardens Real Estate LLC, or its affiliated companies.