
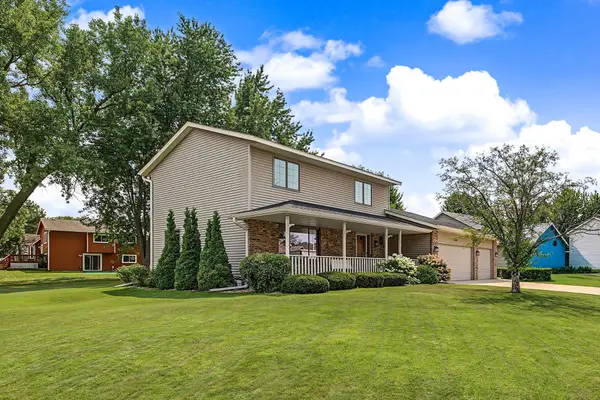
20481 Ginger Court, Lakeville, MN 55044
Local realty services provided by:Better Homes and Gardens Real Estate Advantage One
20481 Ginger Court,Lakeville, MN 55044
$759,900
- 6 Beds
- 6 Baths
- 3,987 sq. ft.
- Single family
- Active
Listed by: angela lynn oster
Office: re/max advantage plus
MLS#:7106583
Source:ND_FMAAR
Price summary
- Price:$759,900
- Price per sq. ft.:$190.31
- Monthly HOA dues:$48.33
About this home
Move in before school starts, 6 bedroom , 5.5 Bath - 4 bedrooms on Upper level. The spacious
open-concept main level is anchored by a stunning floor-to-ceiling stone gas fireplace, creating a warm
and inviting focal point for everyday living and entertaining. The chef's kitchen is beautifully
appointed with premium GE Slate appliances, abundant cabinetry, a spacious walk-in pantry, and a sun-filled Morning Room that fills the space with natural light. The upper level features an impressive primary suite along with three additional bedrooms, providing ample space for family and guests. The finished lower level offers a second private primary suite complete with its own laundry set up, making it ideal for multi-generational living, long-term guests, or added convenience. The oversized 3-car garage features durable epoxy flooring and a 2-foot bump-out, providing extra room for storage, tools, bikes, or recreational equipment. Perfectly situated in the heart of the neighborhood, this home offers convenient access to community parks, scenic walking trails, and is within walking distance of Cedar Crossings Park, featuring pickleball courts, baseball fields, a splash pad, and the neighborhood lake. Step outside to enjoy professionally landscaped grounds and a custom wraparound paver patio overlooking a peaceful backyard pond—an ideal setting for relaxing or entertaining.
Combining luxury finishes, thoughtful functionality, and an exceptional location, this like-new home is
truly move-in ready....
Contact an agent
Home facts
- Year built:2023
- Subdivision & Development:Cedar Hills
- Listing ID #:7106583
- Added:68 day(s) ago
- Updated:September 05, 2026 at 03:54 PM
Rooms and interior
- Bedrooms:6
- Total bathrooms:6
- Full bathrooms:5
- Half bathrooms:1
- Rooms Total:13
- Living area:3,987 sq. ft.
Heating and cooling
- Cooling:Central Air
- Heating:Forced Air, Natural Gas
- Central air:Yes
Structure and exterior
- Year built:2023
- Building area:3,987 sq. ft.
- Lot area:0.32 Acres
- Construction Materials:Vinyl
- Exterior Features:Patio
Utilities
- Water:City Water - In Street, City Water/Connected
- Sewer:City Sewer - In Street, City Sewer/Connected
Finances and disclosures
- Price:$759,900
- Price per sq. ft.:$190.31
- Tax amount:$8,010
Features and amenities
- Amenities:Wet Bar
Parking
- Garage spaces:3
New listings near 20481 Ginger Court
- Coming Soon
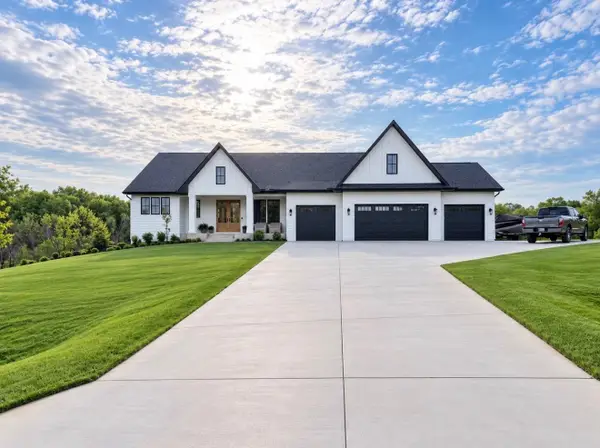 $1,595,000Coming Soon4 beds 4 baths4,291 sq. ft.
9763 Frontier Lane, Lakeville, MN 55044
MLS# 7145056Listed by: BRIDGE REALTY, LLC - Coming SoonOpen Fri, 4 to 6pm
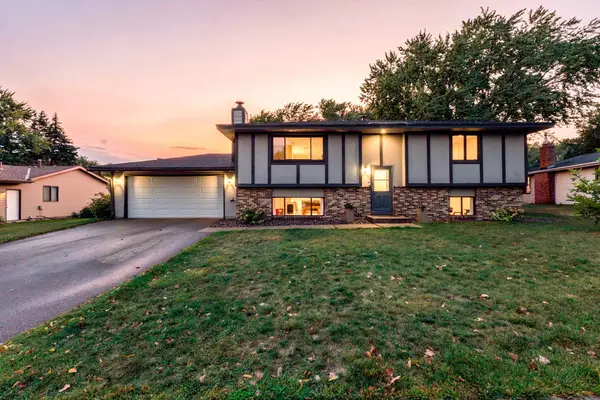 $399,900Coming Soon3 beds 2 baths1,885 sq. ft.
17147 Gage Avenue, Farmington, MN 55024
MLS# 7144147Listed by: RE/MAX RESULTS - Coming Soon
 $725,000Coming Soon4 beds 4 baths3,972 sq. ft.
17854 179th Trail W, Lakeville, MN 55044
MLS# 7119791Listed by: RE/MAX ADVANTAGE PLUS - Coming Soon
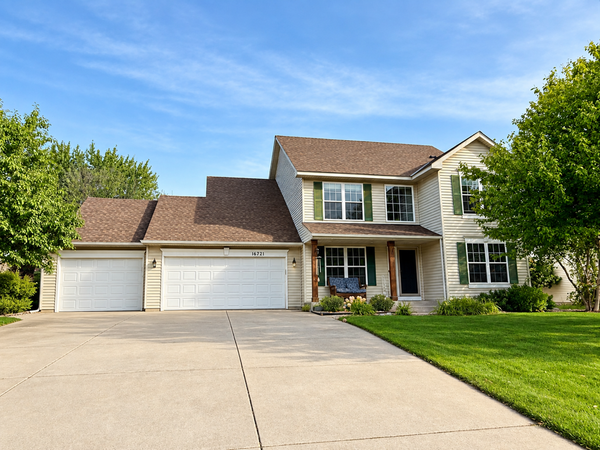 $549,900Coming Soon4 beds 4 baths3,086 sq. ft.
16721 Farrago Trail, Farmington, MN 55024
MLS# 7143853Listed by: EDINA REALTY, INC. - Coming Soon
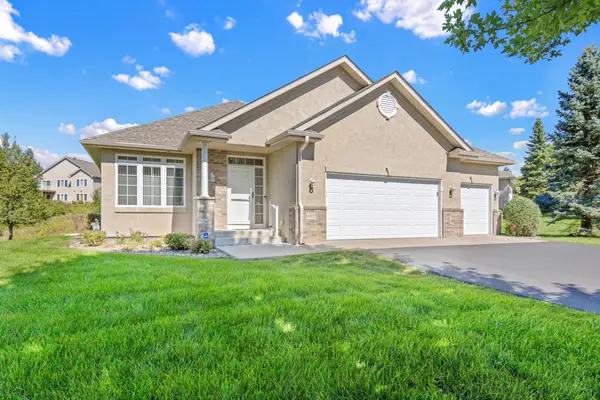 $485,000Coming Soon3 beds 3 baths3,023 sq. ft.
19132 Inndale Drive, Lakeville, MN 55044
MLS# 7105782Listed by: KELLER WILLIAMS REALTY INTEGRITY LAKES - Coming Soon
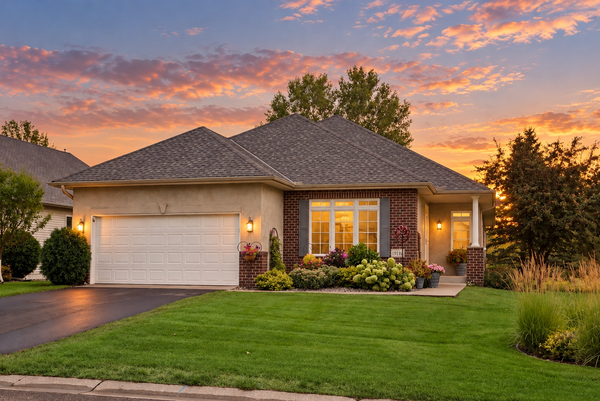 $439,500Coming Soon2 beds 2 baths2,076 sq. ft.
19110 Inndale Drive, Lakeville, MN 55044
MLS# 7124183Listed by: EDINA REALTY, INC. - Coming Soon
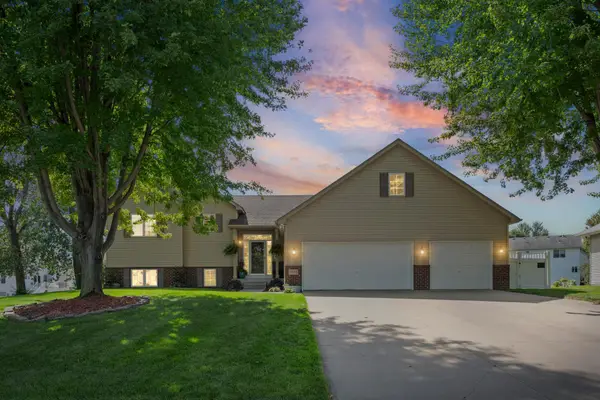 $524,900Coming Soon3 beds 4 baths2,622 sq. ft.
9508 204th Street W, Lakeville, MN 55044
MLS# 7140218Listed by: PEMBERTON RE - Coming SoonOpen Sat, 2 to 3:30pm
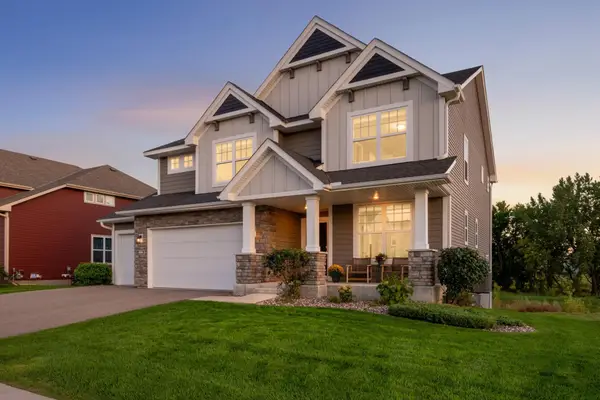 $720,000Coming Soon5 beds 4 baths3,328 sq. ft.
8084 182nd Street W, Lakeville, MN 55044
MLS# 7123574Listed by: EDINA REALTY, INC. - New
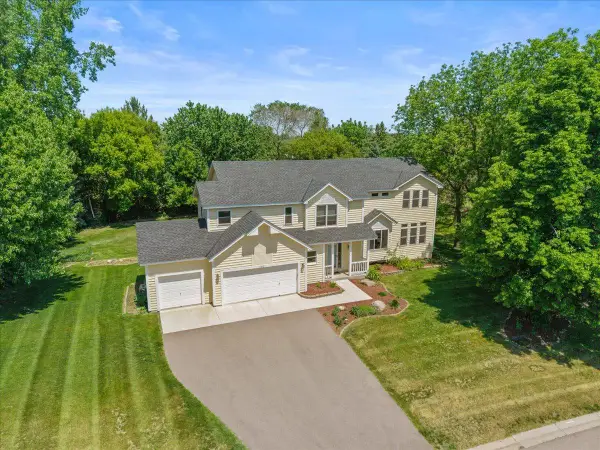 $599,900Active5 beds 5 baths3,984 sq. ft.
17672 Kettering Trail, Lakeville, MN 55044
MLS# 7145554Listed by: RE/MAX RESULTS - Open Sat, 10am to 12pmNew
 $460,000Active3 beds 3 baths1,901 sq. ft.
16205 Logarto Lane, Lakeville, MN 55044
MLS# 7145430Listed by: EDINA REALTY, INC.


Protect your home and budget from life's surprises with an Assurant Home Warranty, backed by a partner that supports you through every step of homeownership. Explore Plans.
© 2026 Better Homes and Gardens Real Estate LLC. An Anywhere Real Estate company. All rights reserved. Better Homes and Gardens® Real Estate is a registered trademark owned by Meredith Operations Corporation, licensed to Better Homes and Gardens Real Estate LLC and used with permission. Better Homes and Gardens Real Estate LLC fully supports the principles of the Fair Housing Act and the Equal Opportunity Act. Listing information is deemed reliable but is not guaranteed accurate.
Each office is independently owned and operated.
Any services or products provided by third parties are not provided by, affiliated with or related to Better Homes and Gardens Real Estate LLC, or its affiliated companies.