
20511 Islandview Circle, Lakeville, MN 55044
Local realty services provided by:Better Homes and Gardens Real Estate Advantage One
Listed by: scott m hutchinson
Office: re/max advantage plus
MLS#:7122985
Source:ND_FMAAR
Price summary
- Price:$564,900
- Price per sq. ft.:$181.7
About this home
Welcome home to this beautifully maintained 4-bedroom, 4-bath two-story nestled on a quiet cul-de-sac and
backing to elementary school grounds and park. A charming covered front porch creates a warm welcome into
this thoughtfully designed home. The spacious great room features an oversized picture window and
floor-to-ceiling brick fireplace; hardwood floors flow throughout the entry, kitchen, and dining area.
The gourmet kitchen is designed for both everyday living and entertaining with a center island, abundant
cabinetry, custom tile backsplash, walk-in pantry, and a window above the sink overlooking the backyard.
A convenient main-level laundry room with utility sink and office with double sliding barn doors add
everyday functionality. Upper level features three generously sized bedrooms, including a vaulted primary
suite offering a spa-inspired bath with a soaking tub, double-sink vanity, walk-in shower, and spacious
walk-in closet. A full bath with double-sink vanity serves the additional upper-level bedrooms. The
finished lower level expands your living space with a comfortable family room, fourth bedroom, and a 3/4
bath. Step outside to enjoy the large concrete patio overlooking the backyard. Car enthusiasts and
hobbyists will appreciate the heated and insulated four-car garage and concrete driveway. Ideally located
just minutes from Lake Marion, Antlers Park, miles of scenic walking and biking trails, shopping, dining,
and more, this exceptional home offers the perfect combination of space, comfort, and an unbeatable
location....
Contact an agent
Home facts
- Year built:2001
- Subdivision & Development:Marion Fields 4th Add
- Listing ID #:7122985
- Added:40 day(s) ago
- Updated:September 05, 2026 at 03:54 PM
Rooms and interior
- Bedrooms:4
- Total bathrooms:4
- Full bathrooms:2
- Half bathrooms:1
- Rooms Total:10
- Living area:3,109 sq. ft.
Heating and cooling
- Cooling:Central Air
- Heating:Forced Air, Natural Gas
- Central air:Yes
Structure and exterior
- Year built:2001
- Building area:3,109 sq. ft.
- Lot area:0.34 Acres
- Construction Materials:Vinyl
- Exterior Features:Patio
Utilities
- Water:City Water/Connected
- Sewer:City Sewer/Connected
Finances and disclosures
- Price:$564,900
- Price per sq. ft.:$181.7
- Tax amount:$5,460
Features and amenities
- Amenities:Hardwood Floors, Tile Floors
Parking
- Parking description:Heated Garage
- Garage spaces:4
New listings near 20511 Islandview Circle
- Coming SoonOpen Fri, 4 to 6pm
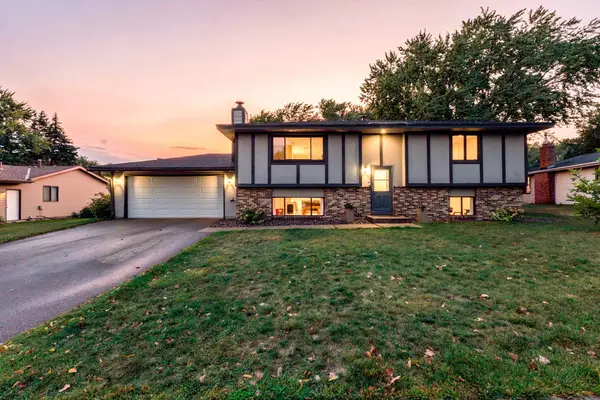 $399,900Coming Soon3 beds 2 baths1,885 sq. ft.
17147 Gage Avenue, Farmington, MN 55024
MLS# 7144147Listed by: RE/MAX RESULTS - Coming Soon
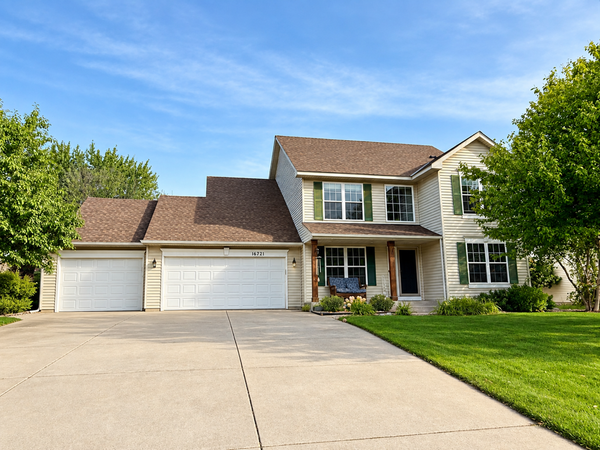 $549,900Coming Soon4 beds 4 baths3,086 sq. ft.
16721 Farrago Trail, Farmington, MN 55024
MLS# 7143853Listed by: EDINA REALTY, INC. - Coming Soon
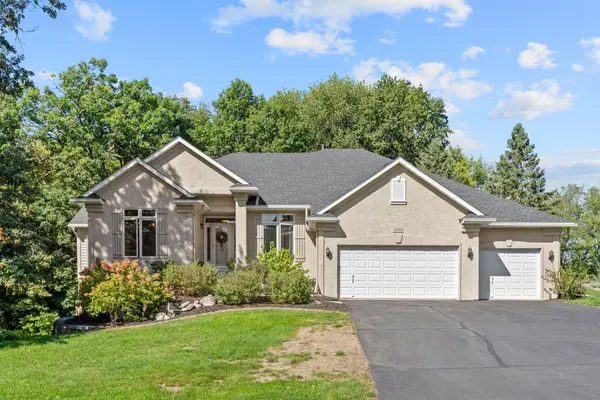 $725,000Coming Soon4 beds 4 baths3,972 sq. ft.
17854 179th Trail W, Lakeville, MN 55044
MLS# 7119791Listed by: RE/MAX ADVANTAGE PLUS - Coming Soon
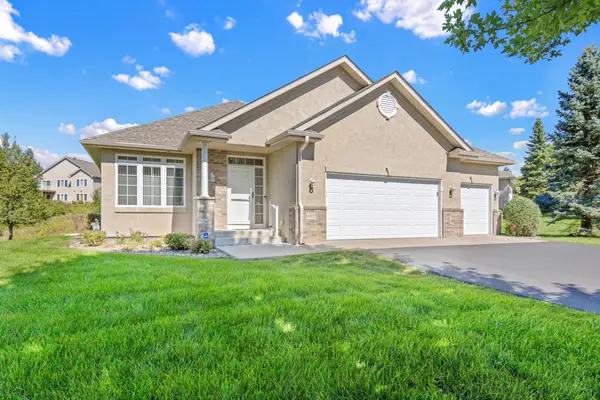 $485,000Coming Soon3 beds 3 baths3,023 sq. ft.
19132 Inndale Drive, Lakeville, MN 55044
MLS# 7105782Listed by: KELLER WILLIAMS REALTY INTEGRITY LAKES - Coming Soon
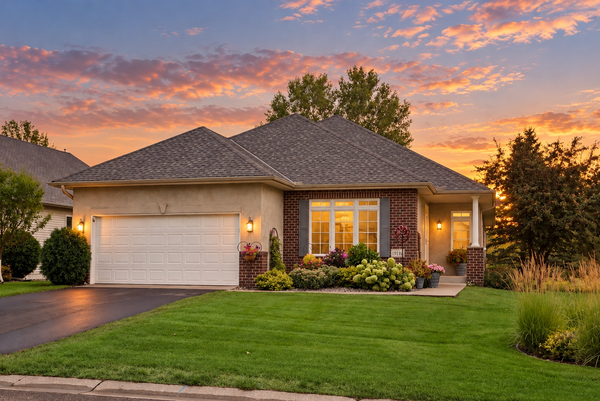 $439,500Coming Soon2 beds 2 baths2,076 sq. ft.
19110 Inndale Drive, Lakeville, MN 55044
MLS# 7124183Listed by: EDINA REALTY, INC. - Coming Soon
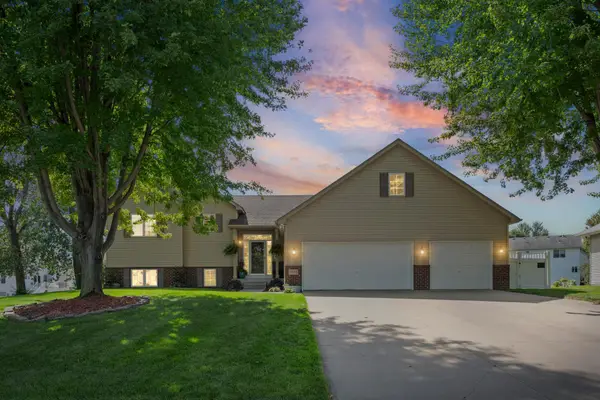 $524,900Coming Soon3 beds 4 baths2,622 sq. ft.
9508 204th Street W, Lakeville, MN 55044
MLS# 7140218Listed by: PEMBERTON RE - Coming SoonOpen Sat, 2 to 3:30pm
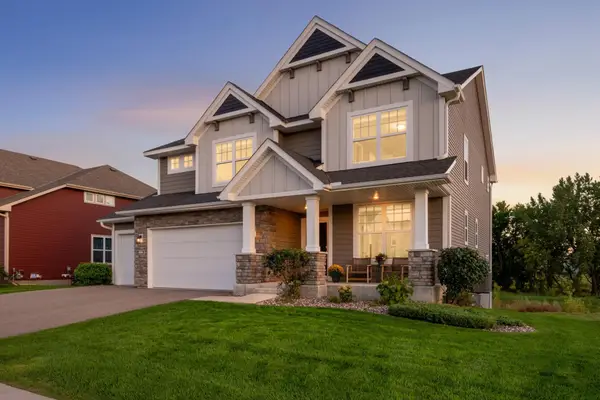 $720,000Coming Soon5 beds 4 baths3,328 sq. ft.
8084 182nd Street W, Lakeville, MN 55044
MLS# 7123574Listed by: EDINA REALTY, INC. - Coming SoonOpen Sun, 1 to 3pm
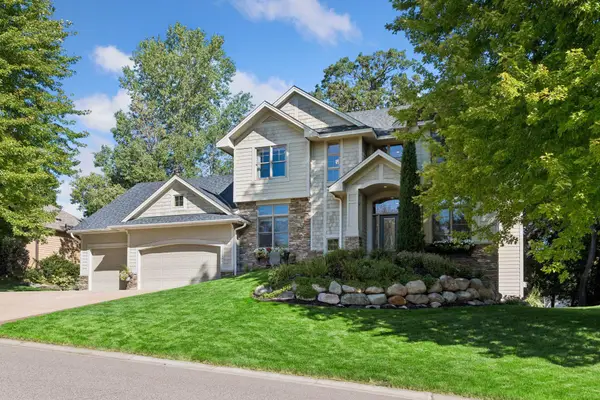 $800,000Coming Soon4 beds 4 baths4,444 sq. ft.
17866 179th Trail W, Lakeville, MN 55044
MLS# 7141505Listed by: EDINA REALTY, INC. - Open Sat, 11am to 1pmNew
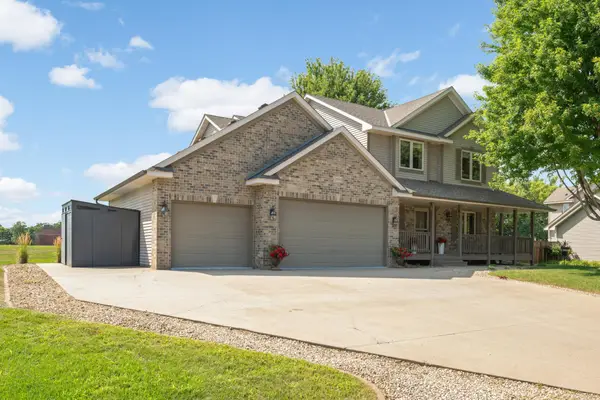 $549,000Active4 beds 4 baths3,109 sq. ft.
20511 Islandview Circle, Lakeville, MN 55044
MLS# 7144975Listed by: RE/MAX ADVANTAGE PLUS - New
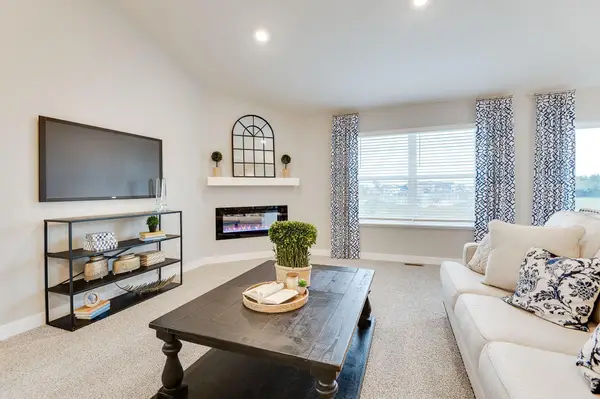 $575,000Active5 beds 4 baths2,513 sq. ft.
17404 Dulles Lane, Lakeville, MN 55044
MLS# 7144758Listed by: D.R. HORTON, INC.


Protect your home and budget from life's surprises with an Assurant Home Warranty, backed by a partner that supports you through every step of homeownership. Explore Plans.
© 2026 Better Homes and Gardens Real Estate LLC. An Anywhere Real Estate company. All rights reserved. Better Homes and Gardens® Real Estate is a registered trademark owned by Meredith Operations Corporation, licensed to Better Homes and Gardens Real Estate LLC and used with permission. Better Homes and Gardens Real Estate LLC fully supports the principles of the Fair Housing Act and the Equal Opportunity Act. Listing information is deemed reliable but is not guaranteed accurate.
Each office is independently owned and operated.
Any services or products provided by third parties are not provided by, affiliated with or related to Better Homes and Gardens Real Estate LLC, or its affiliated companies.