
1101 Sibley Memorial Highway #207, Lilydale, MN 55118
Local realty services provided by:Better Homes and Gardens Real Estate Advantage One
1101 Sibley Memorial Highway #207,Lilydale, MN 55118
$290,000
- 2 Beds
- 2 Baths
- 1,494 sq. ft.
- Condominium
- Active
Listed by: nicole a. lettner
Office: edina realty, inc.
MLS#:7112320
Source:NSMLS
Price summary
- Price:$290,000
- Price per sq. ft.:$194.11
- Monthly HOA dues:$1,356
About this home
Rare opportunity to own one of the largest floor plans at Lexington Riverside in quaint Lilydale just minutes outside of Saint Paul. This spacious two-bedroom plus den condominium offers exceptional flexibility for those seeking a home office, library, or guest space, all while enjoying breathtaking west-facing views of the Mississippi River. Watch stunning sunsets and an ever-changing landscape of eagles, waterfowl, and migrating wildlife from your private balcony, accessible from both the living room and the bedroom. Designed for comfortable everyday living, the thoughtfully planned layout features generous room sizes, abundant closet space, circular flow through the main living areas, and the convenience of in-unit laundry with a dedicated laundry room and oversized storage space. Two side-by-side heated underground parking stalls add to the home's exceptional value. Enjoy the ease of true one-level living in a secure elevator building, offering effortless accessibility from the heated underground garage to your front door. Whether you're looking to simplify your lifestyle or eliminate stairs, this thoughtfully designed home delivers comfort and convenience without compromise. Bring your vision and personal style to update this well-maintained condo and create your own riverfront retreat. Let the full set of MCM lucite gold fleck door knobs be your inspiration (possible Ruth Richmond Weiser? you be the judge). Residents of Lexington Riverside enjoy outstanding amenities including an indoor pool, fitness center, sauna, pickleball courts, library, community room, beautifully maintained grounds, and direct access to miles of scenic walking, biking, and hiking trails along the Mississippi River. Conveniently located just minutes from both downtown Saint Paul and the airport, this is carefree condo living surrounded by nature with million-dollar views every day....
Contact an agent
Home facts
- Year built:1974
- Subdivision & Development:Lexington Riverside
- Listing ID #:7112320
- Added:52 day(s) ago
- Updated:September 28, 2026 at 02:43 PM
Rooms and interior
- Bedrooms:2
- Total bathrooms:2
- Full bathrooms:1
- Dining Description:Living/Dining Room
- Bathrooms Description:Main Floor 3/4 Bath, Main Floor Full Bath
- Kitchen Description:Dishwasher, Disposal, Microwave, Range
- Living area:1,494 sq. ft.
Heating and cooling
- Cooling:Central Air
- Heating:Boiler, Forced Air
- Central air:Yes
Structure and exterior
- Roof:Age Over 8 Years, Flat, Tar/Gravel
- Year built:1974
- Building area:1,494 sq. ft.
- Lot Features:Tree Coverage - Medium
- Exterior Features:In-Ground Sprinkler System, Patio
- Levels:1 Story
Utilities
- Water:Private, Well
- Sewer:City Sewer - Connected
Finances and disclosures
- Price:$290,000
- Price per sq. ft.:$194.11
- Tax amount:$3,258 (2026)
Features and amenities
- Appliances:Disposal, Microwave, Range, Washer
- Laundry features:Dryer, Washer
- Amenities:Car Wash, Elevator(s), Lobby Entrance, Security Lighting, Tennis Courts
- Pool features:Below Ground, Heated, Indoor, Shared
Parking
- Parking description:Asphalt, Assigned, Garage Door Opener, Heated Garage, Parking Lot, Secured, Shared Driveway, Storage, Underground
- Garage:Yes
- Garage spaces:2
New listings near 1101 Sibley Memorial Highway #207
- New
 $174,900Active2 beds 2 baths1,242 sq. ft.
1077 Sibley Memorial Highway #608, Saint Paul, MN 55118
MLS# 7150369Listed by: LPT REALTY, LLC 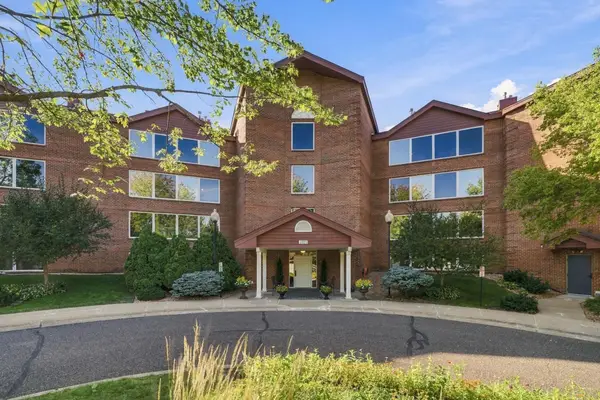 $475,000Active2 beds 2 baths1,571 sq. ft.
1021 Sibley Memorial Highway #404, Lilydale, MN 55118
MLS# 7049625Listed by: KELLER WILLIAMS REALTY INTEGRITY $425,000Active1 beds 2 baths1,292 sq. ft.
1077 Sibley Memorial Highway #605, Mendota Heights, MN 55118
MLS# 7136021Listed by: EDINA REALTY, INC. $180,000Active2 beds 2 baths1,215 sq. ft.
1077 Sibley Memorial Highway #506, Saint Paul, MN 55118
MLS# 7125727Listed by: REALESTATEOPENS.COM LLC $180,000Active2 beds 2 baths1,215 sq. ft.
1077 Sibley Memorial Highway #506, Lilydale, MN 55118
MLS# 7125727Listed by: REALESTATEOPENS.COM LLC $737,400Active2 beds 4 baths3,323 sq. ft.
1775 Lexington Avenue S #23, Mendota Heights, MN 55118
MLS# 7121557Listed by: COLDWELL BANKER REALTY $239,900Active2 beds 2 baths1,290 sq. ft.
1101 Sibley Memorial Highway #602, Lilydale, MN 55118
MLS# 7103443Listed by: RE/MAX RESULTS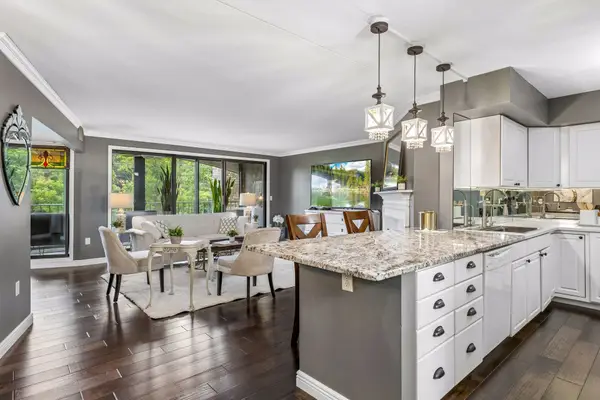 $225,000Active2 beds 2 baths1,242 sq. ft.
1077 Sibley Memorial Highway #602, Lilydale, MN 55118
MLS# 7090805Listed by: LAKES SOTHEBY'S INTERNATIONAL REALTY $285,000Active2 beds 2 baths1,494 sq. ft.
1101 Sibley Memorial Hwy #209, Lilydale, MN 55118
MLS# 7090491Listed by: RJS REAL ESTATE


Protect your home and budget from life's surprises with an Assurant Home Warranty, backed by a partner that supports you through every step of homeownership. Explore Plans.
© 2026 Better Homes and Gardens Real Estate LLC. An Anywhere Real Estate company. All rights reserved. Better Homes and Gardens® Real Estate is a registered trademark owned by Meredith Operations Corporation, licensed to Better Homes and Gardens Real Estate LLC and used with permission. Better Homes and Gardens Real Estate LLC fully supports the principles of the Fair Housing Act and the Equal Opportunity Act. Listing information is deemed reliable but is not guaranteed accurate.
Each office is independently owned and operated.
Any services or products provided by third parties are not provided by, affiliated with or related to Better Homes and Gardens Real Estate LLC, or its affiliated companies.