
2125 Traverse Drive, Lino Lakes, MN 55038
Local realty services provided by:Better Homes and Gardens Real Estate Advantage One
2125 Traverse Drive,Lino Lakes, MN 55038
$529,544
- 4 Beds
- 3 Baths
- 2,984 sq. ft.
- Single family
- Active
Listed by: kaylee elaine schultz
Office: lennar sales corp
MLS#:7106005
Source:ND_FMAAR
Price summary
- Price:$529,544
- Price per sq. ft.:$177.46
- Monthly HOA dues:$132
About this home
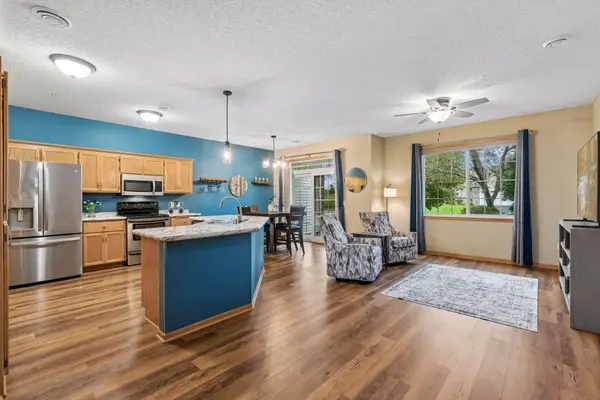
This home is under construction and available for an October closing! This thoughtfully designed single-story home provides ample space for every family member to thrive. The sunlit Great Room, featuring expansive windows and a cozy electric fireplace, sets the stage for both lively daytime gatherings and relaxing evenings. A versatile dining room accommodates everyday meals and special occasions alike, while the kitchen inspires culinary creativity. The main level includes a luxurious owner’s suite and two additional bedrooms, offering comfort and privacy. A finished walkout basement presents offers a fourth bedroom, spacious recreation room, game room, and full bath.
Residents of Watermark enjoy access to premium onsite amenities, including a state-of-the-art clubhouse with a fitness center and communal kitchen, a tot lot for little ones, and scenic hiking trails for outdoor enjoyment. Schedule a tour today!
Contact an agent
Home facts
- Year built:2026
- Subdivision & Development:Watermark
- Listing ID #:7106005
- Added:78 day(s) ago
- Updated:September 24, 2026 at 03:53 PM
Rooms and interior
- Bedrooms:4
- Total bathrooms:3
- Full bathrooms:2
- Rooms Total:9
- Living area:2,984 sq. ft.
Heating and cooling
- Cooling:Central Air
- Heating:Forced Air, Natural Gas
- Central air:Yes
Structure and exterior
- Year built:2026
- Building area:2,984 sq. ft.
- Lot area:0.18 Acres
- Construction Materials:Vinyl
Utilities
- Water:City Water - In Street
- Sewer:City Sewer/Connected
Finances and disclosures
- Price:$529,544
- Price per sq. ft.:$177.46
Parking
- Garage spaces:2
New listings near 2125 Traverse Drive
- New
 $422,000Active3 beds 2 baths1,982 sq. ft.
7600 Palomino Lane, Lino Lakes, MN 55014
MLS# 7148481Listed by: LPT REALTY, LLC - New
 $399,900Active3 beds 3 baths2,180 sq. ft.
7944 Highland Drive, Lino Lakes, MN 55014
MLS# 7148703Listed by: KELLER WILLIAMS CLASSIC REALTY  $586,715Pending5 beds 3 baths2,424 sq. ft.
6780 W Shadow Lake Drive, Lino Lakes, MN 55014
MLS# 7148361Listed by: EXP REALTY- Open Sat, 1 to 3pmNew
 $599,753Active6 beds 4 baths3,483 sq. ft.
7460 Lotus Lane, Lino Lakes, MN 55038
MLS# 7148360Listed by: LENNAR SALES CORP - Open Sat, 1 to 2:30pmNew
 $375,000Active3 beds 2 baths1,488 sq. ft.
6479 Tomahawk Trail, Lino Lakes, MN 55014
MLS# 7131332Listed by: EDINA REALTY, INC. - New
 $524,000Active5 beds 4 baths3,042 sq. ft.
365 Linda Circle, Lino Lakes, MN 55014
MLS# 7146261Listed by: COLDWELL BANKER REALTY - New
 $709,900Active5 beds 4 baths3,989 sq. ft.
1362 Timberwolf Trail, Lino Lakes, MN 55038
MLS# 7145247Listed by: KELLER WILLIAMS CLASSIC RLTY NW - New
 $628,000Active2 beds 2 baths2,972 sq. ft.
8204 Haywood Drive, Lino Lakes, MN 55014
MLS# 7145963Listed by: M/I HOMES - New
 $294,900Active3 beds 3 baths1,777 sq. ft.
223 Stallion Lane, Lino Lakes, MN 55014
MLS# 7136232Listed by: RE/MAX RESULTS - Open Sat, 1 to 3pmNew
 $436,015Active3 beds 2 baths1,582 sq. ft.
7465 Lotus Lane, Lino Lakes, MN 55038
MLS# 7144684Listed by: LENNAR SALES CORP


Protect your home and budget from life's surprises with an Assurant Home Warranty, backed by a partner that supports you through every step of homeownership. Explore Plans.
© 2026 Better Homes and Gardens Real Estate LLC. An Anywhere Real Estate company. All rights reserved. Better Homes and Gardens® Real Estate is a registered trademark owned by Meredith Operations Corporation, licensed to Better Homes and Gardens Real Estate LLC and used with permission. Better Homes and Gardens Real Estate LLC fully supports the principles of the Fair Housing Act and the Equal Opportunity Act. Listing information is deemed reliable but is not guaranteed accurate.
Each office is independently owned and operated.
Any services or products provided by third parties are not provided by, affiliated with or related to Better Homes and Gardens Real Estate LLC, or its affiliated companies.