
1411 Riverview Drive, Little Falls, MN 56345
Local realty services provided by:Better Homes and Gardens Real Estate Park Company
1411 Riverview Drive,Little Falls, MN 56345
$557,000
- 5 Beds
- 4 Baths
- 3,404 sq. ft.
- Single family
- Active
Listed by: george moore, dylan becker
Office: premier real estate services
MLS#:7070664
Source:NSMLS
Price summary
- Price:$557,000
- Price per sq. ft.:$109.09
About this home
Nestled along one of the most breathtaking stretches of the Mississippi River just north of the Little Falls dam, this extraordinary riverfront estate offers a setting and craftsmanship rarely found today. From the moment you arrive, the meticulously irrigated and manicured grounds set the tone for a property that has been lovingly maintained while preserving its timeless character.
Enjoy the tranquility of your own protected bay, offering calm waters ideal for docking and shielding your watercraft from the main river current. A historic boathouse with rooftop seating creates the perfect gathering space to take in panoramic sunsets and sweeping river views that feel straight out of a postcard.
Inside, historic charm and modern sophistication blend seamlessly throughout the home. Rich architectural details and warm 1960s character are beautifully complemented by tasteful updates designed for today’s lifestyle. A grand staircase welcomes you upon entry, creating an unforgettable first impression and inviting guests into expansive living spaces filled with warmth and elegance.
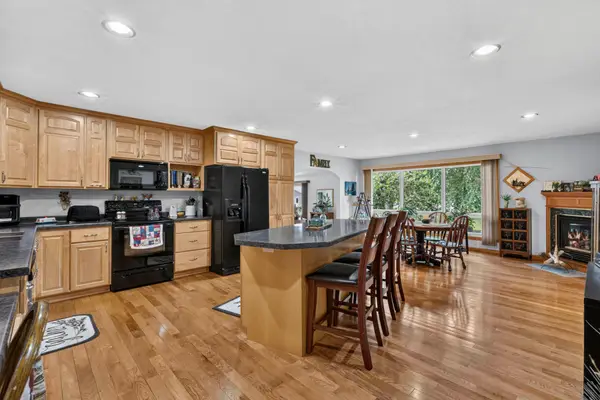
The custom kitchen cabinetry offers both beauty and functionality, while six spacious bedrooms provide room for hosting family and guests alike. The luxurious primary suite features its own fireplace and direct access to an incredible riverside balcony stretching the full length of the home a private retreat where morning coffee and evening views become part of everyday life.
This is more than a home; it is a legacy property. A true Mississippi River dream offering a setting, character, and waterfront lifestyle that simply cannot be recreated in modern times....
Contact an agent
Home facts
- Year built:1967
- Subdivision & Development:Riverwood
- Listing ID #:7070664
- Added:139 day(s) ago
- Updated:October 10, 2026 at 12:21 PM
Rooms and interior
- Bedrooms:5
- Total bathrooms:4
- Full bathrooms:3
- Half bathrooms:1
- Dining Description:Separate/Formal Dining Room
- Bathrooms Description:Main Floor 1/2 Bath, Upper Level Full Bath, Walk-In Shower Stall
- Kitchen Description:Cooktop, Dishwasher, Exhaust Fan, Microwave, Refrigerator, Stainless Steel Appliances, Wall Oven
- Basement:Yes
- Basement Description:Block, Full
- Living area:3,404 sq. ft.
Heating and cooling
- Cooling:Central Air
- Heating:Forced Air
- Central air:Yes
Structure and exterior
- Year built:1967
- Building area:3,404 sq. ft.
- Lot area:0.74 Acres
- Lot Features:Accessible Shoreline
- Levels:2 Story
Utilities
- Water:City Water - In Street
- Sewer:City Sewer - Connected
Finances and disclosures
- Price:$557,000
- Price per sq. ft.:$109.09
- Tax amount:$6,902 (2025)
Features and amenities
- Appliances:Exhaust Fan, Microwave, Refrigerator, Stainless Steel Appliances, Wall Oven, Washer
- Laundry features:Dryer, Washer
Parking
- Parking description:Asphalt, Attached Garage
- Garage:Yes
- Garage spaces:2
New listings near 1411 Riverview Drive
- Coming Soon
 $749,900Coming Soon5 beds 3 baths4,532 sq. ft.
15951 NW 13th Street, Little Falls, MN 56345
MLS# 7150284Listed by: CENTRAL MN REALTY LLC - New
 $249,000Active5 beds 2 baths1,641 sq. ft.
902 4th Street Ne, Little Falls, MN 56345
MLS# 7157955Listed by: EXP REALTY  $239,900Pending2 beds 2 baths1,632 sq. ft.
509 13th Street Sw, Little Falls, MN 56345
MLS# 7155349Listed by: RE/MAX CENTRAL MN- New
 $55,000Active0.41 Acres
700 3rd Avenue Nw, Little Falls, MN 56345
MLS# 7155518Listed by: EDINA REALTY, INC. - New
 $279,900Active3 beds 2 baths1,248 sq. ft.
1003 Lindbergh Drive S, Little Falls, MN 56345
MLS# 7156376Listed by: CENTRAL MN REALTY LLC - Open Sat, 10:30am to 12:30pmNew
 $309,900Active2 beds 2 baths1,525 sq. ft.
1431 Fairview Lane, Little Falls, MN 56345
MLS# 7156029Listed by: RE/MAX RESULTS - New
 $349,900Active5 beds 3 baths2,688 sq. ft.
1102 4th Street Se, Little Falls, MN 56345
MLS# 7082136Listed by: RE/MAX CENTRAL MN - New
 $279,000Active3 beds 2 baths1,872 sq. ft.
908 9th Street Ne, Little Falls, MN 56345
MLS# 7154123Listed by: EDINA REALTY, INC. - New
 $179,900Active3 beds 1 baths1,074 sq. ft.
302 6th Street Nw, Little Falls, MN 56345
MLS# 7154057Listed by: CENTRAL MN REALTY LLC - Open Sun, 12 to 2pmNew
 $315,000Active4 beds 2 baths1,967 sq. ft.
1112 Pine Tree Boulevard, Little Falls, MN 56345
MLS# 7152632Listed by: NORTHLAND SOTHEBY'S INTERNATIONAL REALTY


Protect your home and budget from life's surprises with an Assurant Home Warranty, backed by a partner that supports you through every step of homeownership. Explore Plans.
© 2026 Better Homes and Gardens Real Estate LLC. An Anywhere Real Estate company. All rights reserved. Better Homes and Gardens® Real Estate is a registered trademark owned by Meredith Operations Corporation, licensed to Better Homes and Gardens Real Estate LLC and used with permission. Better Homes and Gardens Real Estate LLC fully supports the principles of the Fair Housing Act and the Equal Opportunity Act. Listing information is deemed reliable but is not guaranteed accurate.
Each office is independently owned and operated.
Any services or products provided by third parties are not provided by, affiliated with or related to Better Homes and Gardens Real Estate LLC, or its affiliated companies.