
15028 127th Avenue, Little Falls, MN 56345
Local realty services provided by:Better Homes and Gardens Real Estate First Choice
15028 127th Avenue,Little Falls, MN 56345
$199,000
- 2 Beds
- 2 Baths
- 1,240 sq. ft.
- Single family
- Active
Listed by: rocco maggiore, jacob hanson
Office: edina realty, inc.
MLS#:7097948
Source:NSMLS
Price summary
- Price:$199,000
- Price per sq. ft.:$88.84
About this home
This authentic Log Cabin home was crafted with Lodgepole Pine harvested form the Rocky Mountains, showcasing timeless craftsmanship rarely found today. As a Model Log Home, it stands as a true gem; rich in character, solid log construction, and filled with potential. Whether you're looking to restore its original charm or enhance it with modern updates, this property offers a unique opportunity to own a piece of classic cabin architecture. This property sits conveniently in town, yet offers a remarkable sense of seclusion and privacy tucked within the trees. This property is in close proximity to schools, employment, shopping, and the Pine Grove Zoo.
Contact an agent
Home facts
- Year built:1960
- Subdivision & Development:Cont Bdwy Acre
- Listing ID #:7097948
- Added:54 day(s) ago
- Updated:September 21, 2026 at 12:11 PM
Rooms and interior
- Bedrooms:2
- Total bathrooms:2
- Full bathrooms:1
- Dining Description:Kitchen/Dining Room
- Bathrooms Description:3/4 Basement, Main Floor Full Bath
- Kitchen Description:Cooktop, Dishwasher, Wall Oven
- Basement:Yes
- Basement Description:Full, Partially Finished
- Living area:1,240 sq. ft.
Heating and cooling
- Heating:Fireplace(s), Forced Air
Structure and exterior
- Roof:Age 8 Years or Less
- Year built:1960
- Building area:1,240 sq. ft.
- Lot area:0.46 Acres
- Lot Features:Corner Lot, Tree Coverage - Heavy
- Construction Materials:Log
- Levels:1 Story
Utilities
- Water:Well
- Sewer:Tank with Drainage Field
Finances and disclosures
- Price:$199,000
- Price per sq. ft.:$88.84
- Tax amount:$1,956 (2026)
Features and amenities
- Appliances:Wall Oven
Parking
- Parking description:Attached Garage, Concrete
- Garage:Yes
- Garage spaces:1
New listings near 15028 127th Avenue
- Coming Soon
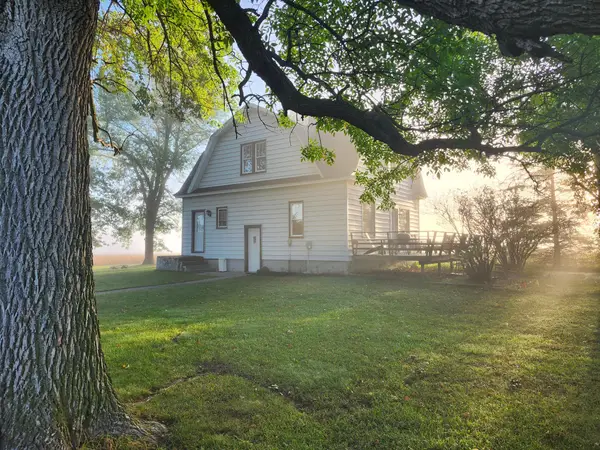 $259,000Coming Soon3 beds 1 baths1,745 sq. ft.
5874 180th Street, Little Falls, MN 56345
MLS# 7142872Listed by: CENTRAL MN REALTY LLC - New
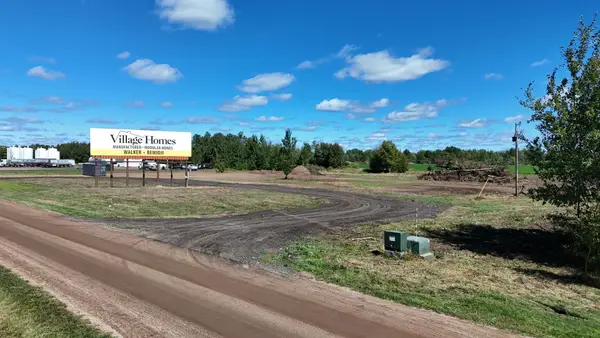 $175,000Active4.25 Acres
TBD Grouse Dr., Little Falls, MN 56345
MLS# 7144671Listed by: PREMIER REAL ESTATE SERVICES - New
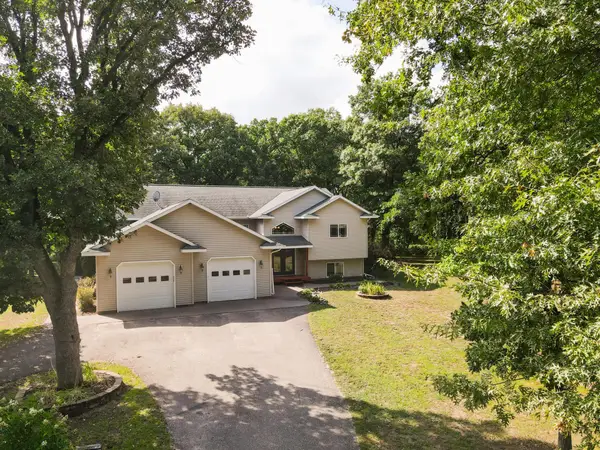 $589,900Active4 beds 3 baths4,522 sq. ft.
15777 Harness Road, Little Falls, MN 56345
MLS# 7137052Listed by: PREMIER REAL ESTATE SERVICES - New
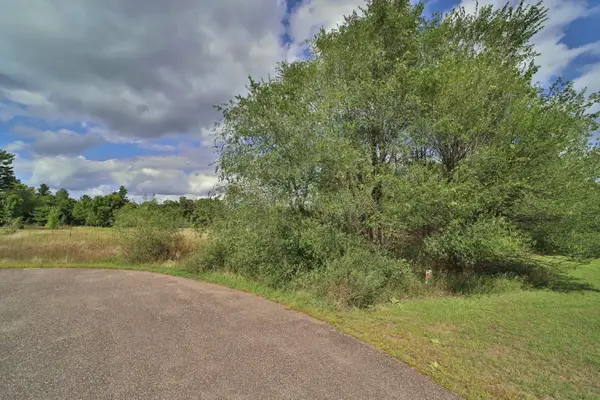 $34,900Active1.32 Acres
TBD Grouse Court, Little Falls, MN 56345
MLS# 7140417Listed by: EXP REALTY 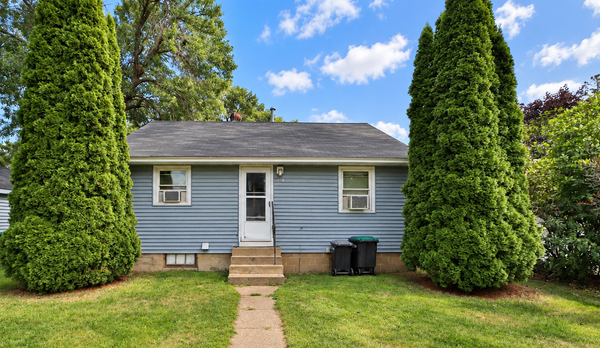 $74,900Pending2 beds 1 baths1,008 sq. ft.
308 4th Street Nw, Little Falls, MN 56345
MLS# 7139385Listed by: EXP REALTY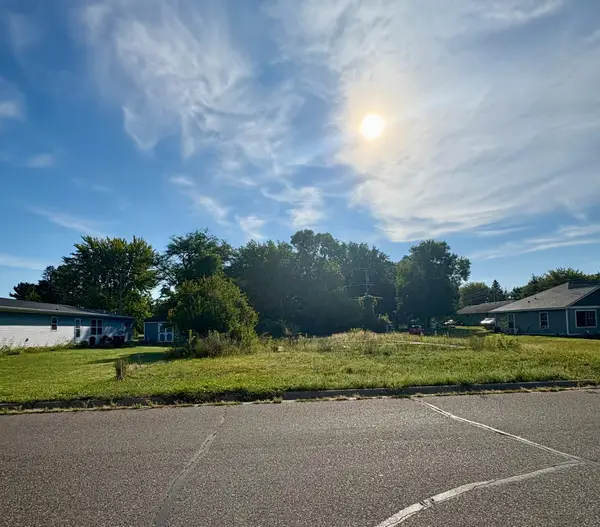 $69,900Active0.14 Acres
305 12th Street Sw, Little Falls, MN 56345
MLS# 7137714Listed by: NATIONAL REALTY GUILD $339,900Active3 beds 2 baths1,962 sq. ft.
13042 Arden Boulevard, Little Falls, MN 56345
MLS# 7138506Listed by: PREMIER REAL ESTATE SERVICES $539,000Active4 beds 4 baths3,550 sq. ft.
12954 Hillton Road, Little Falls, MN 56345
MLS# 7138120Listed by: LPT REALTY, LLC.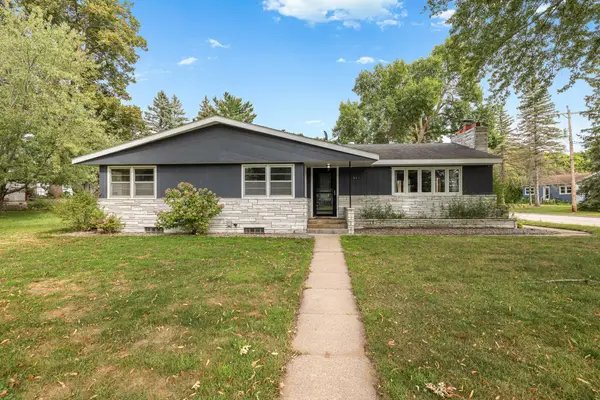 $349,999Active4 beds 3 baths2,579 sq. ft.
505 9th Street Se, Little Falls, MN 56345
MLS# 7138101Listed by: EDINA REALTY, INC. $235,000Pending4 beds 2 baths1,419 sq. ft.
304 3rd Street Nw, Little Falls, MN 56345
MLS# 7138563Listed by: CENTRAL MN REALTY LLC


Protect your home and budget from life's surprises with an Assurant Home Warranty, backed by a partner that supports you through every step of homeownership. Explore Plans.
© 2026 Better Homes and Gardens Real Estate LLC. An Anywhere Real Estate company. All rights reserved. Better Homes and Gardens® Real Estate is a registered trademark owned by Meredith Operations Corporation, licensed to Better Homes and Gardens Real Estate LLC and used with permission. Better Homes and Gardens Real Estate LLC fully supports the principles of the Fair Housing Act and the Equal Opportunity Act. Listing information is deemed reliable but is not guaranteed accurate.
Each office is independently owned and operated.
Any services or products provided by third parties are not provided by, affiliated with or related to Better Homes and Gardens Real Estate LLC, or its affiliated companies.