
810 5th Avenue Se, Little Falls, MN 56345
Local realty services provided by:Better Homes and Gardens Real Estate Advantage One
810 5th Avenue Se,Little Falls, MN 56345
$174,900
- 2 Beds
- 1 Baths
- 930 sq. ft.
- Single family
- Active
Listed by: christopher leo gammon
Office: re/max central mn
MLS#:7117378
Source:ND_FMAAR
Price summary
- Price:$174,900
- Price per sq. ft.:$188.06
About this home
Ideally located in the heart of Little Falls, this charming home offers the perfect combination of comfort and convenience. Enjoy being within walking distance of the High School, parks, shopping, dining and many of the community's favorite amenities. Whether you're a first-time homebuyer, looking to downsize, or searching for a low-maintenance place to call home, this property provides everything you need to enjoy easy, everyday living.
Contact an agent
Home facts
- Year built:1926
- Subdivision & Development:Hohns Add
- Listing ID #:7117378
- Added:54 day(s) ago
- Updated:September 24, 2026 at 03:53 PM
Rooms and interior
- Bedrooms:2
- Total bathrooms:1
- Full bathrooms:1
- Rooms Total:5
- Living area:930 sq. ft.
Heating and cooling
- Cooling:Window Unit(s)
- Heating:Forced Air, Natural Gas
Structure and exterior
- Year built:1926
- Building area:930 sq. ft.
- Lot area:0.17 Acres
- Construction Materials:Vinyl
- Foundation Description:Slab
Utilities
- Water:City Water/Connected
- Sewer:City Sewer/Connected
Finances and disclosures
- Price:$174,900
- Price per sq. ft.:$188.06
- Tax amount:$1,120
Parking
- Garage spaces:1
New listings near 810 5th Avenue Se
- Open Sat, 11am to 1pmNew
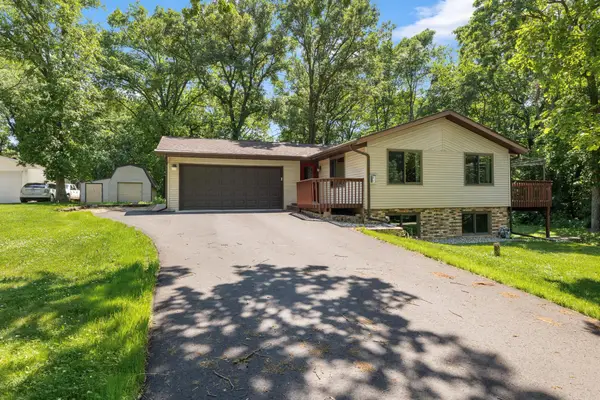 $359,900Active4 beds 2 baths1,834 sq. ft.
12659 Terrace Lane, Little Falls, MN 56345
MLS# 7148985Listed by: EDINA REALTY, INC. - New
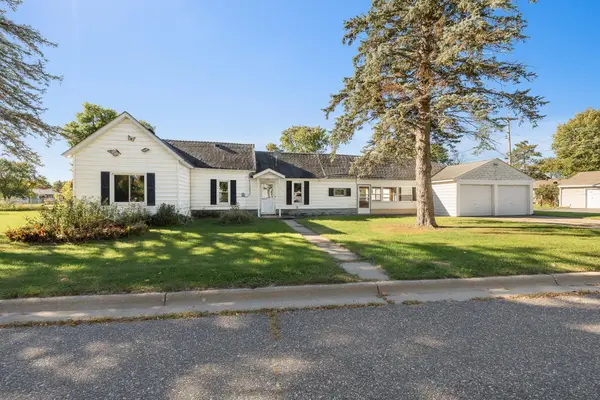 $175,000Active2 beds 1 baths912 sq. ft.
414 6th Avenue Se, Little Falls, MN 56345
MLS# 7148681Listed by: EDINA REALTY, INC. - Open Sat, 1:30 to 3:30pmNew
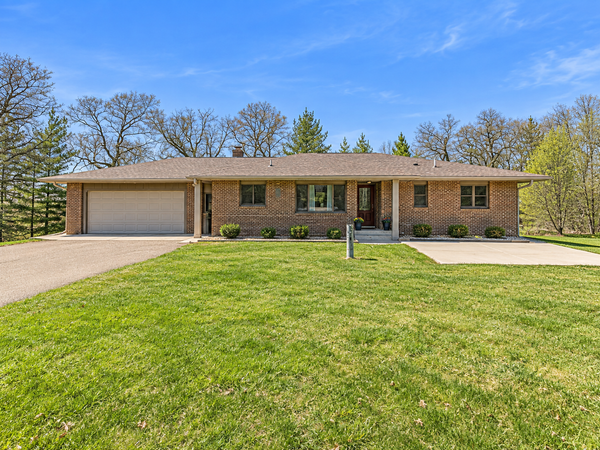 $479,900Active5 beds 2 baths2,924 sq. ft.
21453 165th Avenue, Little Falls, MN 56345
MLS# 7147935Listed by: EDINA REALTY, INC. - New
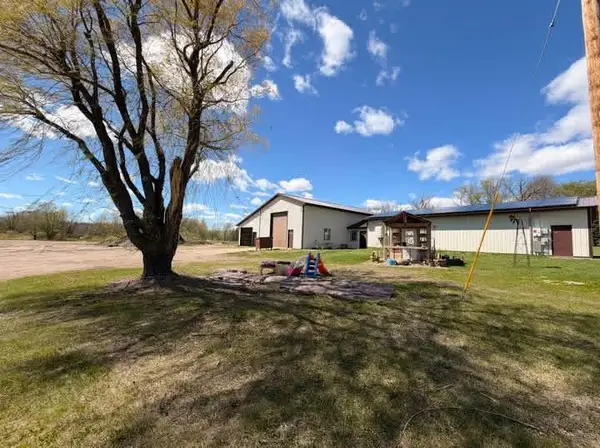 $349,000Active3 beds 1 baths1,604 sq. ft.
15495 120th Avenue, Little Falls, MN 56345
MLS# 7147948Listed by: RE/MAX RESULTS - New
 $279,999Active3 beds 2 baths1,520 sq. ft.
14417 Oak Ridge Drive, Little Falls, MN 56345
MLS# 7148317Listed by: BEYCOME BROKERAGE REALTY LLC - New
 $69,900Active2.5 Acres
Lot A 13th Street Nw, Little Falls, MN 56345
MLS# 7147885Listed by: CENTRAL MN REALTY LLC - New
 $69,900Active2.5 Acres
Lot B 13th Street Nw, Little Falls, MN 56345
MLS# 7148000Listed by: CENTRAL MN REALTY LLC - New
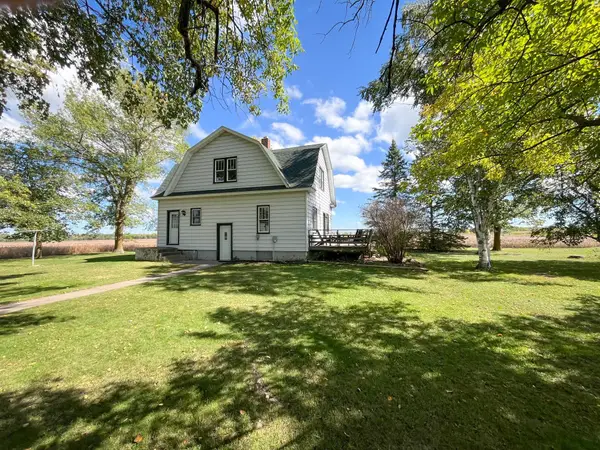 $259,000Active3 beds 1 baths1,745 sq. ft.
5874 180th Street, Little Falls, MN 56345
MLS# 7142872Listed by: CENTRAL MN REALTY LLC - New
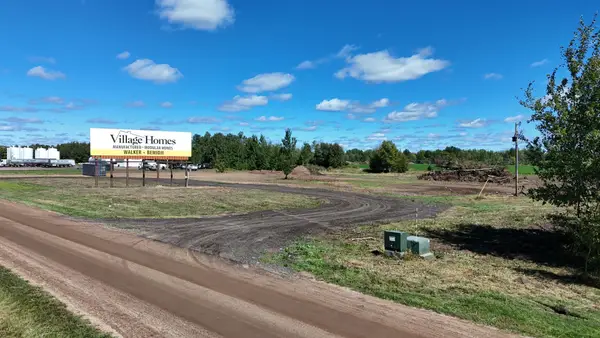 $175,000Active4.25 Acres
TBD Grouse Dr., Little Falls, MN 56345
MLS# 7144671Listed by: PREMIER REAL ESTATE SERVICES 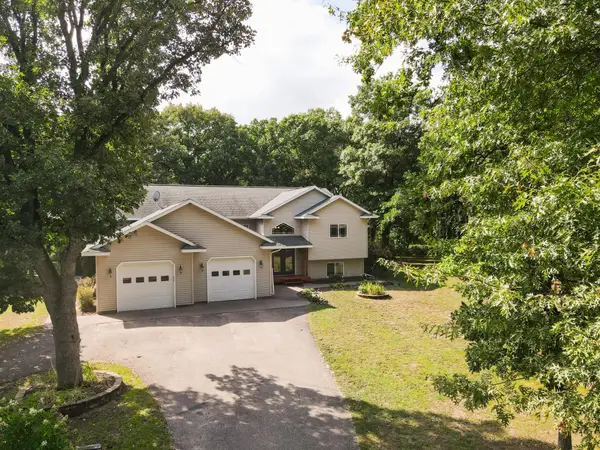 $589,900Active4 beds 3 baths4,522 sq. ft.
15777 Harness Road, Little Falls, MN 56345
MLS# 7137052Listed by: PREMIER REAL ESTATE SERVICES


Protect your home and budget from life's surprises with an Assurant Home Warranty, backed by a partner that supports you through every step of homeownership. Explore Plans.
© 2026 Better Homes and Gardens Real Estate LLC. An Anywhere Real Estate company. All rights reserved. Better Homes and Gardens® Real Estate is a registered trademark owned by Meredith Operations Corporation, licensed to Better Homes and Gardens Real Estate LLC and used with permission. Better Homes and Gardens Real Estate LLC fully supports the principles of the Fair Housing Act and the Equal Opportunity Act. Listing information is deemed reliable but is not guaranteed accurate.
Each office is independently owned and operated.
Any services or products provided by third parties are not provided by, affiliated with or related to Better Homes and Gardens Real Estate LLC, or its affiliated companies.