
414 4th Avenue Se, Lonsdale, MN 55046
Local realty services provided by:Better Homes and Gardens Real Estate Park Company
414 4th Avenue Se,Lonsdale, MN 55046
$359,900
- 3 Beds
- 3 Baths
- 3,010 sq. ft.
- Single family
- Active
Listed by: stephanie dietz
Office: re/max venture
MLS#:7078808
Source:ND_FMAAR
Price summary
- Price:$359,900
- Price per sq. ft.:$115.2
- Monthly HOA dues:$60
About this home
ROOMMATE FRIENDLY LAYOUT FOR SALE IN LONSDALE, MN! This spacious 3,010-square-foot townhome offers an incredible amount of living space with 3 bedrooms, 3 bathrooms, and a 2-stall garage. The main level features two bedrooms, two bathrooms, a spacious kitchen, dining area, and large living room. Downstairs, you'll find a third bedroom and bathroom, large bonus room, walkout, and separate entrance, creating a flexible space that could be ideal for a roommate, guests, home office, recreation room, or additional living area. With its versatile layout, this home could be a great fit for three roommates or anyone looking for plenty of space while maintaining convenient access for commuting to the Twin Cities.
Enjoy the benefits of townhome living without the hassle of maintaining the exterior yourself! Lawn care and snow removal are only $60 per month, making this an especially convenient option for busy homeowners. If you're looking for a spacious, flexible home in Lonsdale, Minnesota, with garage parking, multiple living spaces, and easy access toward the Twin Cities, this one is worth a look!...
Contact an agent
Home facts
- Year built:2003
- Subdivision & Development:Welco Add
- Listing ID #:7078808
- Added:134 day(s) ago
- Updated:October 17, 2026 at 04:07 PM
Rooms and interior
- Bedrooms:3
- Total bathrooms:3
- Full bathrooms:1
- Rooms Total:7
- Living area:3,010 sq. ft.
Heating and cooling
- Cooling:Central Air
- Heating:Electric, Forced Air, Natural Gas
- Central air:Yes
Structure and exterior
- Year built:2003
- Building area:3,010 sq. ft.
- Lot area:0.44 Acres
- Construction Materials:Vinyl
Utilities
- Water:City Water/Connected
- Sewer:City Sewer/Connected
Finances and disclosures
- Price:$359,900
- Price per sq. ft.:$115.2
- Tax amount:$4,526
Features and amenities
- Amenities:Hardwood Floors
Parking
- Garage spaces:2
New listings near 414 4th Avenue Se
- Coming Soon
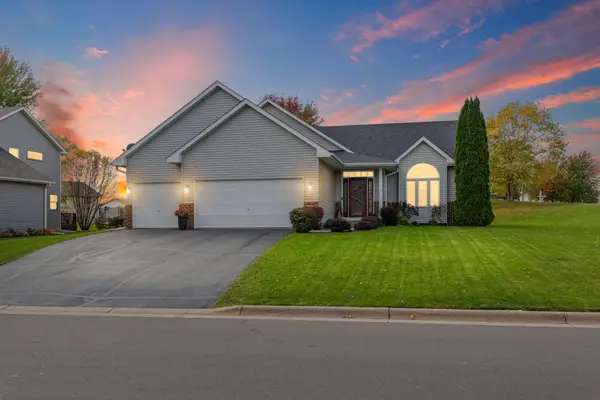 $395,000Coming Soon4 beds 2 baths2,068 sq. ft.
1103 Singing Hills Drive Se, Lonsdale, MN 55046
MLS# 7152008Listed by: PEMBERTON RE - New
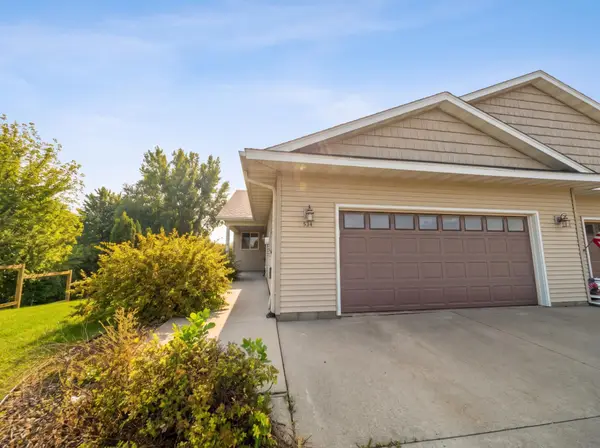 $243,000Active2 beds 2 baths1,522 sq. ft.
534 Delaware Street Sw, Lonsdale, MN 55046
MLS# 7160921Listed by: RE/MAX ADVANTAGE PLUS - New
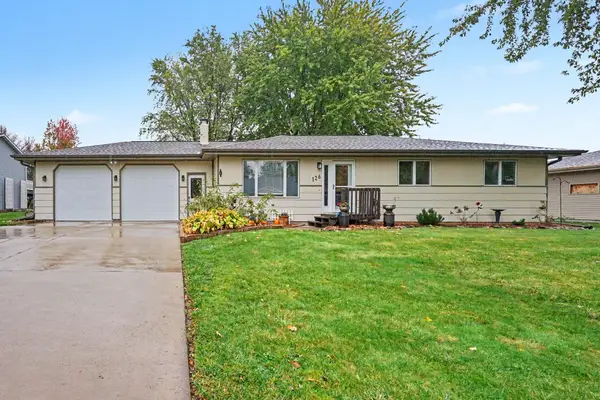 $335,000Active3 beds 2 baths2,364 sq. ft.
126 8th Avenue Nw, Lonsdale, MN 55046
MLS# 7160749Listed by: KUBES REALTY INC - New
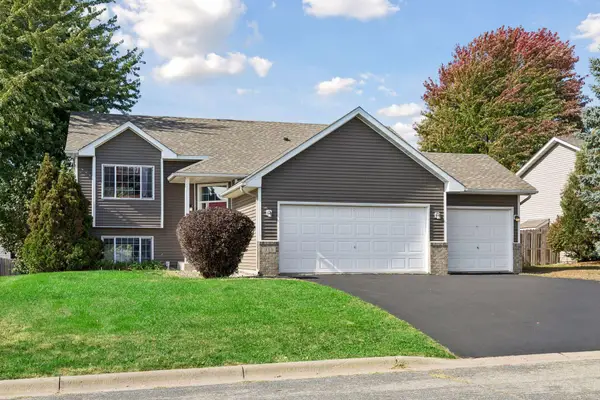 $369,900Active4 beds 2 baths2,212 sq. ft.
315 9th Avenue Ne, Lonsdale, MN 55046
MLS# 7158749Listed by: RE/MAX ADVANTAGE PLUS - Open Sat, 10 to 11:30amNew
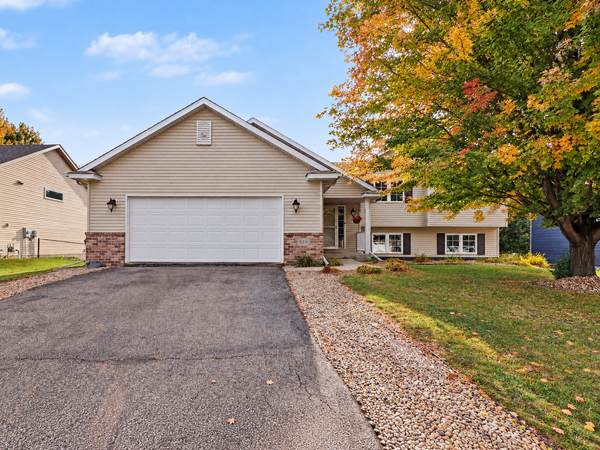 $374,900Active4 beds 3 baths2,438 sq. ft.
420 9th Avenue Ne, Lonsdale, MN 55046
MLS# 7158779Listed by: RE/MAX ADVANTAGE PLUS - Open Sat, 12 to 3pm
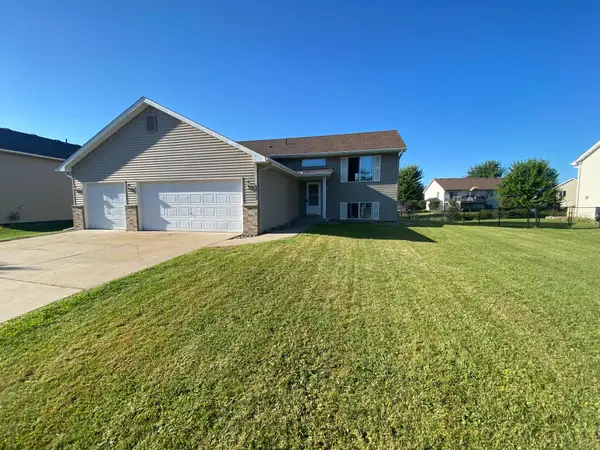 $349,900Active3 beds 2 baths2,208 sq. ft.
609 Dogwood Street Ne, Lonsdale, MN 55046
MLS# 7155738Listed by: RE/MAX ADVANTAGE PLUS  $385,500Active3 beds 3 baths2,409 sq. ft.
936 Harvest Drive Sw, Lonsdale, MN 55046
MLS# 7143223Listed by: RE/MAX ADVANTAGE PLUS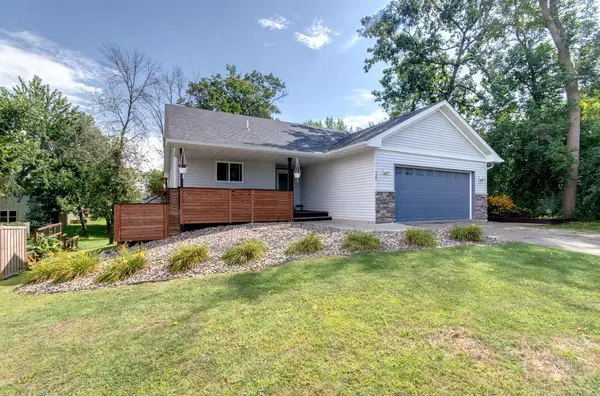 $350,000Pending4 beds 2 baths2,076 sq. ft.
320 4th Avenue Ne, Lonsdale, MN 55046
MLS# 7150146Listed by: RE/MAX ADVANTAGE PLUS $265,900Active3 beds 3 baths2,040 sq. ft.
609 Main Street N, Lonsdale, MN 55046
MLS# 7145205Listed by: KUBES REALTY INC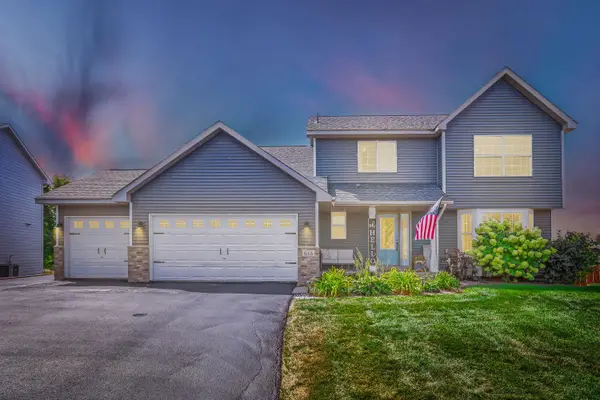 $469,900Active5 beds 4 baths3,091 sq. ft.
615 Elm Street Ne, Lonsdale, MN 55046
MLS# 7142529Listed by: JASON MITCHELL GROUP


Protect your home and budget from life's surprises with an Assurant Home Warranty, backed by a partner that supports you through every step of homeownership. Explore Plans.
© 2026 Better Homes and Gardens Real Estate LLC. An Anywhere Real Estate company. All rights reserved. Better Homes and Gardens® Real Estate is a registered trademark owned by Meredith Operations Corporation, licensed to Better Homes and Gardens Real Estate LLC and used with permission. Better Homes and Gardens Real Estate LLC fully supports the principles of the Fair Housing Act and the Equal Opportunity Act. Listing information is deemed reliable but is not guaranteed accurate.
Each office is independently owned and operated.
Any services or products provided by third parties are not provided by, affiliated with or related to Better Homes and Gardens Real Estate LLC, or its affiliated companies.