
721 Britz Dr, Luverne, MN 56156
Local realty services provided by:Better Homes and Gardens Real Estate Beyond
721 Britz Dr,Luverne, MN 56156
$470,000
- 4 Beds
- 3 Baths
- - sq. ft.
- Single family
- Sold
Listed by: matt misnerCell: 605-777-2000
Office: coldwell banker empire realty
MLS#:22601446
Source:SD_RASE
Sorry, we are unable to map this address
Price summary
- Price:$470,000
About this home
****$5,000 Anything Allowance****
Welcome home to this well-maintained, fully remodeled 4-bedroom, 3-bath ranch located on a corner lot on the north end of Luverne! Step inside and you’ll immediately notice the rich dark LVP flooring that flows throughout the entire home, paired with beautiful granite countertops and a spacious, updated kitchen that opens to the dining area—perfect for everyday living or hosting family and friends.
Just off the dining space, you’ll find a comfortable living room featuring a gas fireplace that creates a warm and inviting place to relax. Down the hall you’ll find three nicely sized bedrooms, a full bathroom with a tiled shower, and the primary suite featuring its own ¾ bath.
The lower level offers even more room to spread out with a fourth bedroom, a ¾ bath, and two large living areas. A second gas fireplace and pool table area make this a great space for entertaining, game nights, or simply unwinding at the end of the day. Located within the utility area is a well-designed storage and hobby space featuring built-in cabinetry, shelving, and hanging storage. This versatile area offers plenty of room for organization, crafting, projects, or additional storage.
Step outside and enjoy your own backyard retreat. A large covered deck leads down to a spacious concrete patio with artificial turf, a covered bar area, and a pergola space with electrical already installed—ready for you to add your own hot tub.
Additional highlights include permanent holiday lighting, and a heated 3-stall attached garage featuring epoxy floors, a floor drain, and water hookup. The bike trail is located right across the street, and you can even enjoy views of Blue Mounds State Park from the home. With plenty of living space inside and great entertaining areas outside, this property offers a wonderful combination of comfort, functionality, and location....
Contact an agent
Home facts
- Year built:2003
- Subdivision & Development:Evergreen 2nd Addn
- Listing ID #:22601446
- Added:251 day(s) ago
- Updated:November 12, 2026 at 08:34 AM
Rooms and interior
- Bedrooms:4
- Total bathrooms:3
- Full bathrooms:1
- Rooms Total:10
Structure and exterior
- Year built:2003
Schools
- High school:Luverne HS
- Middle school:Luverne MS
- Elementary school:Luverne ES
Finances and disclosures
- Price:$470,000
- Tax amount:$4,334
Parking
- Garage spaces:3

New listings near 721 Britz Dr
- New
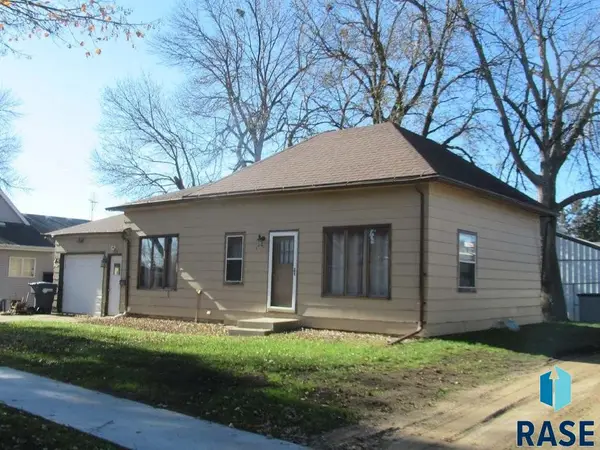 $119,900Active2 beds 1 baths1,980 sq. ft.
310 S Estey St, Luverne, MN 56156
MLS# 22608478Listed by: REAL ESTATE RETRIEVERS - New
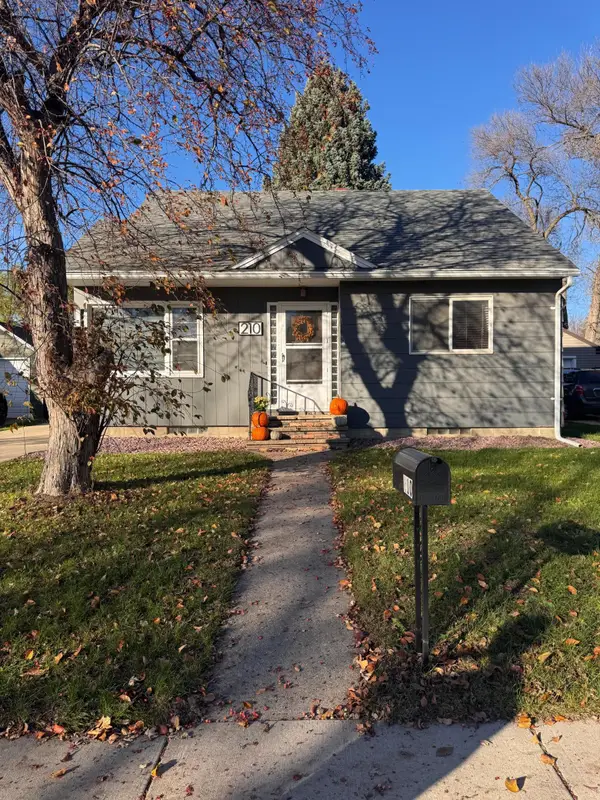 $250,000Active4 beds 2 baths1,971 sq. ft.
210 W Barck Avenue, Luverne, MN 56156
MLS# 7170591Listed by: REAL ESTATE RETRIEVERS-LUVERNE - New
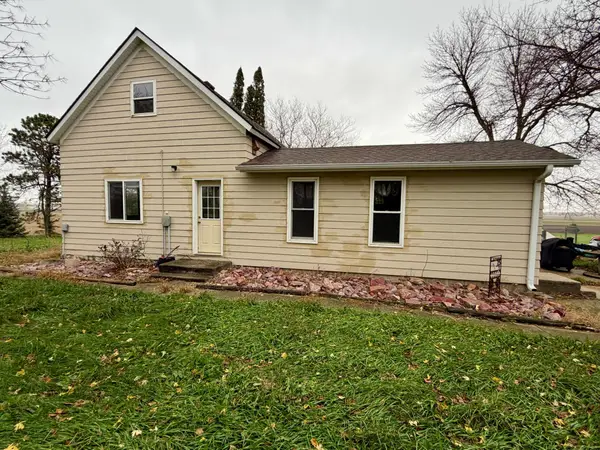 $200,000Active-- beds 1 baths2,020 sq. ft.
894 124th Avenue, Luverne, MN 56156
MLS# 7168783Listed by: REAL ESTATE RETRIEVERS-LUVERNE 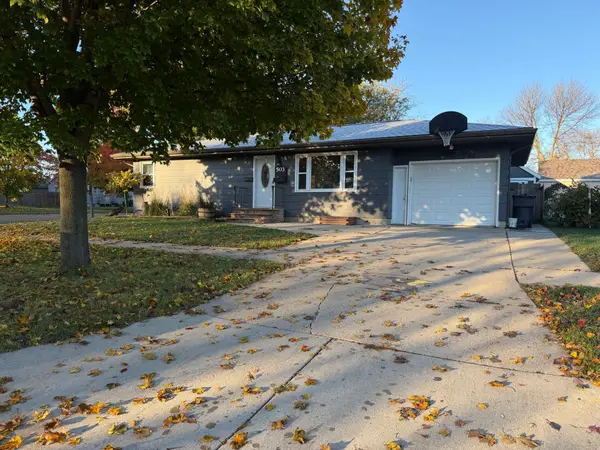 $245,000Active4 beds 2 baths1,920 sq. ft.
503 N Oakley Street, Luverne, MN 56156
MLS# 7165540Listed by: REAL ESTATE RETRIEVERS-LUVERNE $439,500Pending3 beds 2 baths1,592 sq. ft.
1511 Buffalo Ridge Drive, Luverne, MN 56156
MLS# 7160021Listed by: REAL ESTATE RETRIEVERS-LUVERNE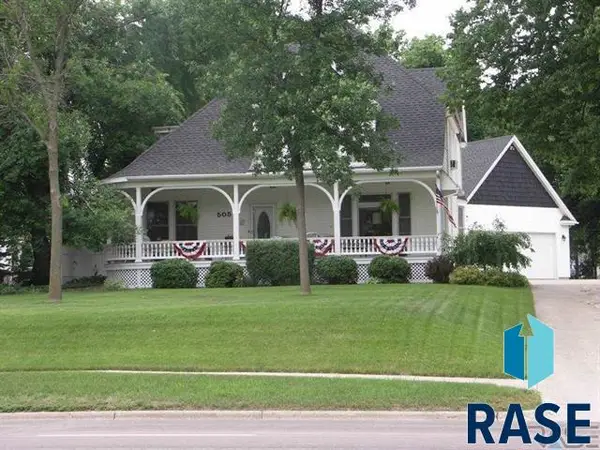 $475,000Active3 beds 4 baths2,964 sq. ft.
505 Kniss Ave, Luverne, MN 56156
MLS# 22607795Listed by: LAND AND HOME REALTY INC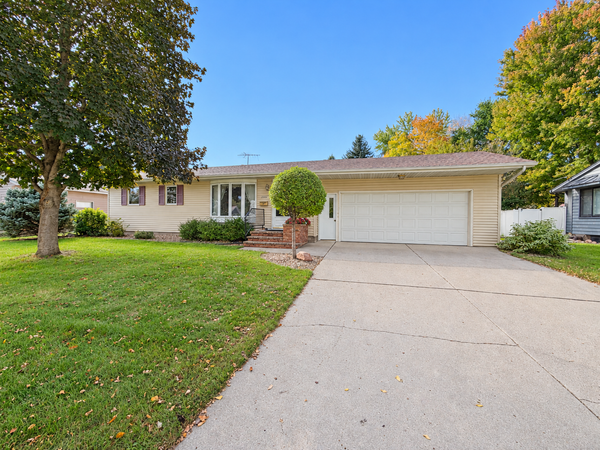 $259,900Active3 beds 2 baths2,024 sq. ft.
1113 N Cedar Street, Luverne, MN 56156
MLS# 7156969Listed by: REAL ESTATE RETRIEVERS-LUVERNE $309,900Active4 beds 2 baths1,981 sq. ft.
1112 Cherry Drive, Luverne, MN 56156
MLS# 7156201Listed by: JOHNSON BUILDERS & REALTY INC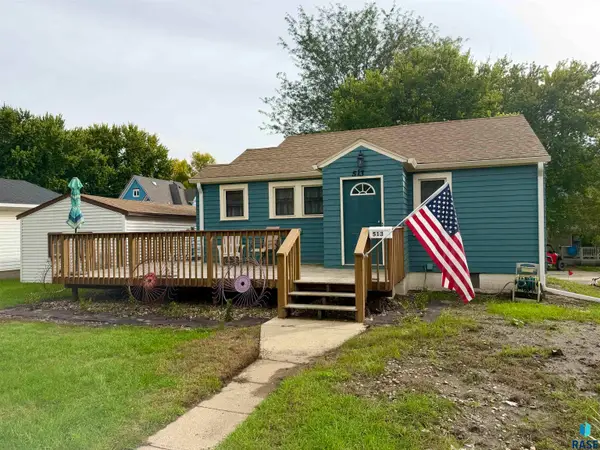 $125,000Active2 beds 1 baths678 sq. ft.
513 W Lincoln St, Luverne, MN 56156
MLS# 22607553Listed by: REAL ESTATE RETRIEVERS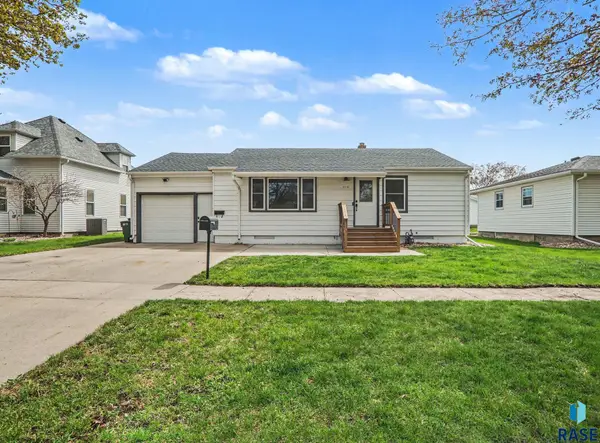 $219,999Pending4 beds 1 baths1,745 sq. ft.
808 N Oakley St, Luverne, MN 56156
MLS# 22607548Listed by: HEGG, REALTORS


Protect your home and budget from life's surprises with an Assurant Home Warranty, backed by a partner that supports you through every step of homeownership. Explore Plans.
© 2026 Better Homes and Gardens Real Estate LLC. An Anywhere Real Estate company. All rights reserved. Better Homes and Gardens® Real Estate is a registered trademark owned by Meredith Operations Corporation, licensed to Better Homes and Gardens Real Estate LLC and used with permission. Better Homes and Gardens Real Estate LLC fully supports the principles of the Fair Housing Act and the Equal Opportunity Act. Listing information is deemed reliable but is not guaranteed accurate.
Each office is independently owned and operated.
Any services or products provided by third parties are not provided by, affiliated with or related to Better Homes and Gardens Real Estate LLC, or its affiliated companies.