
29193 Biehn Drive, Madison Lake, MN 56063
Local realty services provided by:Better Homes and Gardens Real Estate Advantage One
29193 Biehn Drive,Madison Lake, MN 56063
$1,450,000
- 4 Beds
- 4 Baths
- 5,891 sq. ft.
- Single family
- Active
Listed by: sara stilson
Office: true real estate
MLS#:7073169
Source:NSMLS
Price summary
- Price:$1,450,000
- Price per sq. ft.:$238.37
- Monthly HOA dues:$12.5
About this home
Welcome to lake life on the shores of Lake Washington. This home offers all the space you could want while still feeling warm, comfortable, and inviting from the moment you walk in. Large windows fill the home with natural light and frame beautiful lake views, while the kitchen and main living spaces are ideal for entertaining, relaxing, or everyday living. Whether it’s quiet evenings at home or summer weekends by the water, this property is designed to be enjoyed year-round.
Upstairs, you’ll find four spacious bedrooms, including a relaxing primary suite with peaceful lake views. The walkout lower level provides even more room to spread out with generous recreation and gathering spaces that open directly to the backyard and shoreline. Situated on just over an acre with 158 feet of shoreline, this property offers a rare combination of space, comfort, and lakefront living.
Recent updates and notable features include new carpet (2025), a new roof with Class 3 impact-resistant shingles and a 50-year warranty completed by Heyn Bros. (2025), LP SmartSide siding with Diamond Kote (2023), new furnace, two AC units, and tankless water heater (2023). The sale also includes a newer dock and EV chargers in the garage....
Contact an agent
Home facts
- Year built:2006
- Listing ID #:7073169
- Added:101 day(s) ago
- Updated:August 24, 2026 at 12:43 PM
Rooms and interior
- Bedrooms:4
- Total bathrooms:4
- Full bathrooms:2
- Half bathrooms:1
- Kitchen Description:Dishwasher, Microwave, Refrigerator, Stainless Steel Appliances
- Basement:Yes
- Basement Description:Finished
- Living area:5,891 sq. ft.
Heating and cooling
- Cooling:Central Air
- Heating:Forced Air, In-Floor Heating
- Central air:Yes
Structure and exterior
- Roof:Asphalt
- Year built:2006
- Building area:5,891 sq. ft.
- Lot area:1.01 Acres
- Levels:2 Story
Utilities
- Water:Shared System, Well
- Sewer:City Sewer - Connected
Finances and disclosures
- Price:$1,450,000
- Price per sq. ft.:$238.37
- Tax amount:$14,550 (2026)
Features and amenities
- Appliances:Microwave, Refrigerator, Stainless Steel Appliances, Washer, Water Softener Owned
- Laundry features:Washer
- Amenities:Air-To-Air Exchanger, Central Vacuum, Gas Water Heater, Water Softener Owned
Parking
- Parking description:Attached Garage
- Garage:Yes
- Garage spaces:3
New listings near 29193 Biehn Drive
- New
 $380,000Active4 beds 4 baths3,812 sq. ft.
813 7th Street, Madison Lake, MN 56063
MLS# 7124563Listed by: KELLER WILLIAMS PREFERRED RLTY - New
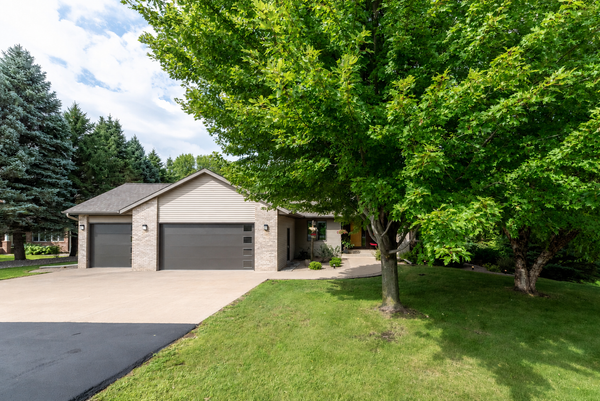 $674,800Active4 beds 4 baths3,172 sq. ft.
24200 Gingerale Trail, Madison Lake, MN 56063
MLS# 7130748Listed by: CENTURY 21 ATWOOD - New
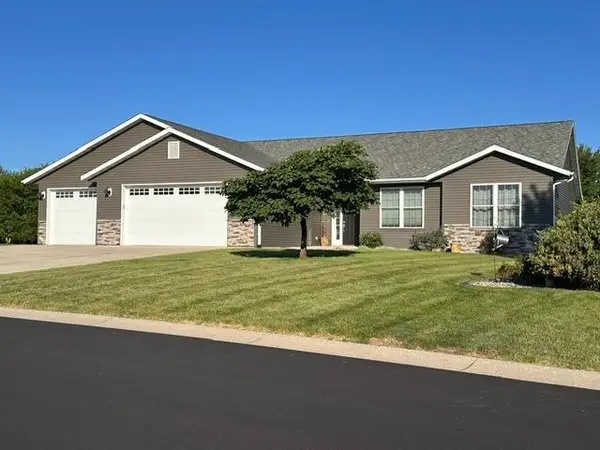 $499,900Active5 beds 3 baths2,663 sq. ft.
58 Balsam Lane, Madison Lake, MN 56063
MLS# 7128435Listed by: LANDMARK REALTORS, LLC - New
 $960,000Active4 beds 3 baths2,342 sq. ft.
4422 Washington Boulevard, Madison Lake, MN 56063
MLS# 7127037Listed by: TRUE REAL ESTATE 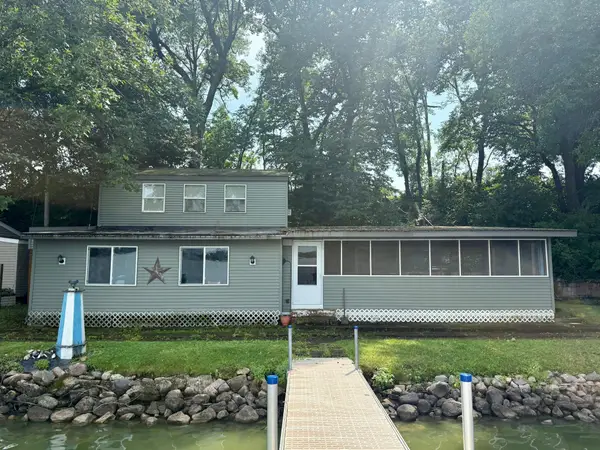 $84,900Active1 beds 1 baths1,356 sq. ft.
128 Wheaton Drive, Madison Lake, MN 56063
MLS# 7123505Listed by: REALTY EXECUTIVES ASSOCIATES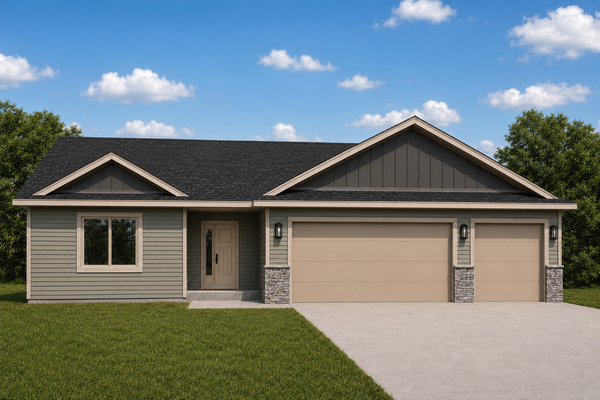 $349,900Active3 beds 2 baths1,572 sq. ft.
286 Three Lakes Drive, Madison Lake, MN 56063
MLS# 7113540Listed by: MILLER REAL ESTATE $749,900Active4 beds 3 baths4,160 sq. ft.
22098 State Highway 60, Madison Lake, MN 56063
MLS# 7115384Listed by: RE/MAX ADVANTAGE PLUS $374,900Active4 beds 3 baths1,738 sq. ft.
22082 State Highway 60, Madison Lake, MN 56063
MLS# 7115124Listed by: RE/MAX ADVANTAGE PLUS $229,900Active2 beds 1 baths1,632 sq. ft.
210 Walnut Avenue, Madison Lake, MN 56063
MLS# 7113146Listed by: AMERICAN WAY REALTY $899,000Active4 beds 3 baths4,061 sq. ft.
60340 Maverick Court, Madison Lake, MN 56063
MLS# 7111114Listed by: WEICHERT REALTORS, COMMUNITY GROUP


Protect your home and budget from life's surprises with an Assurant Home Warranty, backed by a partner that supports you through every step of homeownership. Explore Plans.
© 2026 Better Homes and Gardens Real Estate LLC. An Anywhere Real Estate company. All rights reserved. Better Homes and Gardens® Real Estate is a registered trademark owned by Meredith Operations Corporation, licensed to Better Homes and Gardens Real Estate LLC and used with permission. Better Homes and Gardens Real Estate LLC fully supports the principles of the Fair Housing Act and the Equal Opportunity Act. Listing information is deemed reliable but is not guaranteed accurate.
Each office is independently owned and operated.
Any services or products provided by third parties are not provided by, affiliated with or related to Better Homes and Gardens Real Estate LLC, or its affiliated companies.