
4438 Washington Boulevard, Madison Lake, MN 56063
Local realty services provided by:Better Homes and Gardens Real Estate Advantage One
4438 Washington Boulevard,Madison Lake, MN 56063
$1,480,000
- 4 Beds
- 5 Baths
- 3,796 sq. ft.
- Single family
- Pending
Listed by: sara stilson
Office: true real estate
MLS#:7060061
Source:NSMLS
Price summary
- Price:$1,480,000
- Price per sq. ft.:$389.88
About this home
Set on the shores of Lake Washington, this 4-bedroom, 5-bath residence offers an exceptional blend of craftsmanship, comfort, and thoughtful design. Expansive windows frame stunning water views throughout the home, creating a seamless connection between indoor living and the surrounding landscape.
The gourmet kitchen, featuring marble countertops, opens to a dramatic two-story family room and flows effortlessly to a custom patio with a built-in waterfall—perfect for entertaining or unwinding. The main-floor primary suite is a true retreat, complete with a private bath, walk-in closet, and beautiful lake views.
Upstairs, you’ll find three additional bedrooms, multiple bath spaces, and an impressive bonus room with a wet bar and golf simulator—ideal for recreation or hosting. The finished garage is equally well-appointed, offering in-floor heat, front and rear overhead doors, and a private shower area.
Additional features include Marvin windows, spray foam insulation, in-floor heat on the main level and in the garage, central vacuum, on-demand water heater, new well, sprinkler system, and more. Positioned to capture western exposure, the property delivers breathtaking sunset views along with excellent opportunities for boating and fishing.
A truly distinctive offering with exceptional attention to detail....
Contact an agent
Home facts
- Year built:2020
- Listing ID #:7060061
- Added:25 day(s) ago
- Updated:May 24, 2026 at 08:02 AM
Rooms and interior
- Bedrooms:4
- Total bathrooms:5
- Full bathrooms:1
- Half bathrooms:2
- Dining Description:Breakfast Area, Eat In Kitchen, Kitchen/Dining Room, Living/Dining Room
- Bathrooms Description:Main Floor 1/2 Bath, Upper Level Full Bath, Walk-In Shower Stall
- Kitchen Description:Dishwasher, Exhaust Fan, Microwave, Range, Refrigerator
- Basement:Yes
- Living area:3,796 sq. ft.
Heating and cooling
- Cooling:Central Air
- Heating:Forced Air, In-Floor Heating
- Central air:Yes
Structure and exterior
- Roof:Asphalt
- Year built:2020
- Building area:3,796 sq. ft.
- Lot area:0.36 Acres
- Lot Features:Accessible Shoreline, Tree Coverage - Light, Underground Utilities
- Levels:2 Story
Utilities
- Water:Private
- Sewer:City Sewer - Connected
Finances and disclosures
- Price:$1,480,000
- Price per sq. ft.:$389.88
- Tax amount:$14,434 (2026)
Features and amenities
- Appliances:Exhaust Fan, Microwave, Range, Refrigerator, Washer
- Laundry features:Dryer, Washer
- Amenities:Air-To-Air Exchanger, Central Vacuum, Water Osmosis System
Parking
- Parking description:Attached Garage
- Garage:Yes
- Garage spaces:3
New listings near 4438 Washington Boulevard
- New
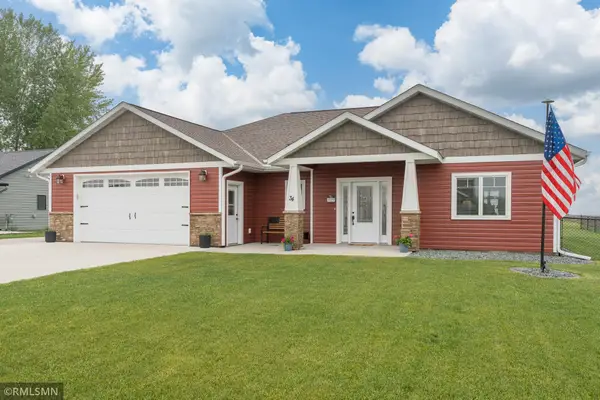 $519,000Active3 beds 2 baths1,656 sq. ft.
34 Evergreen Lane, Madison Lake, MN 56063
MLS# 7077945Listed by: WEICHERT REALTORS, COMMUNITY GROUP - New
 $865,000Active4 beds 3 baths3,096 sq. ft.
1120 Park Road, Madison Lake, MN 56063
MLS# 7077635Listed by: REALTY EXECUTIVES ASSOCIATES  $1,550,000Pending5 beds 4 baths3,742 sq. ft.
4470 Washington Boulevard, Madison Lake, MN 56063
MLS# 7075422Listed by: RE/MAX ADVANTAGE PLUS- New
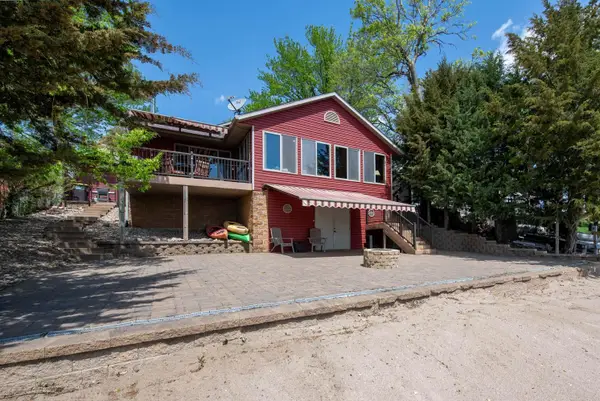 $734,800Active3 beds 3 baths2,180 sq. ft.
412 Doran Drive, Madison Lake, MN 56063
MLS# 7074214Listed by: CENTURY 21 ATWOOD - New
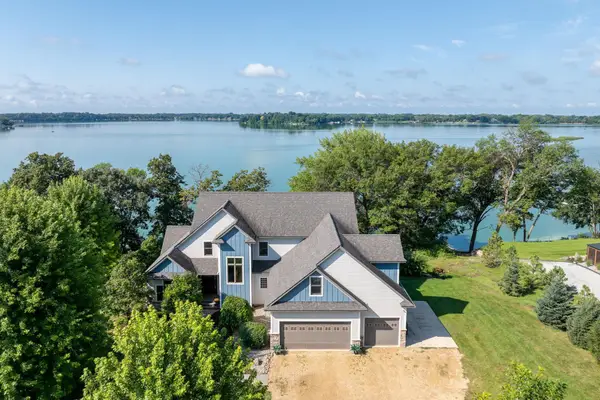 $1,500,000Active4 beds 4 baths6,083 sq. ft.
29193 Biehn Drive, Madison Lake, MN 56063
MLS# 7073169Listed by: TRUE REAL ESTATE 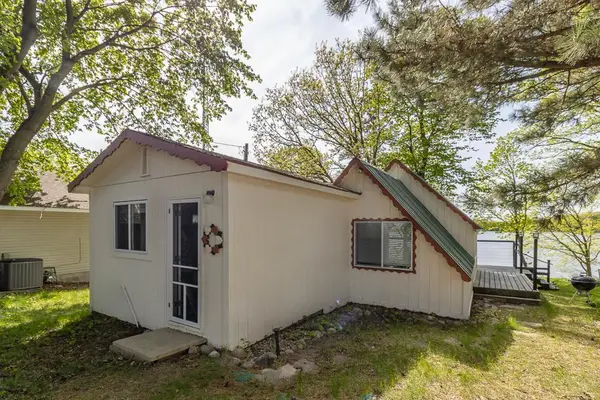 $245,900Pending1 beds 1 baths535 sq. ft.
26828 Sioux Trail, Madison Lake, MN 56063
MLS# 7072352Listed by: AMERICAN WAY REALTY $269,900Active2 beds 2 baths1,356 sq. ft.
709 Tomahawk Court, Madison Lake, MN 56063
MLS# 7069138Listed by: HOME RUN REALTY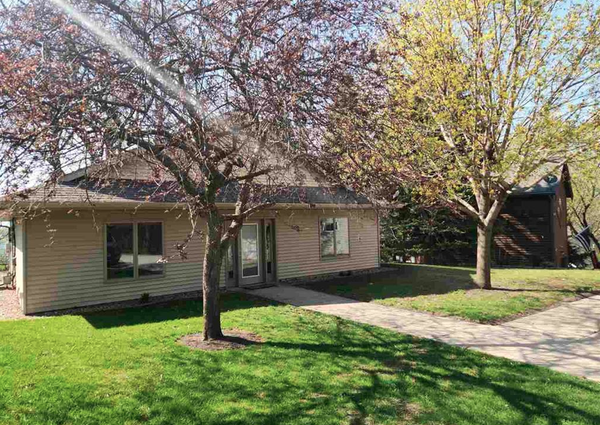 $645,000Active2 beds 2 baths1,517 sq. ft.
4426 Washington Boulevard, Madison Lake, MN 56063
MLS# 7068625Listed by: TRUE REAL ESTATE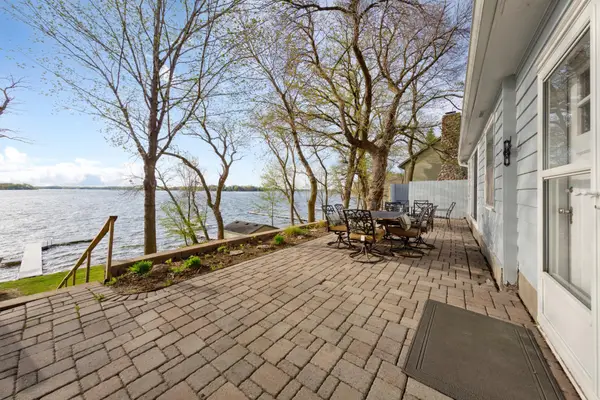 $475,000Pending3 beds 1 baths814 sq. ft.
4430 Washington Boulevard, Madison Lake, MN 56063
MLS# 7067387Listed by: RE/MAX DYNAMIC AGENTS


Protect your home and budget from life's surprises with an Assurant Home Warranty, backed by a partner that supports you through every step of homeownership. Explore Plans.
© 2026 Better Homes and Gardens Real Estate LLC. An Anywhere Real Estate company. All rights reserved. Better Homes and Gardens® Real Estate is a registered trademark owned by Meredith Operations Corporation, licensed to Better Homes and Gardens Real Estate LLC and used with permission. Better Homes and Gardens Real Estate LLC fully supports the principles of the Fair Housing Act and the Equal Opportunity Act. Listing information is deemed reliable but is not guaranteed accurate.
Each office is independently owned and operated.
Any services or products provided by third parties are not provided by, affiliated with or related to Better Homes and Gardens Real Estate LLC, or its affiliated companies.