
266 Hallam Curve, Mahtomedi, MN 55115
Local realty services provided by:Better Homes and Gardens Real Estate First Choice
266 Hallam Curve,Mahtomedi, MN 55115
$445,000
- 4 Beds
- 2 Baths
- - sq. ft.
- Single family
- Sold
Listed by: joe walsh
Office: pop realty mn
MLS#:7095667
Source:NSMLS
Sorry, we are unable to map this address
Price summary
- Price:$445,000
About this home
Welcome to this tastefully updated Mahtomedi home, perfectly situated on a serene pond! The bright main level features a fluid, open-concept living, dining, and kitchen area designed for modern living. Two comfortable bedrooms and a full bathroom complete this level. Step outside onto the expansive deck to enjoy views of your private, fenced-in backyard and the peaceful pond.The fully finished lower level adds incredible value with a spacious family or recreation room that walks out directly to the backyard. This level also offers two additional bedrooms, a modern 3/4 bathroom, a dedicated laundry room, and ample storage space. Located just minutes from top-rated schools, local shops, and lakes, this property combines everyday convenience with quick freeway access for an easy commute.
Contact an agent
Home facts
- Year built:1984
- Subdivision & Development:Diamond Estates
- Listing ID #:7095667
- Added:58 day(s) ago
- Updated:August 17, 2026 at 08:03 AM
Rooms and interior
- Bedrooms:4
- Total bathrooms:2
- Full bathrooms:1
- Dining Description:Eat In Kitchen, Kitchen/Dining Room, Living/Dining Room
- Bathrooms Description:3/4 Basement, Main Floor Full Bath
- Kitchen Description:Dishwasher, Microwave, Range, Refrigerator, Stainless Steel Appliances
- Basement:Yes
- Basement Description:Block, Drain Tiled, Finished, Sump Pump, Walkout
Heating and cooling
- Cooling:Central Air
- Heating:Forced Air
- Central air:Yes
Structure and exterior
- Year built:1984
- Lot Features:Irregular Lot
- Levels:Bi/Split Level
Utilities
- Water:City Water - Connected
- Sewer:City Sewer - Connected
Finances and disclosures
- Price:$445,000
- Tax amount:$4,180 (2026)
Features and amenities
- Appliances:Microwave, Range, Refrigerator, Stainless Steel Appliances, Washer
- Laundry features:Dryer, Washer
- Amenities:Gas Water Heater
Parking
- Parking description:Asphalt, Attached Garage, Storage
- Garage:Yes
- Garage spaces:2
New listings near 266 Hallam Curve
- New
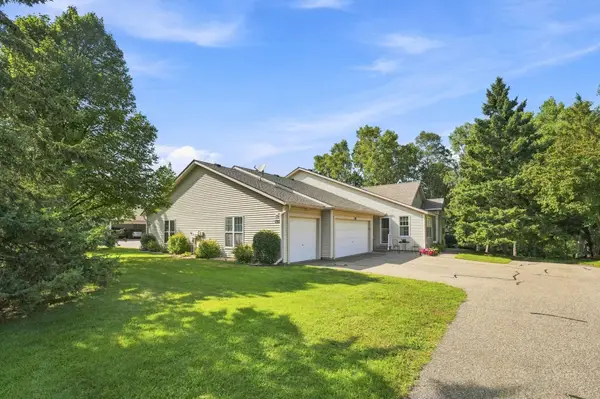 $529,900Active2 beds 3 baths2,231 sq. ft.
132 Wedgewood Court, Mahtomedi, MN 55115
MLS# 7121646Listed by: KELLER WILLIAMS PREMIER REALTY 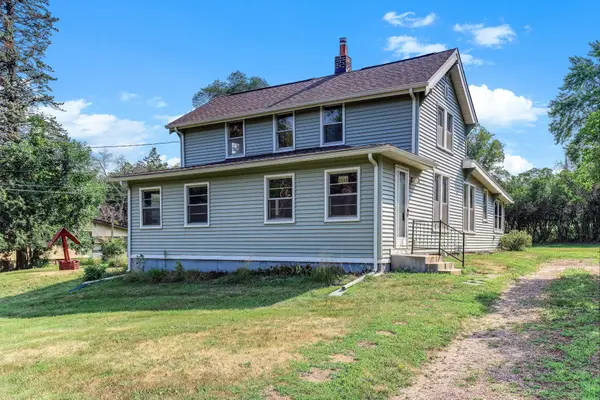 $250,000Pending3 beds 1 baths2,191 sq. ft.
1140 Griffin Avenue, Mahtomedi, MN 55115
MLS# 7121769Listed by: KRIS LINDAHL REAL ESTATE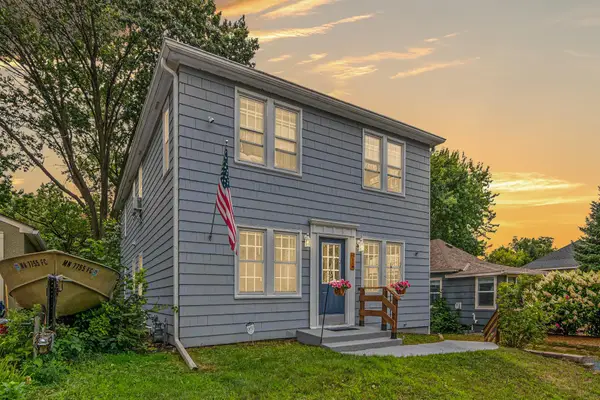 $500,000Active4 beds 3 baths2,416 sq. ft.
60 Grove Street, Mahtomedi, MN 55115
MLS# 7104773Listed by: EXP REALTY $599,900Active3 beds 3 baths2,846 sq. ft.
314 Wedgewood Drive, Mahtomedi, MN 55115
MLS# 7111341Listed by: LABELLE REAL ESTATE GROUP INC $242,000Pending4 beds 2 baths1,656 sq. ft.
112 Mcgregor Avenue N, Mahtomedi, MN 55115
MLS# 7121041Listed by: CARRIAGE REALTY, INC.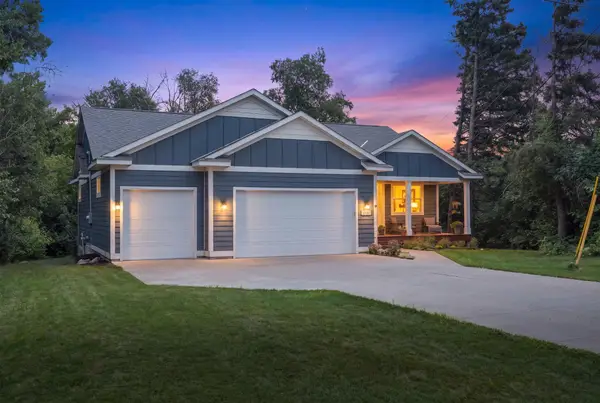 $649,900Active4 beds 3 baths2,709 sq. ft.
1268 Lincolntown Avenue, Mahtomedi, MN 55115
MLS# 7113673Listed by: NORTHSTAR REAL ESTATE ASSOCIATES $415,000Pending4 beds 3 baths1,966 sq. ft.
230 Mahtomedi Avenue, Mahtomedi, MN 55115
MLS# 7110669Listed by: COLDWELL BANKER REALTY - SOUTHWEST REGIONAL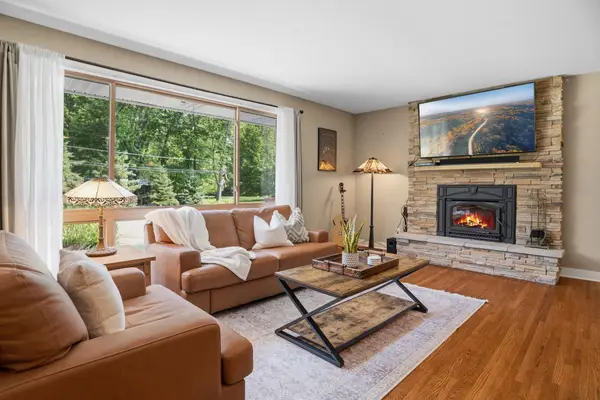 $525,000Pending3 beds 2 baths2,188 sq. ft.
455 Arcwood Road, Mahtomedi, MN 55115
MLS# 7054806Listed by: PEMBERTON RE $309,000Active3 beds 3 baths2,032 sq. ft.
899 Ledgestone Drive, Mahtomedi, MN 55115
MLS# 7112308Listed by: EDINA REALTY, INC. $315,000Pending3 beds 3 baths1,940 sq. ft.
880 Ledgestone Drive, Mahtomedi, MN 55115
MLS# 7106559Listed by: KELLER WILLIAMS SELECT REALTY


Protect your home and budget from life's surprises with an Assurant Home Warranty, backed by a partner that supports you through every step of homeownership. Explore Plans.
© 2026 Better Homes and Gardens Real Estate LLC. An Anywhere Real Estate company. All rights reserved. Better Homes and Gardens® Real Estate is a registered trademark owned by Meredith Operations Corporation, licensed to Better Homes and Gardens Real Estate LLC and used with permission. Better Homes and Gardens Real Estate LLC fully supports the principles of the Fair Housing Act and the Equal Opportunity Act. Listing information is deemed reliable but is not guaranteed accurate.
Each office is independently owned and operated.
Any services or products provided by third parties are not provided by, affiliated with or related to Better Homes and Gardens Real Estate LLC, or its affiliated companies.