
880 Ledgestone Drive, Mahtomedi, MN 55115
Local realty services provided by:Better Homes and Gardens Real Estate Advantage One
880 Ledgestone Drive,Saint Paul, MN 55115
$315,000
- 3 Beds
- 3 Baths
- - sq. ft.
- Single family
- Sold
Listed by: laurie c macko
Office: keller williams select realty
MLS#:7106559
Source:ND_FMAAR
Sorry, we are unable to map this address
Price summary
- Price:$315,000
- Monthly HOA dues:$385
About this home
BEAUTIFUL END UNIT TOWNHOME W/ NEW PAINT AND NEW CARPET THROUGHOUT! Welcome to this spacious multi-level townhome, offering a bright and functional floor plan nestled within a picturesque, park-like community surrounded by mature trees and lush green spaces. The inviting main level boasts an open floor plan that is highlighted by a stunning three-sided fireplace that creates warmth and ambiance throughout the space. The well-appointed kitchen offers beautiful cabinetry, a center island, a separate pantry, and plenty of storage to keep everything organized. A convenient main-level half bath adds everyday convenience.
Upstairs, you'll find three bedrooms, providing flexibility for family, guests, a home office, or hobbies. The spacious primary bedroom serves as a relaxing retreat with a walk-in closet and private en suite bath. Two additional bedrooms share a bright, full bathroom with a practical and functional layout.
The lower level offers direct access from the tuck-under two-car garage, creating an ideal transition space. The family room provides additional living space perfect for movie nights, entertaining, or simply unwinding. Enjoy added peace of mind with a NEW roof (2022).
Step outside to the charming deck just off the kitchen—an ideal spot to enjoy your morning coffee or relax at the end of the day.
Combining spacious living areas, thoughtful updates, and a welcoming community setting, this well-designed townhome offers comfort, flexibility, and a place you'll love to call home....
Contact an agent
Home facts
- Year built:2006
- Subdivision & Development:Ledgestone
- Listing ID #:7106559
- Added:50 day(s) ago
- Updated:September 04, 2026 at 06:58 AM
Rooms and interior
- Bedrooms:3
- Total bathrooms:3
- Full bathrooms:2
- Half bathrooms:1
- Rooms Total:9
Heating and cooling
- Cooling:Central Air
- Heating:Forced Air
- Central air:Yes
Structure and exterior
- Year built:2006
Utilities
- Water:City Water/Connected
- Sewer:City Sewer/Connected
Finances and disclosures
- Price:$315,000
- Tax amount:$3,742
Parking
- Garage spaces:2
New listings near 880 Ledgestone Drive
- New
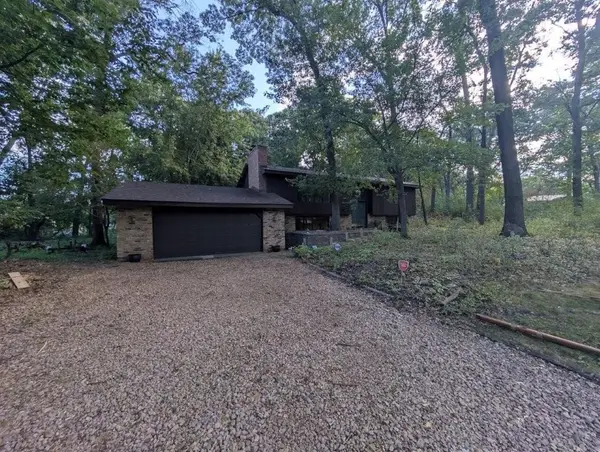 $449,000Active4 beds 2 baths2,144 sq. ft.
185 Bevins Lane, Saint Paul, MN 55115
MLS# 7137782Listed by: TWIN CITIES REAL ESTATE - New
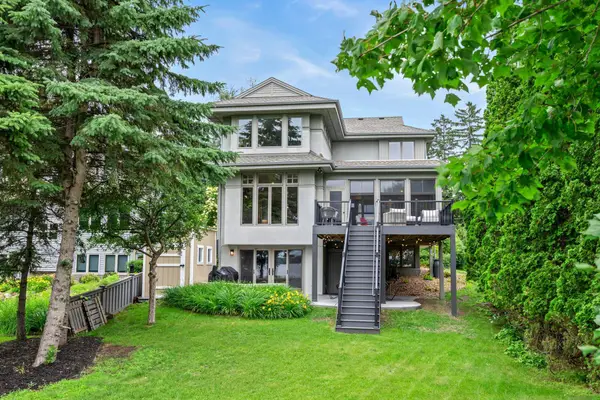 $2,400,000Active4 beds 4 baths3,657 sq. ft.
1161 Park Avenue, Saint Paul, MN 55115
MLS# 7111286Listed by: COMPASS - Open Fri, 4:30 to 6pmNew
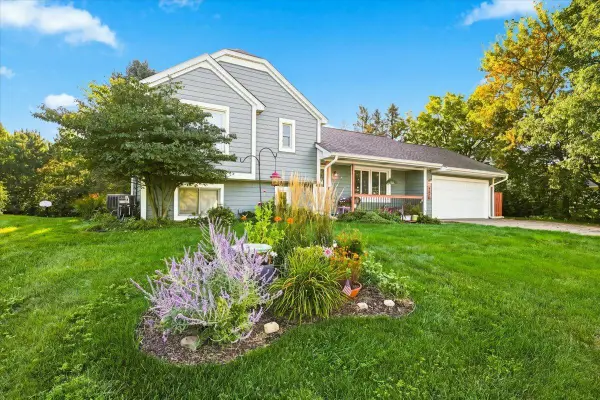 $429,900Active3 beds 2 baths1,698 sq. ft.
558 Hyde Avenue N, Mahtomedi, MN 55115
MLS# 7136448Listed by: DIVINE REAL ESTATE GROUP - New
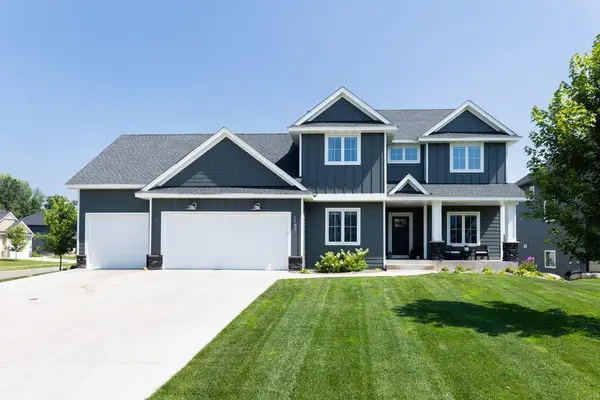 $999,900Active4 beds 4 baths3,051 sq. ft.
1130 Griffin Avenue, Mahtomedi, MN 55115
MLS# 7132942Listed by: PEMBERTON RE - New
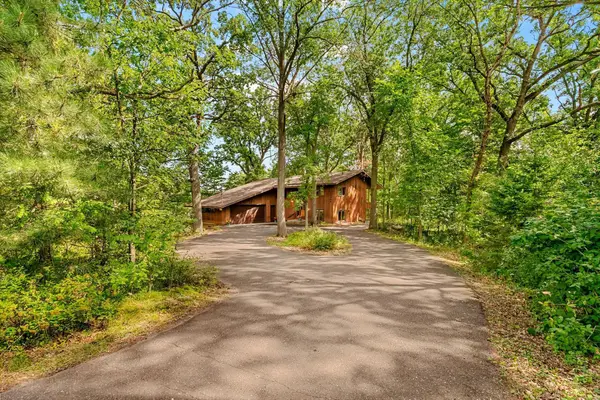 $499,000Active4 beds 3 baths2,558 sq. ft.
1200 Hallam Avenue N, Mahtomedi, MN 55115
MLS# 7123471Listed by: COLDWELL BANKER REALTY  $629,900Active4 beds 3 baths2,548 sq. ft.
840 Hallam Avenue N, Mahtomedi, MN 55115
MLS# 7131445Listed by: COLDWELL BANKER REALTY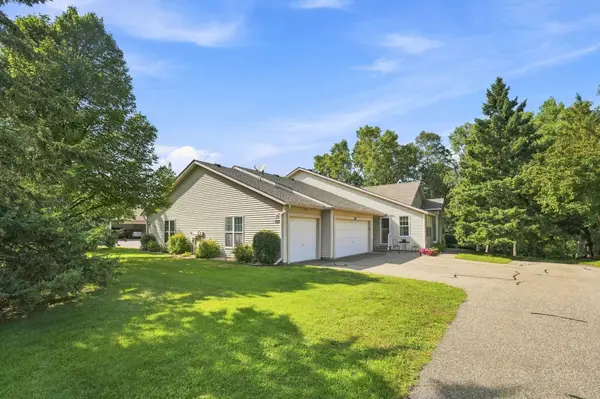 $529,900Active2 beds 3 baths2,231 sq. ft.
132 Wedgewood Court, Mahtomedi, MN 55115
MLS# 7121646Listed by: KELLER WILLIAMS PREMIER REALTY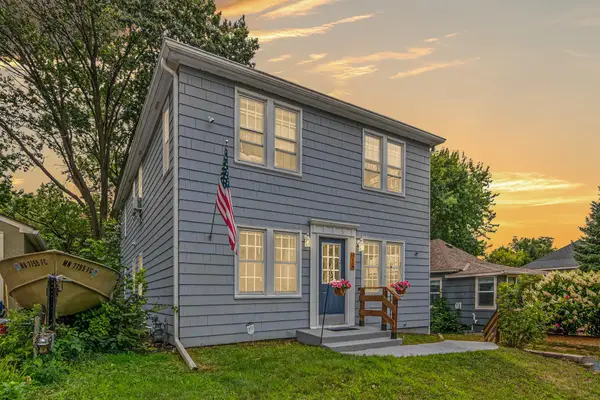 $500,000Active4 beds 3 baths2,416 sq. ft.
60 Grove Street, Saint Paul, MN 55115
MLS# 7104773Listed by: EXP REALTY $250,000Pending3 beds 1 baths1,543 sq. ft.
1140 Griffin Avenue, Mahtomedi, MN 55115
MLS# 7121769Listed by: KRIS LINDAHL REAL ESTATE $599,900Active3 beds 3 baths2,549 sq. ft.
314 Wedgewood Drive, Mahtomedi, MN 55115
MLS# 7111341Listed by: LABELLE REAL ESTATE GROUP INC


Protect your home and budget from life's surprises with an Assurant Home Warranty, backed by a partner that supports you through every step of homeownership. Explore Plans.
© 2026 Better Homes and Gardens Real Estate LLC. An Anywhere Real Estate company. All rights reserved. Better Homes and Gardens® Real Estate is a registered trademark owned by Meredith Operations Corporation, licensed to Better Homes and Gardens Real Estate LLC and used with permission. Better Homes and Gardens Real Estate LLC fully supports the principles of the Fair Housing Act and the Equal Opportunity Act. Listing information is deemed reliable but is not guaranteed accurate.
Each office is independently owned and operated.
Any services or products provided by third parties are not provided by, affiliated with or related to Better Homes and Gardens Real Estate LLC, or its affiliated companies.