
363 Board Circle, Mahtomedi, MN 55115
Local realty services provided by:Better Homes and Gardens Real Estate First Choice
363 Board Circle,Mahtomedi, MN 55115
$1,175,000
- 4 Beds
- 4 Baths
- 3,925 sq. ft.
- Single family
- Coming Soon
Listed by: kimberly ziton, clhms
Office: keller williams premier realty
MLS#:7164903
Source:NSMLS
Price summary
- Price:$1,175,000
- Price per sq. ft.:$287.08
- Monthly HOA dues:$18.75
About this home
Exquisite two-story home by award-winning Pratt Homes, nestled on a quiet cul-de-sac on 1.15 acres in the highly desired Echo Shores community of Mahtomedi. Offering exceptional privacy, peace and serenity, this remarkable property features a spectacular backyard oasis complete with an in-ground pool surrounded by a travertine patio, outdoor bar, pergola and area wired for a hot tub, firepit and outdoor dining area. Extensive landscaping and outdoor lighting enhance the setting, while the wooded backyard features two wetlands offering a picturesque natural backdrop and opportunities for winter ice skating.
Beautifully remodeled throughout with high-end finishes and exceptional attention to detail, this home showcases enameled trim and cabinetry, crown molding, hardwood floors, three-panel doors, smooth ceilings and stunning architectural details. The open floor plan features an impressive great room with a beamed ceiling, fireplace and custom built-ins flanking each side. The gourmet kitchen is a chef's dream, featuring Sub-Zero appliances, a commercial cooktop, double ovens, quartz countertops, custom walk-in pantry and dedicated coffee station. Just off the kitchen, the vaulted screened porch offers a wonderful extension of the living space, perfect for relaxing or dining while enjoying the private wooded surroundings. An enormous maintenance-free deck provides additional outdoor entertaining space. The private office features a custom built-in desk, while the beautifully updated mudroom offers cabinetry, storage and decorative wood paneling with hooks.
Upstairs, the spacious vaulted primary suite features expansive picture windows overlooking the serene surroundings and a beautifully updated, spa-like bathroom with a new vanity, quartz countertops, soaking tub, tiled shower with seamless glass enclosure, linen closet and oversized custom walk-in closet. Two additional bedrooms share a full Jack-and-Jill bathroom, and the generously sized bedrooms feature custom closet built-ins.
The spectacular walkout lower level is an entertainer's dream, featuring a spacious media area, beautifully appointed bar, wine cellar, exercise room, fourth bedroom or game room, and a luxurious three-quarter bathroom complete with a sauna. An exceptional space designed for entertaining, recreation and relaxation!
Additional highlights include an insulated garage, EV car charger, updated furnace and air conditioning (2021), water heater (2021), roof (2022) and new pool liner (2026). From the extensive outdoor entertaining spaces to the beautifully remodeled interior, every detail reflects quality craftsmanship, thoughtful design and timeless elegance. An extraordinary opportunity to enjoy luxury living, remarkable privacy and resort-style amenities in one of Mahtomedi's most desirable communities!...
Contact an agent
Home facts
- Year built:2004
- Subdivision & Development:Echo Shores
- Listing ID #:7164903
- Updated:October 30, 2026 at 06:18 PM
Rooms and interior
- Bedrooms:4
- Total bathrooms:4
- Full bathrooms:2
- Half bathrooms:1
- Dining Description:Breakfast Area, Breakfast Bar, Informal Dining Room, Separate/Formal Dining Room
- Bathrooms Description:3/4 Basement, Main Floor 1/2 Bath, Upper Level Full Bath
- Kitchen Description:Cooktop, Dishwasher, Double Oven, Microwave, Refrigerator, Stainless Steel Appliances
- Basement:Yes
- Basement Description:Drain Tiled, Finished, Storage Space, Sump Pump, Walkout
- Living area:3,925 sq. ft.
Heating and cooling
- Cooling:Central Air
- Heating:Fireplace(s), Forced Air
- Central air:Yes
Structure and exterior
- Roof:Age 8 Years or Less, Asphalt
- Year built:2004
- Building area:3,925 sq. ft.
- Lot Features:Tree Coverage - Medium
- Levels:2 Story
Utilities
- Water:City Water - Connected
- Sewer:City Sewer - Connected
Finances and disclosures
- Price:$1,175,000
- Price per sq. ft.:$287.08
- Tax amount:$8,648 (2026)
Features and amenities
- Appliances:Microwave, Refrigerator, Stainless Steel Appliances, Washer, Water Softener Owned
- Laundry features:Dryer, Washer
- Amenities:Air-To-Air Exchanger, Water Softener Owned
- Pool features:Below Ground, Heated
Parking
- Parking description:Attached Garage, Garage Door Opener, Insulated Garage
- Garage:Yes
- Garage spaces:3
New listings near 363 Board Circle
- Open Fri, 4 to 6pmNew
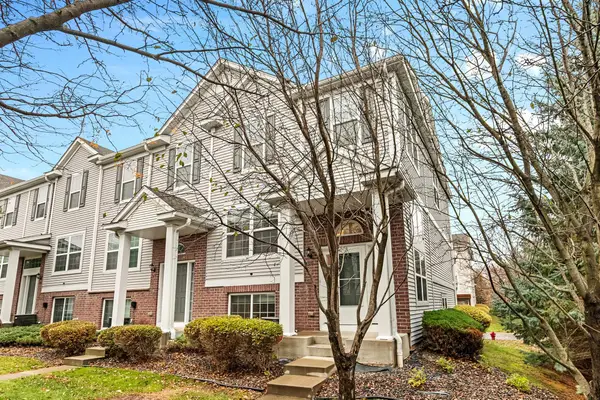 $314,900Active3 beds 3 baths2,032 sq. ft.
911 Ledgestone Drive, Mahtomedi, MN 55115
MLS# 7166261Listed by: COLDWELL BANKER REALTY - New
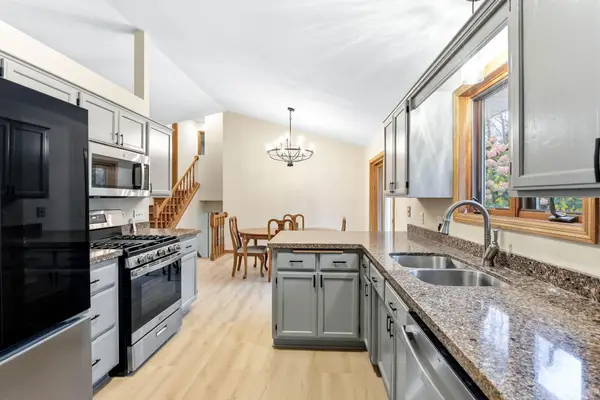 $429,900Active3 beds 2 baths1,588 sq. ft.
306 71st Street N, Mahtomedi, MN 55115
MLS# 7163547Listed by: KELLER WILLIAMS PREFERRED RLTY  $850,000Active4 beds 4 baths3,392 sq. ft.
580 Eastgate Parkway, Mahtomedi, MN 55115
MLS# 7160523Listed by: BRIDGE REALTY, LLC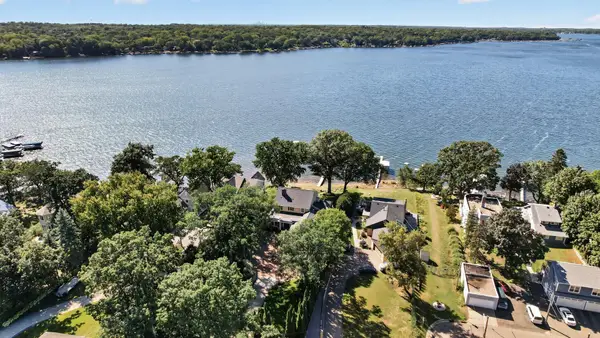 $2,695,000Pending5 beds 5 baths5,421 sq. ft.
633 Park Avenue, Mahtomedi, MN 55115
MLS# 7119435Listed by: KELLER WILLIAMS PREMIER REALTY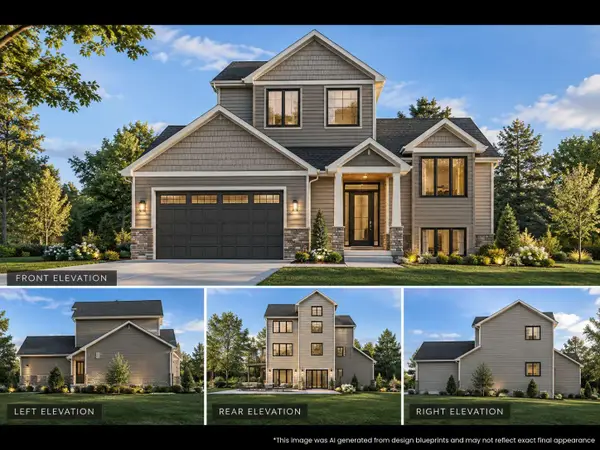 $618,399Active4 beds 3 baths1,716 sq. ft.
91 Juniper St, Mahtomedi, MN 55115
MLS# 7157701Listed by: KELLER WILLIAMS PREMIER REALTY $1,795,000Active5 beds 4 baths4,946 sq. ft.
120 Spruce Street, Mahtomedi, MN 55115
MLS# 7157270Listed by: WHITE BEAR LAKE REALTY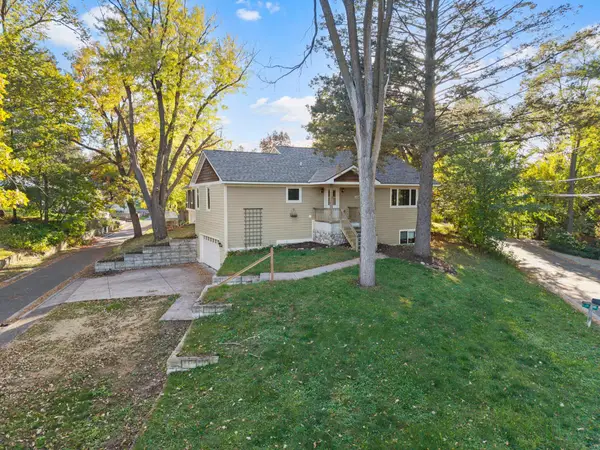 $650,000Active4 beds 3 baths2,398 sq. ft.
1158 Summit Avenue, Mahtomedi, MN 55115
MLS# 7156000Listed by: REAL BROKER, LLC $515,000Pending4 beds 2 baths2,452 sq. ft.
202 Robert Street, Mahtomedi, MN 55115
MLS# 7156247Listed by: SANDY GREEN REALTY, INC.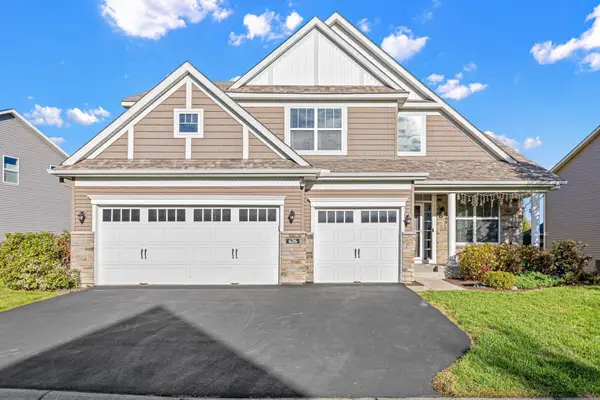 $795,000Active4 beds 3 baths3,110 sq. ft.
626 Eastgate Parkway, Mahtomedi, MN 55115
MLS# 7151000Listed by: REAL BROKER, LLC


Protect your home and budget from life's surprises with an Assurant Home Warranty, backed by a partner that supports you through every step of homeownership. Explore Plans.
© 2026 Better Homes and Gardens Real Estate LLC. An Anywhere Real Estate company. All rights reserved. Better Homes and Gardens® Real Estate is a registered trademark owned by Meredith Operations Corporation, licensed to Better Homes and Gardens Real Estate LLC and used with permission. Better Homes and Gardens Real Estate LLC fully supports the principles of the Fair Housing Act and the Equal Opportunity Act. Listing information is deemed reliable but is not guaranteed accurate.
Each office is independently owned and operated.
Any services or products provided by third parties are not provided by, affiliated with or related to Better Homes and Gardens Real Estate LLC, or its affiliated companies.